 For sale 50
$749,900
5 bed3 bath2,000–2,500 sq ft
751 Ford Crescent
Cavan Twp, Cavan Monaghan
2 months agoMLS® X13649222
Ball Real Estate Inc.
6 Timber Drive
Cavan Twp, Cavan Monaghan, Ontario L0A1G0
For sale· Added
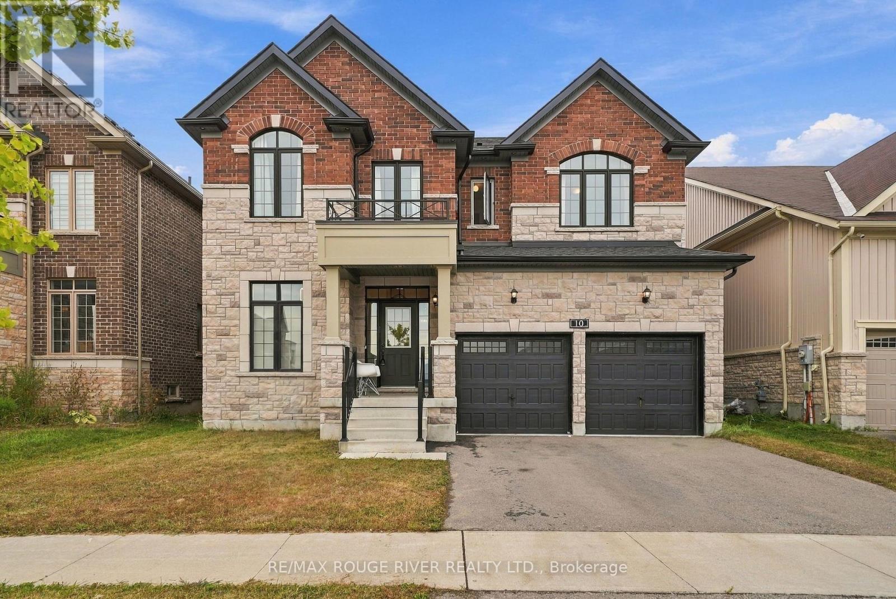
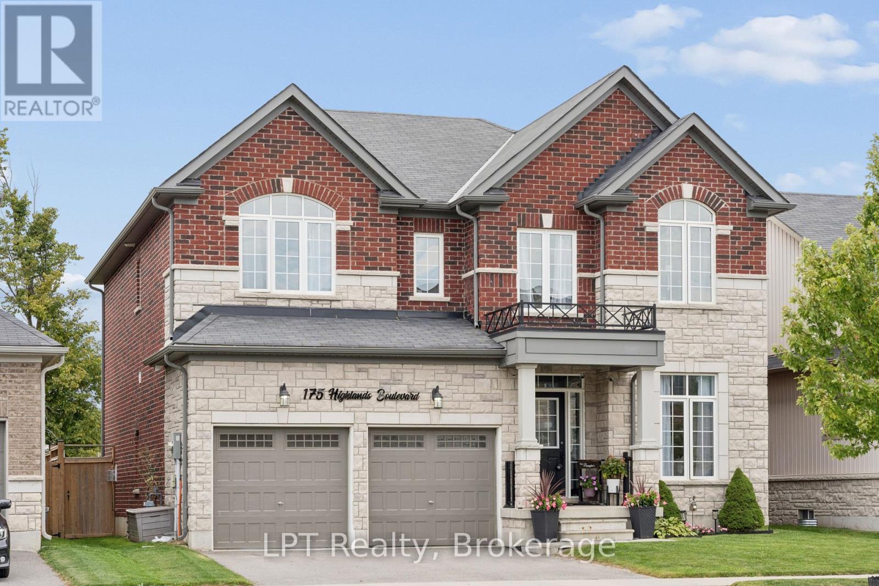
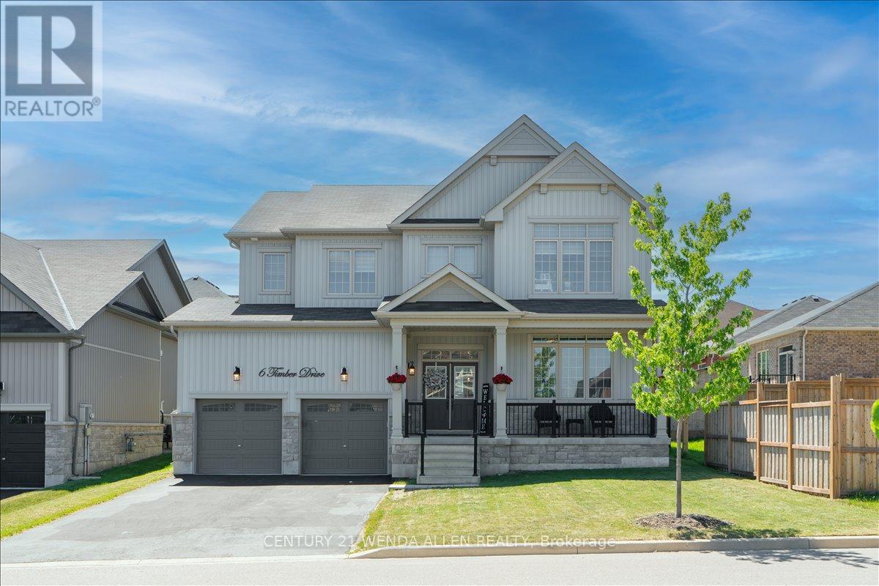
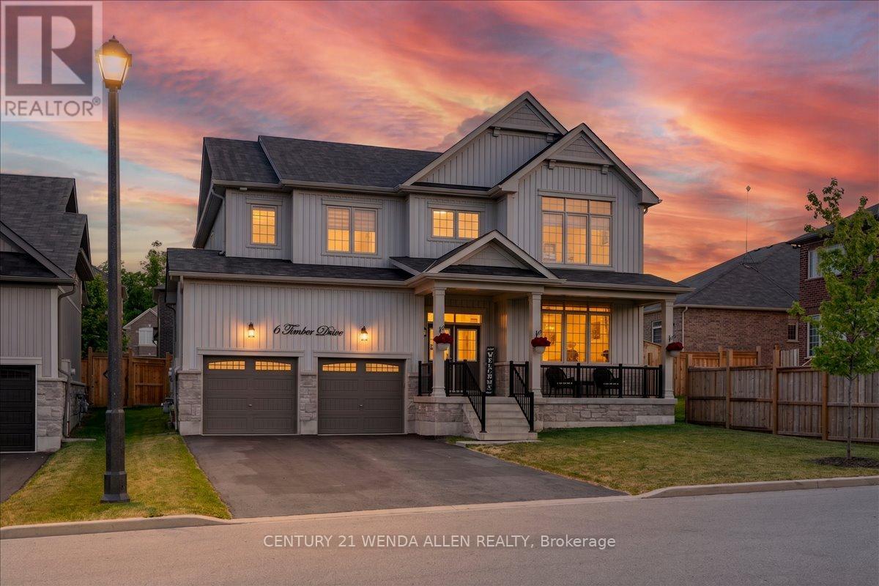
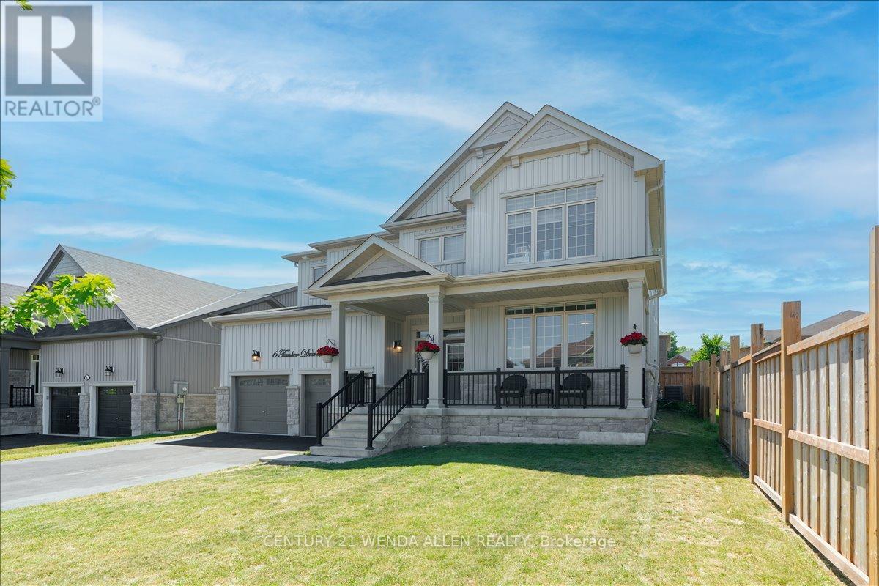
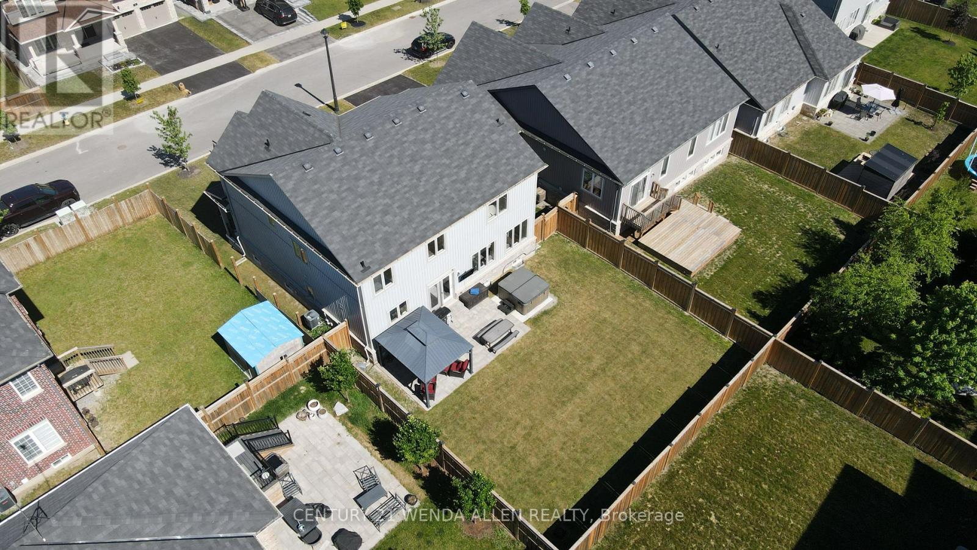
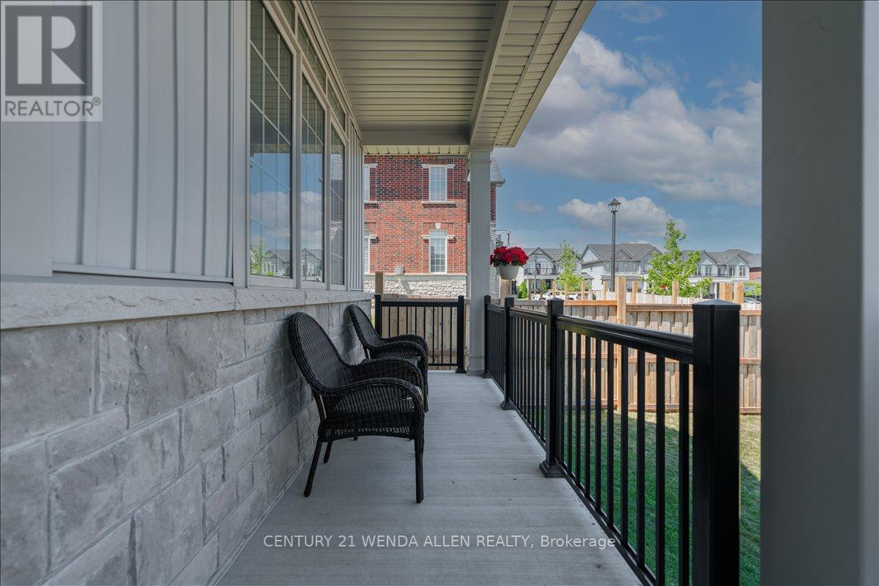
Stunning 4 bedroom, 4.5 bath detached home with over 4000 sq ft of living space in the charming village of Millbrook. Ideally situated close to the rec centre, downtown shops, park, schools and close to Hwy 115. Spacious foyer with high ceiling and tile flooring sets the stage as you enter into the home from the covered front porch. Modern eat-in kitchen with quartz counters, subway tile backsplash, center island, stainless steel appliances including over range microwave, and plenty of counter space. The sun-filled eat-in area contains a convenient walk-out to a huge fenced yard that includes a gorgeous stone patio area with a hot tub and gazebo. The kitchen overlooks a spacious family room featuring a cozy gas fireplace, creating an inviting area for friends and family gatherings. The combined dining/living area provides an additional area for entertaining guests in style. Upstairs, you will find four generously sized bedrooms and three full bathrooms. The primary suite is a luxurious retreat boasting laminate flooring, 2 closets (a walk-in and double closet for ample storage) and a large 5-pc ensuite with double sinks, soaker tub and walk-in shower. The fully finished basement adds even more living space with a large rec room featuring pot lighting, a cozy playroom that is a child's dream, full 3-pc bath, large office space that could be used as a guest area and a large cold cellar. Main floor laundry just off the kitchen adds great convenience. Relaxing covered wide front porch to enjoy your morning coffee. Electric car charger installed for the 4 car parking driveway plus additional 2 car garage. No sidewalk so no snow to shovel or blvd grass to cut. Offers anytime!
Map data © OpenStreetMap contributors
No open houses are scheduled for this home.
Can't make it? Request a private viewing.
| Living room | Main level | 6.13 x 3.99 m |
| Bedroom 4 | Second level | 4.34 x 3.98 m |
| Bedroom 3 | Second level | 4.61 x 4.15 m |
| Laundry room | Main level | 5 x 1.85 m |
| Dining room | Main level | 6.13 x 3.99 m |
| Primary Bedroom | Second level | 5.54 x 3.93 m |
| Office | Basement | 5.98 x 6.32 m |
| Cold room | Basement | 2.13 x 1.83 m |
| Playroom | Basement | 4.91 x 1.87 m |
| Kitchen | Main level | 5.8 x 3.89 m |
| Bedroom 2 | Second level | 3.92 x 3.34 m |
| Family room | Main level | 5.7 x 3.89 m |
| Recreational, Games room | Basement | 8.71 x 3.81 m |