 For sale 50
$875,000
4 bed4 bath2,500–3,000 sq ft
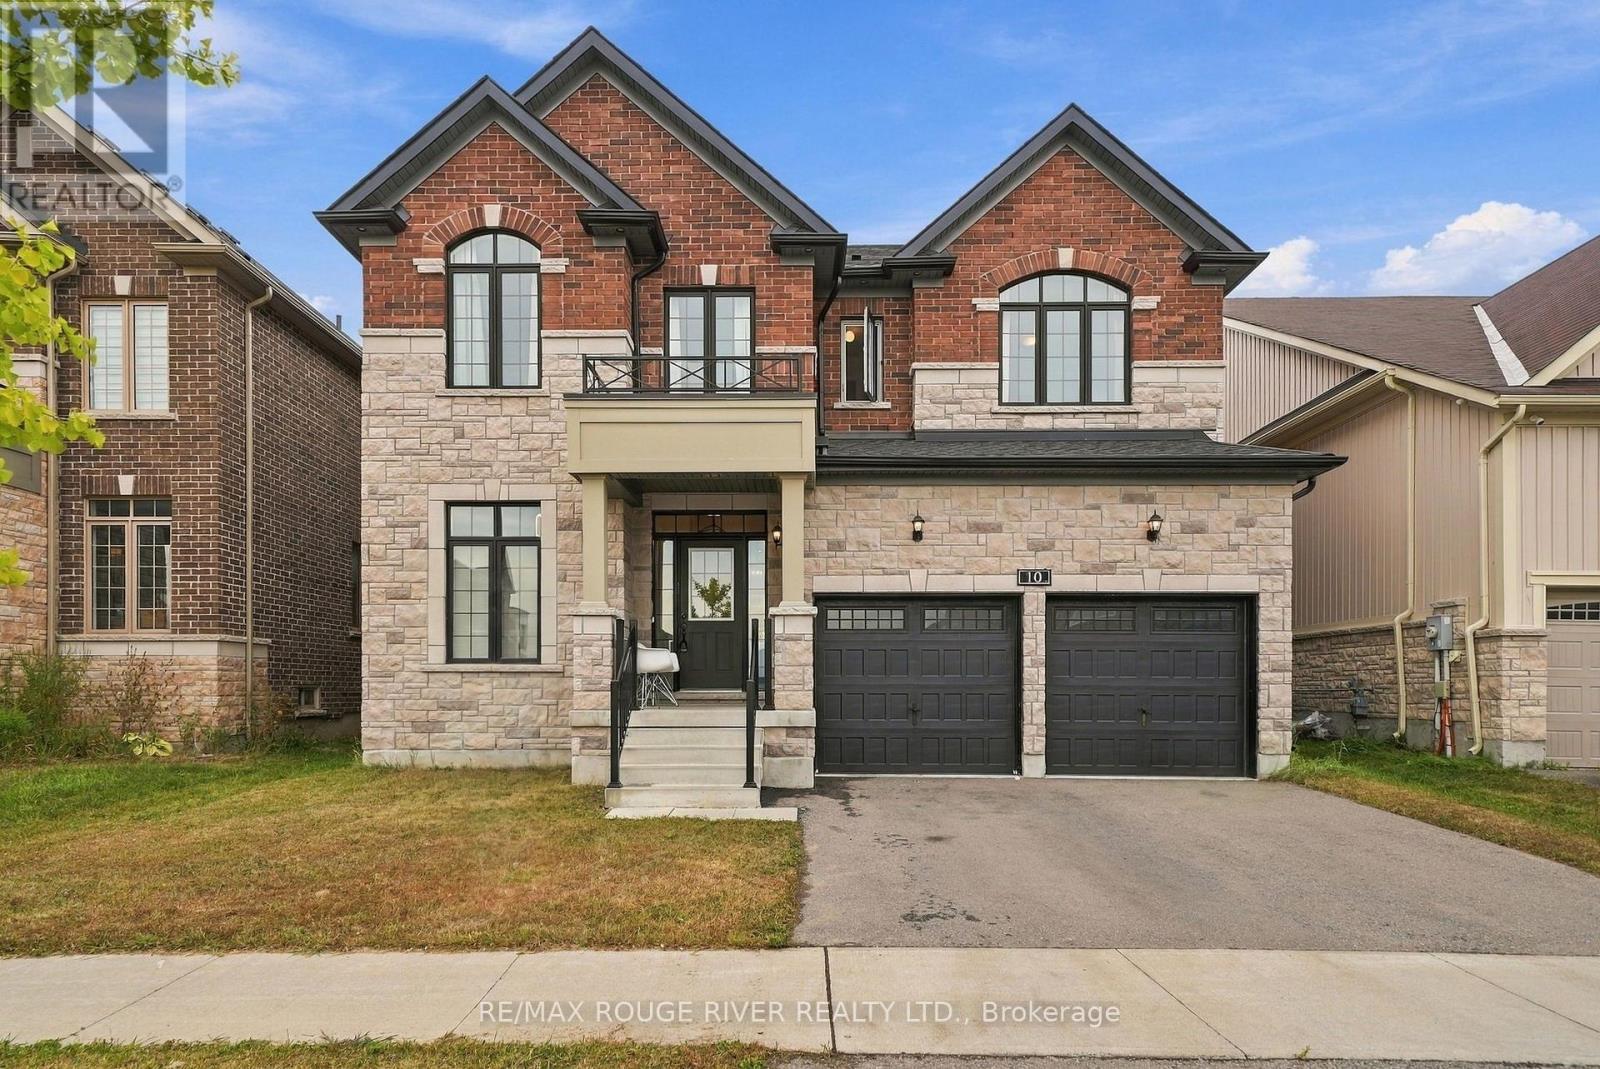
10 Pristine Trail
Cavan Twp, Cavan Monaghan
12 days agoMLS® X13848454
RE/MAX ROUGE RIVER REALTY LTD.
498 Ava Crescent
Millbrook Village, Cavan Monaghan, Ontario L0A1G0
For sale· Added
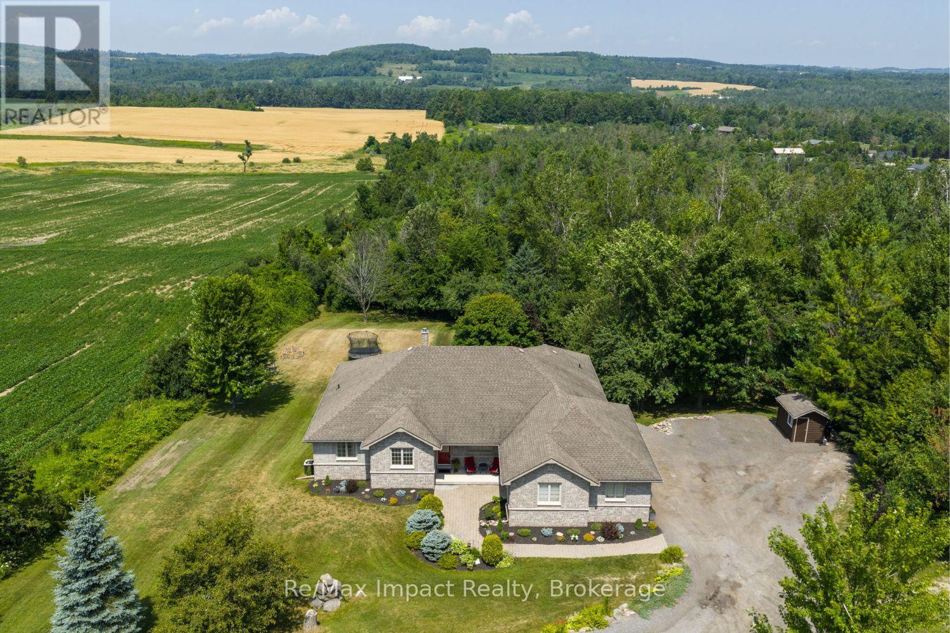
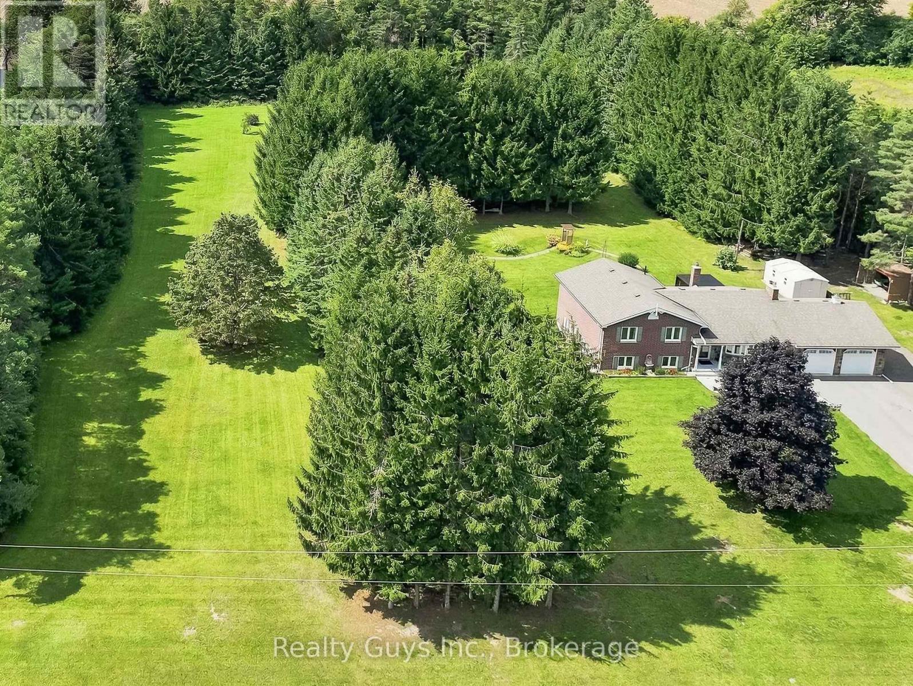
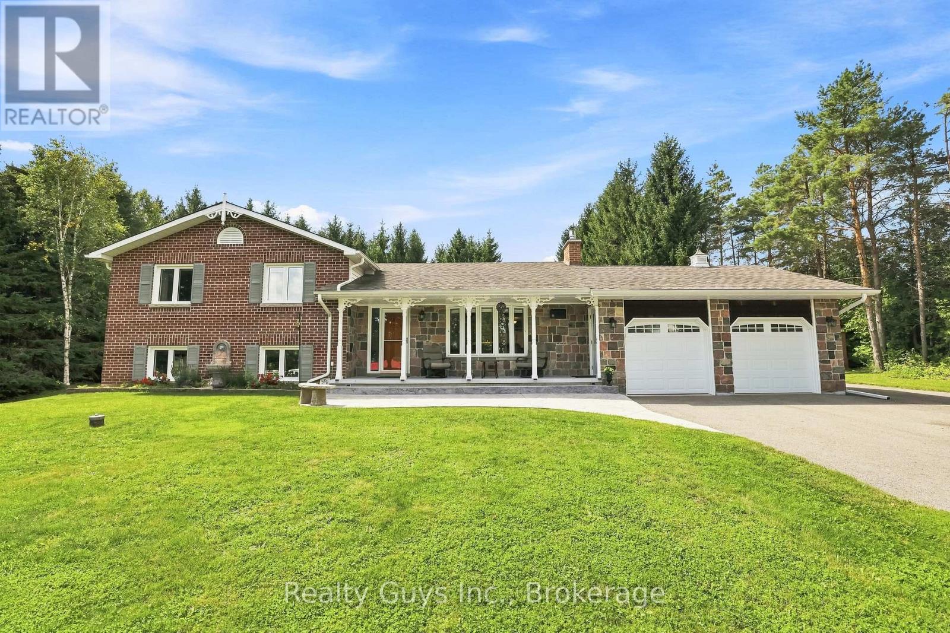
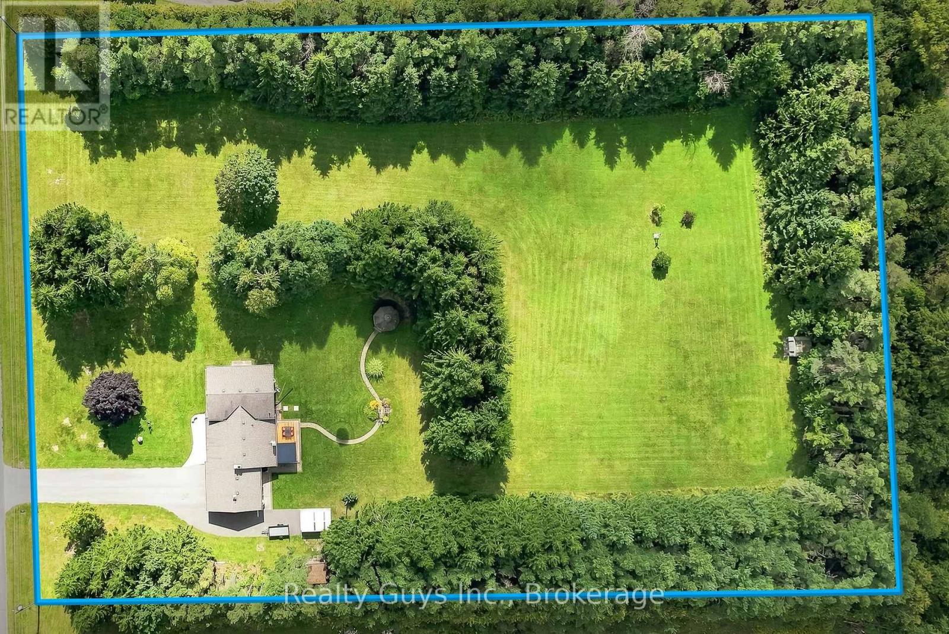
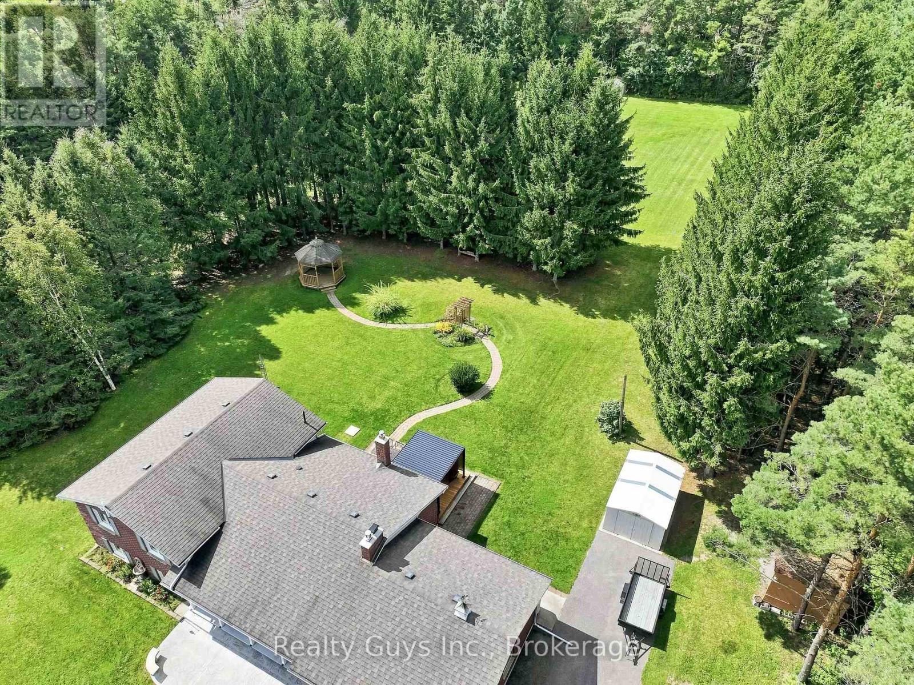
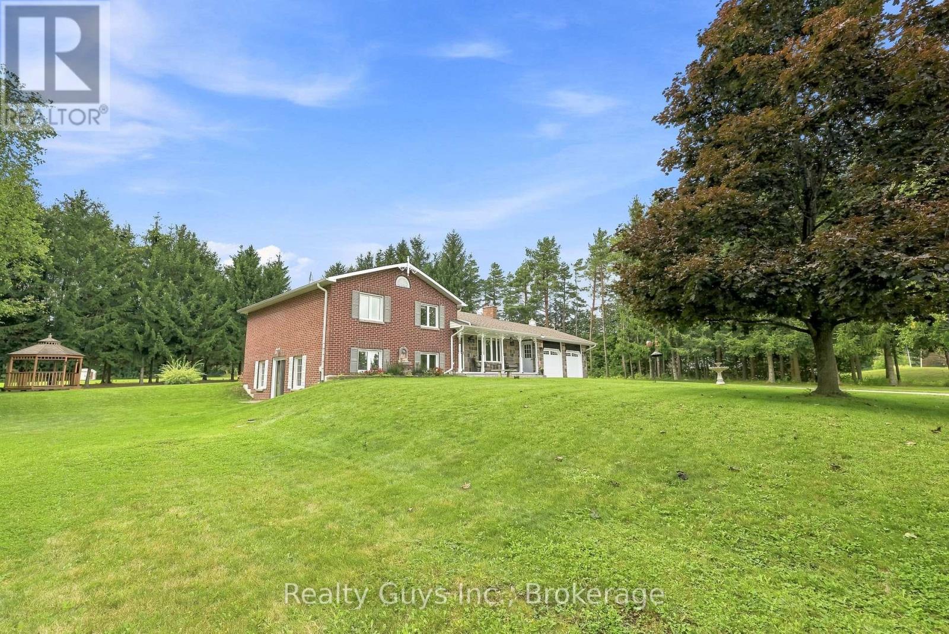
Welcome to 498 Ava Crescent, an exceptional country retreat where privacy, space and timeless charm come together just Minutes from Millbrook. Set on a spectacular 3+ Acre property on a Quiet Country Estate Street, this beautifully maintained home with Brick and Stone exterior and double car garage is immaculate inside- where pride of ownership is evident! The 3+1 bedroom, 2 bathroom home is warm, spacious and filled with natural light. The updated kitchen is a true focal point, featuring a centre island, stone countertop and a wonderful view of the gardens and mature trees. With a walkout to the deck, it creates the perfect setting for morning coffee, summer entertaining or simply taking in the beauty of the property. The updated bathroom adds to the home's move-in-ready appeal. Hardwood flooring, pot lights and a cozy gas fireplace create an inviting atmosphere, while the four-level layout offers exceptional flexibility for family living, guests, hobbies or working from home. The family room provides another walkout to the property, while the finished recreation room adds even more versatility. Step outside and experience the true magic of this property. The flat 3+ Acres feels like your own private park, with mature trees, offering endless possibilities and plenty of room to entertain, garden, space for children/ pets to play and to make it your own. Enjoy Private country living without sacrificing convenience, while offering the space to breathe & take in the beauty & comfort to truly feel at home. Outside, the Large Flat property, offers endless possibilities! Enjoy the peace & privacy of your surroundings in the tranquil setting. This location is incredibly convenient you're approx. 5 minutes to Millbrook only 20 minutes approx. to Peterborough. If you're searching for a wonderful tucked away property that offers space, privacy & a peaceful country lifestyle without sacrificing convenience, this exceptional property is ready to Welcome You Home! A must See!
Map data © OpenStreetMap contributors
No open houses are scheduled for this home.
Can't make it? Request a private viewing.
| Living room | Main level | 5 x 4.77 m |
| Workshop | Basement | 3.66 x 3.43 m |
| Utility room | Basement | 3.56 x 3.43 m |
| Utility room | Basement | 3.56 x 2.15 m |
| Other | Basement | 3.66 x 2.15 m |
| Dining room | Main level | 2.83 x 3.53 m |
| Kitchen | Main level | 4.49 x 3.53 m |
| Primary Bedroom | Upper Level | 3.79 x 4.44 m |
| Bedroom 2 | Upper Level | 3.29 x 3.31 m |
| Bedroom 3 | Upper Level | 3.29 x 3.31 m |
| Bathroom | Upper Level | 2.04 x 4.44 m |
| Bedroom 4 | Lower level | 3.08 x 3.19 m |
| Family room | Lower level | 3.54 x 8.96 m |
| Recreational, Games room | Basement | 7.32 x 4.33 m |