 For sale 50
$875,000
4 bed4 bath2,500–3,000 sq ft
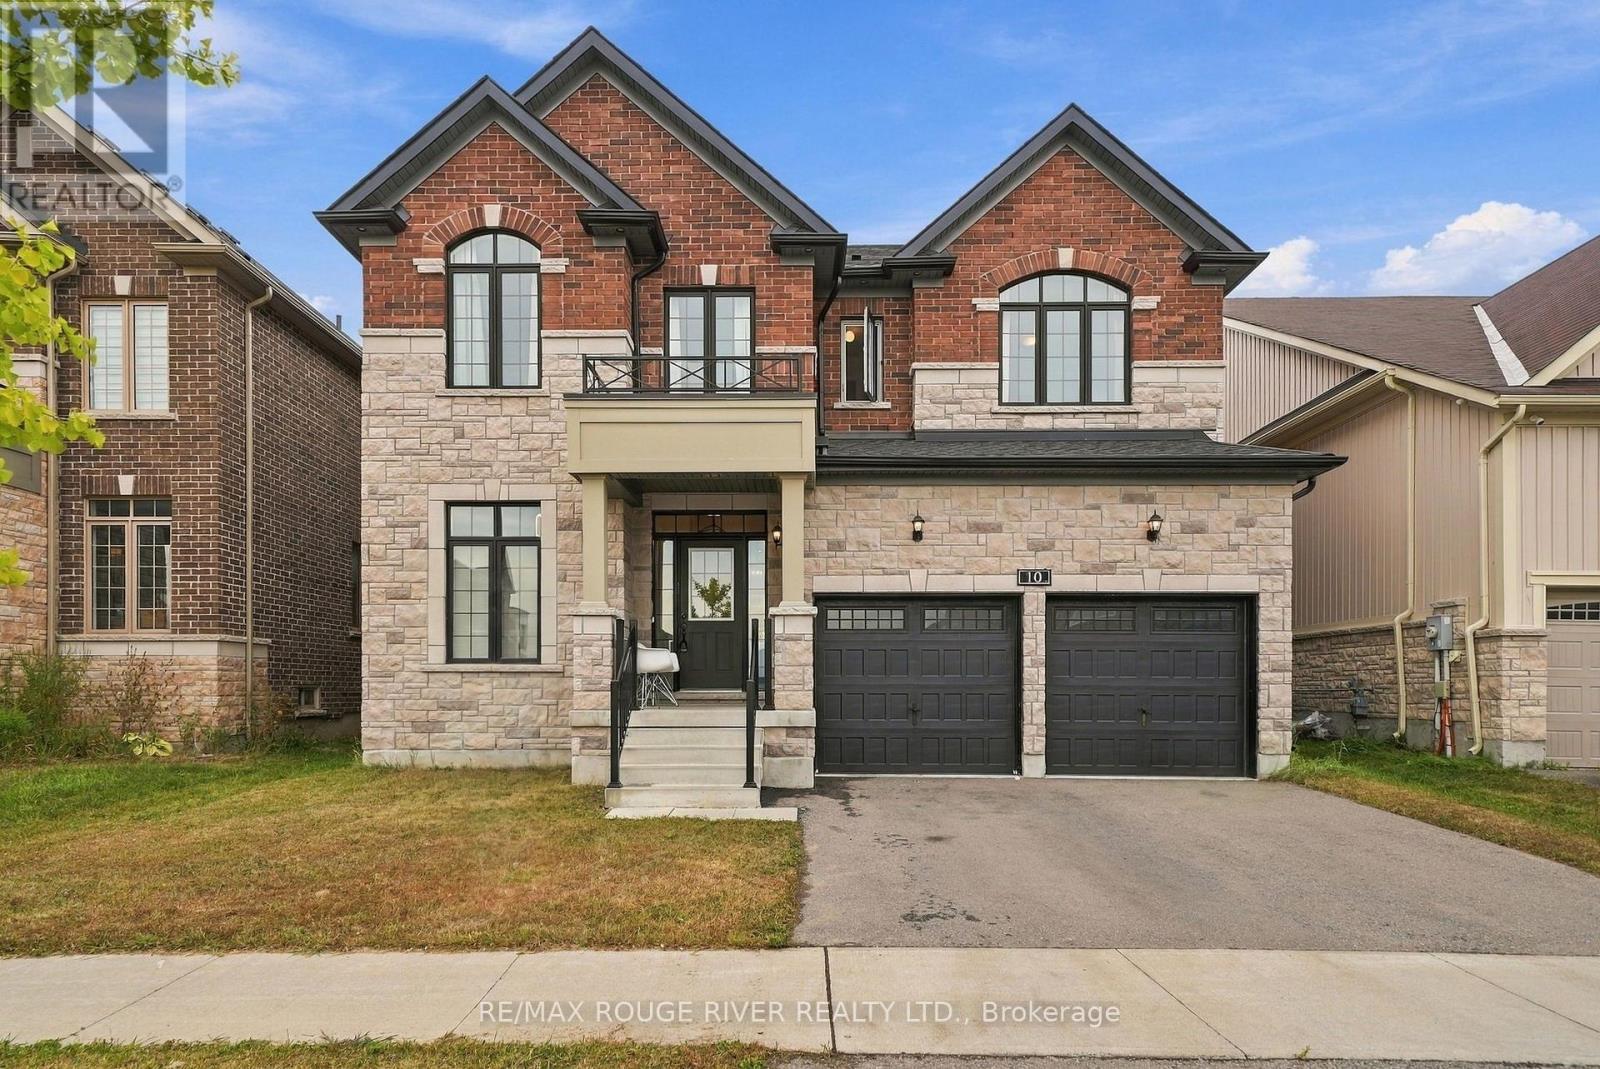
10 Pristine Trail
Cavan Twp, Cavan Monaghan
12 days agoMLS® X13848454
RE/MAX ROUGE RIVER REALTY LTD.
35 Coldbrook Drive
Millbrook Village, Cavan Monaghan, Ontario L0A1G0
For sale· Added
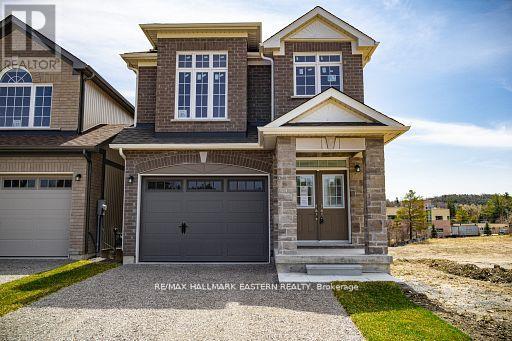
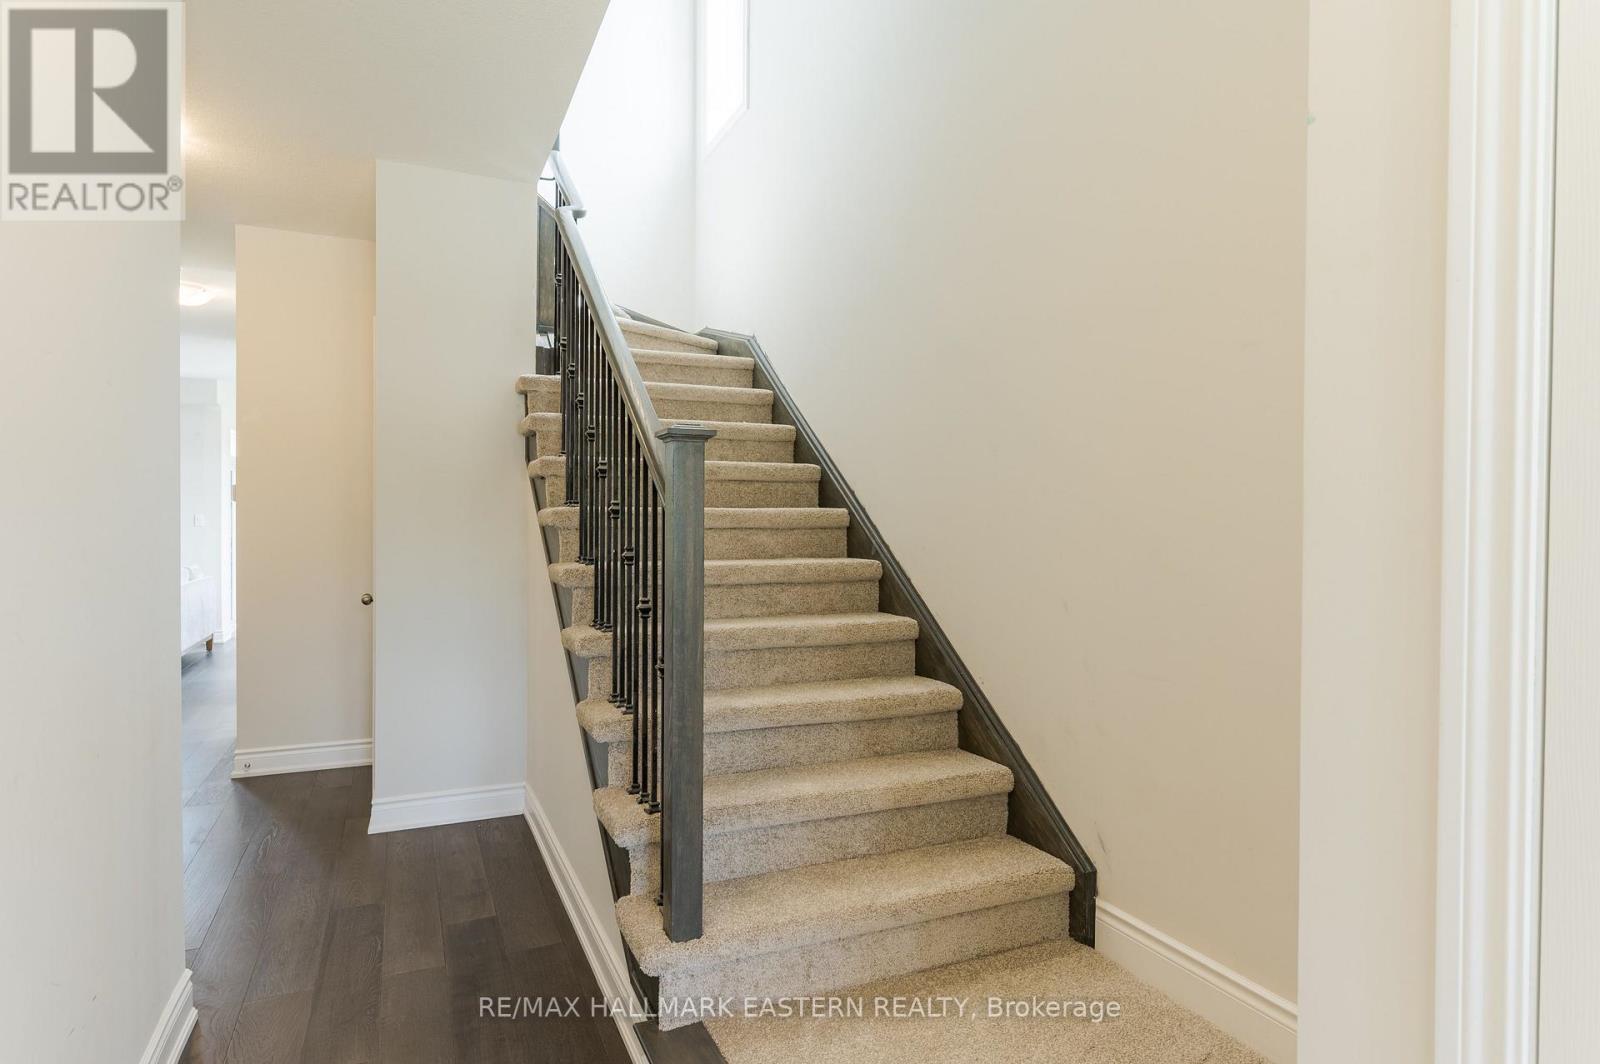
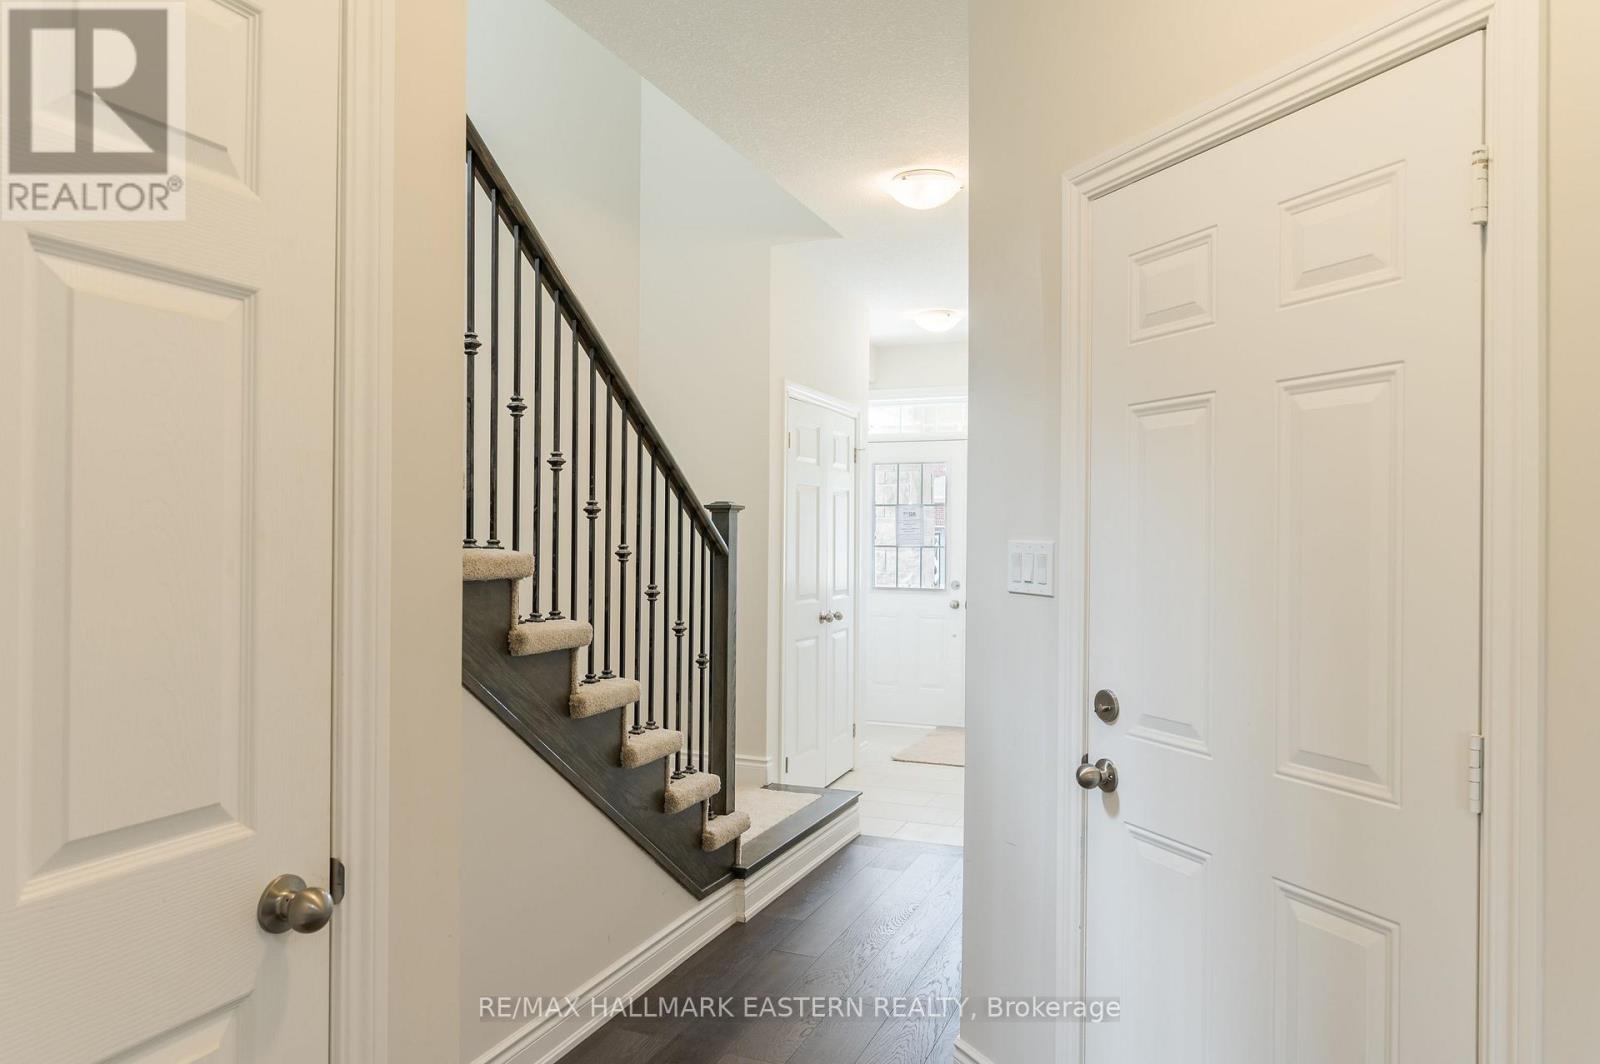
New Home "The Berkshire" upgraded elevation B, with walk-up basement on premium lot backing on to environmentally protected green space, is ideal for multi-generational home, or accessory apartment application. This high quality built home by the Veltri Group, has 4 bedrooms, 3 baths, main floor laundry room and Den, and attached 1.5 car garage with inside entry - 1843 square feet of beautifully finished living space plus unfinished basement with rough-in for 4th bath. Features include 9 foot troweled ceilings & engineered hardwood floors on the main floor, quartz countered kitchen with walkout to back deck with stairs, natural gas fireplace in living room, and much more. Located in "Creekside in Millbrook", a small quiet family neighbourhood which will include a walkway through a treed parkland leading to Centennial Lane, for an easy walk to the magical downtown and Millbrook Valley Trail system. Except Thanksgiving Sunday, Open Houses are Saturdays & Sundays, 1-4 pm
Map data © OpenStreetMap contributors
Eastern time. Can't make it? Request a private viewing.
| Bedroom | Second level | 3.56 x 3.56 m |
| Bathroom | Second level | 1.93 x 2.97 m |
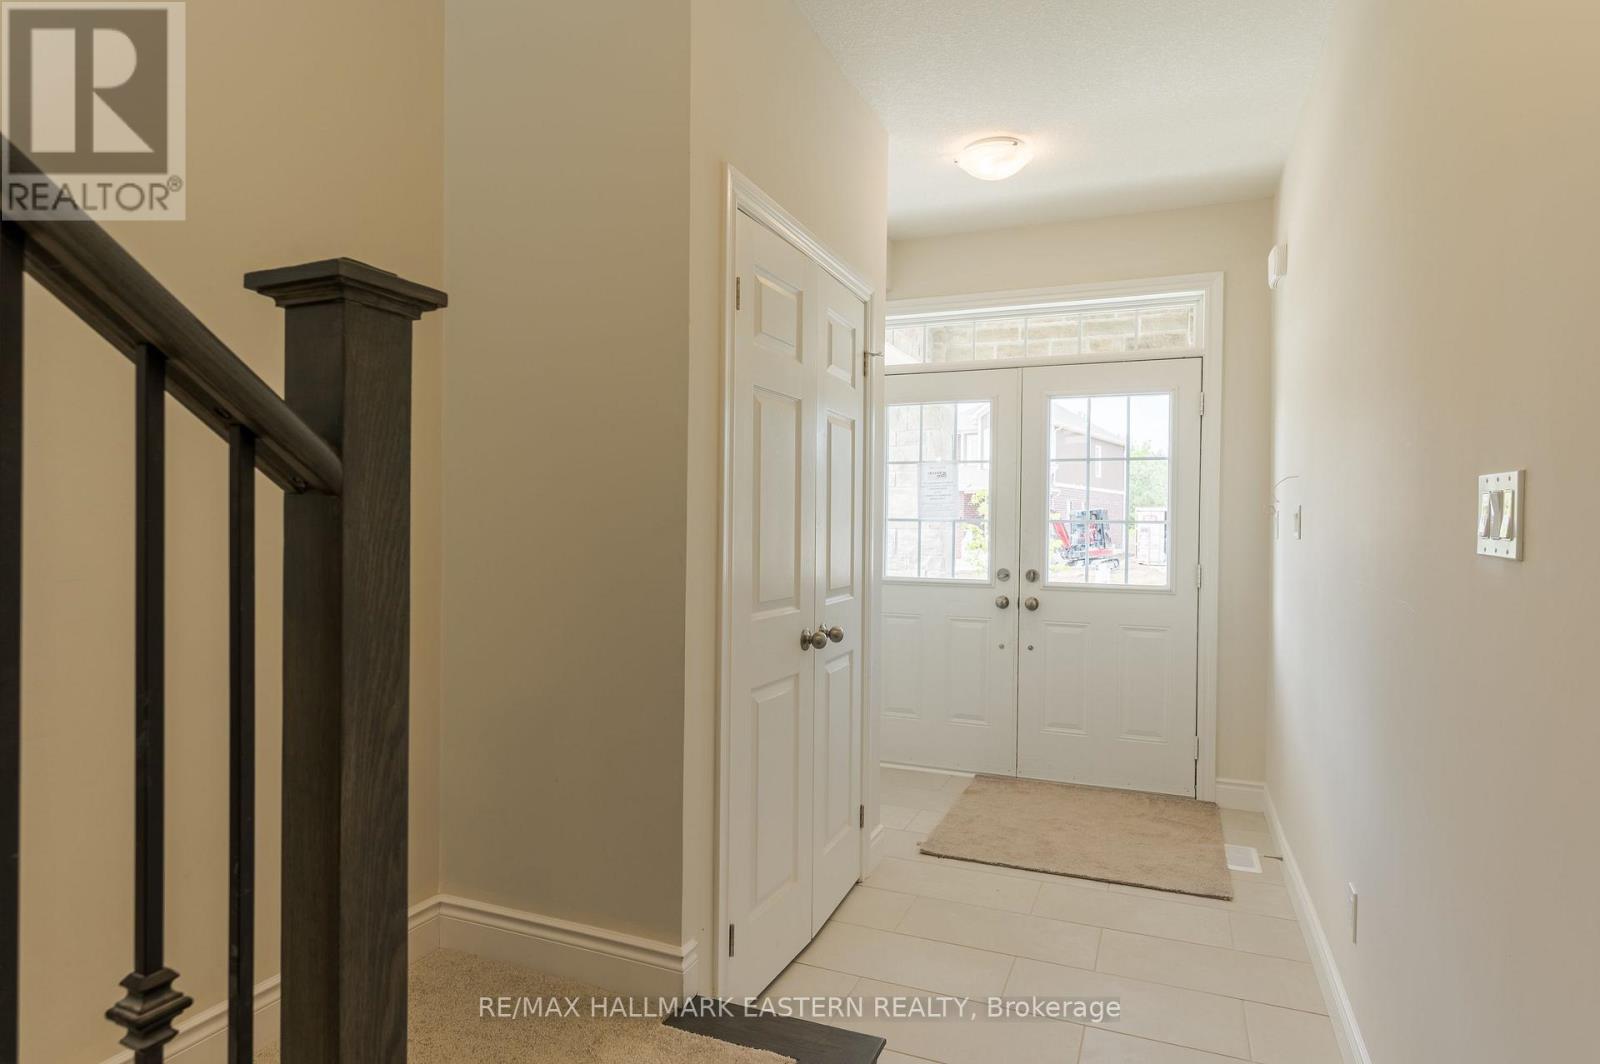
| Foyer | Main level | 2.24 x 2.84 m |
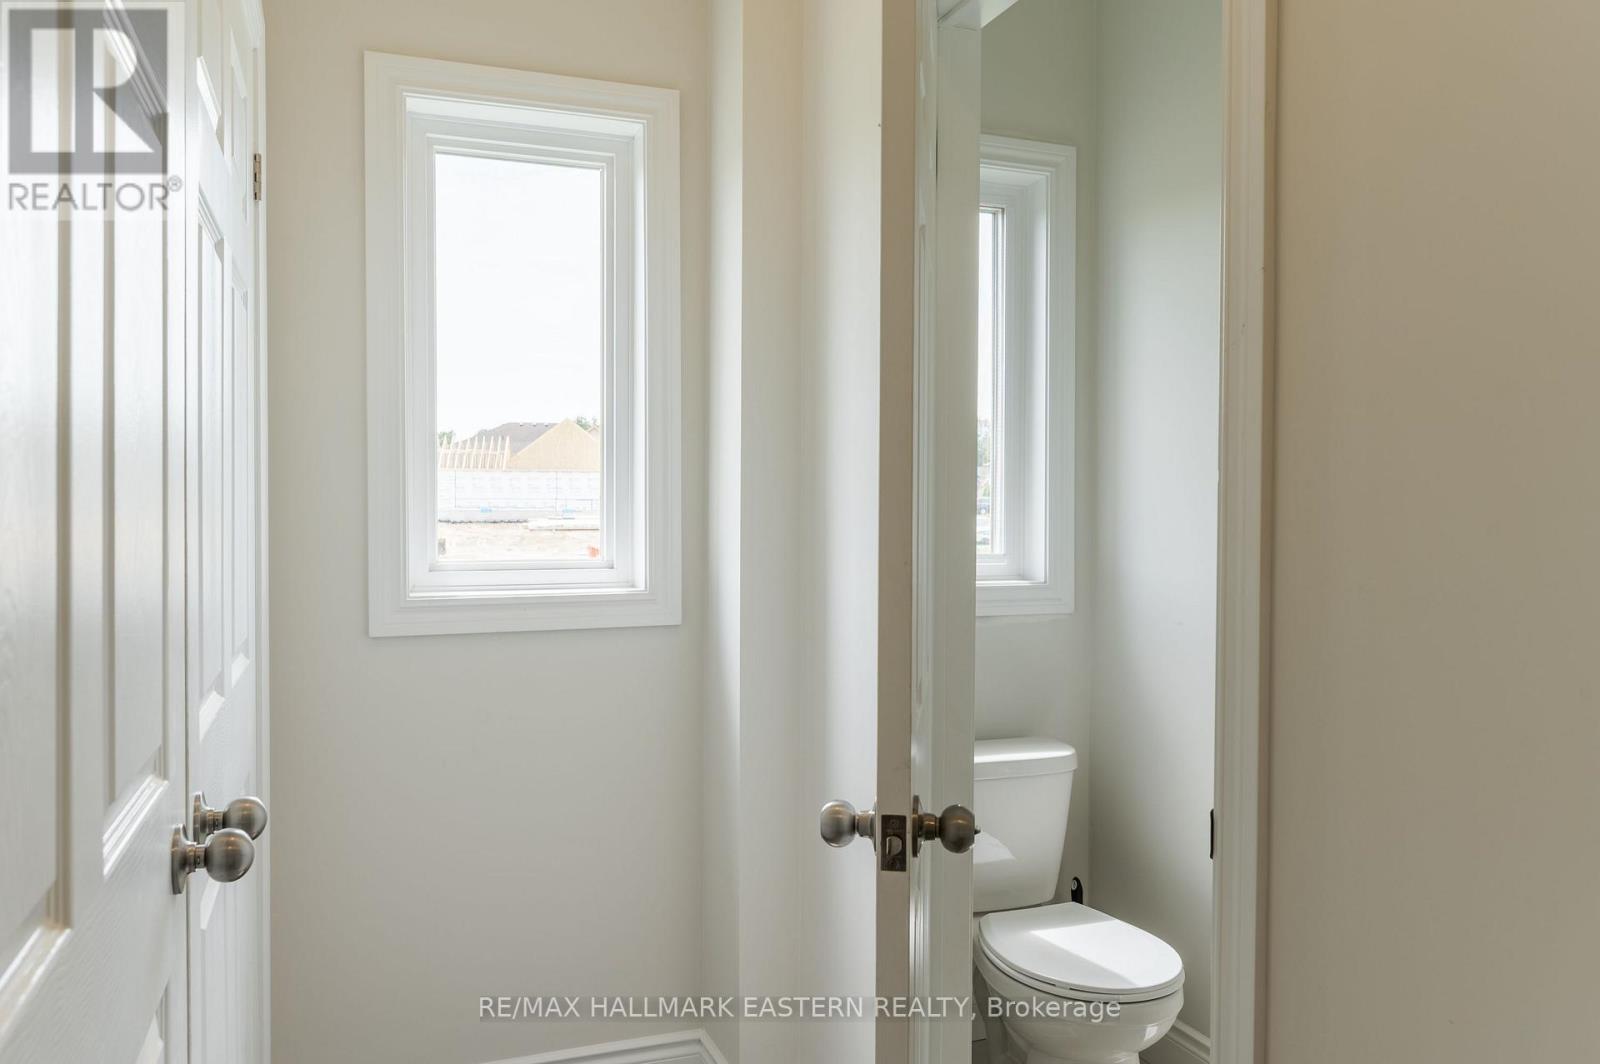
| Bathroom | Main level | 2.24 x 0.81 m |
| Den | Main level | 2.84 x 1.19 m |
| Kitchen | Main level | 3.3 x 3.35 m |
| Dining room | Main level | 2.34 x 2.13 m |
| Living room | Main level | 3 x 4.17 m |
| Primary Bedroom | Second level | 3.35 x 5.33 m |
| Bathroom | Second level | 2.97 x 2.67 m |
| Bedroom | Second level | 2.46 x 3.3 m |
| Bedroom | Second level | 2.77 x 3.23 m |