 For sale 50
$899,900
6 bed5 bath3,500–5,000 sq ft
124 Fairway Drive
Callander
1 month agoMLS® X13695974
REALTY EXECUTIVES Local Group Inc. Brokerage
89 Hills Siding Road
Callander, Ontario P0H1H0
For sale· Added
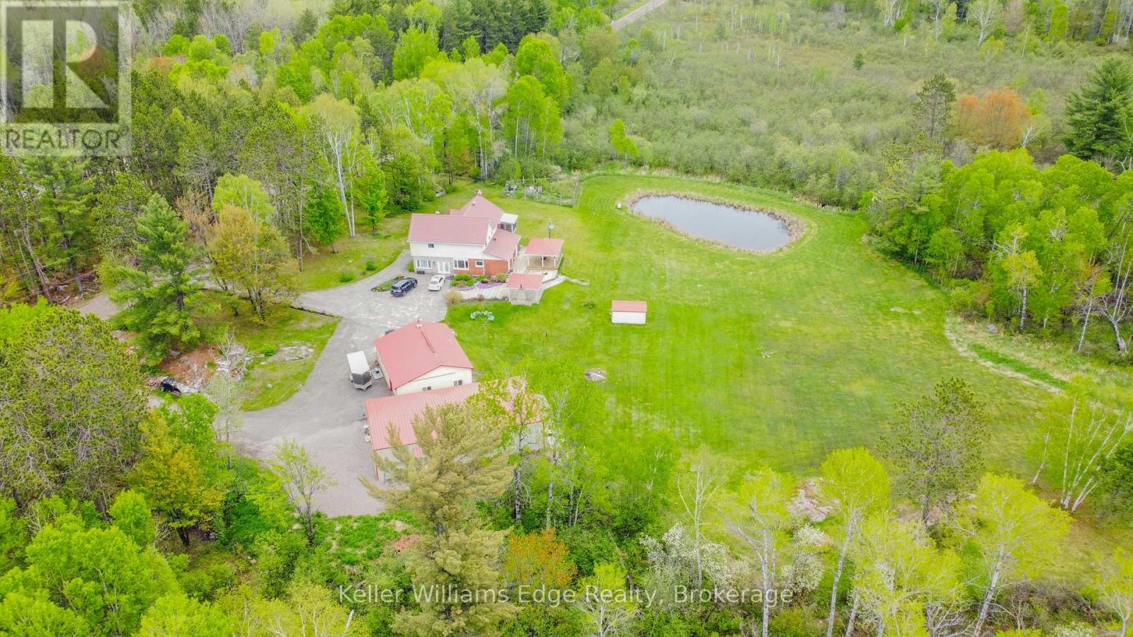
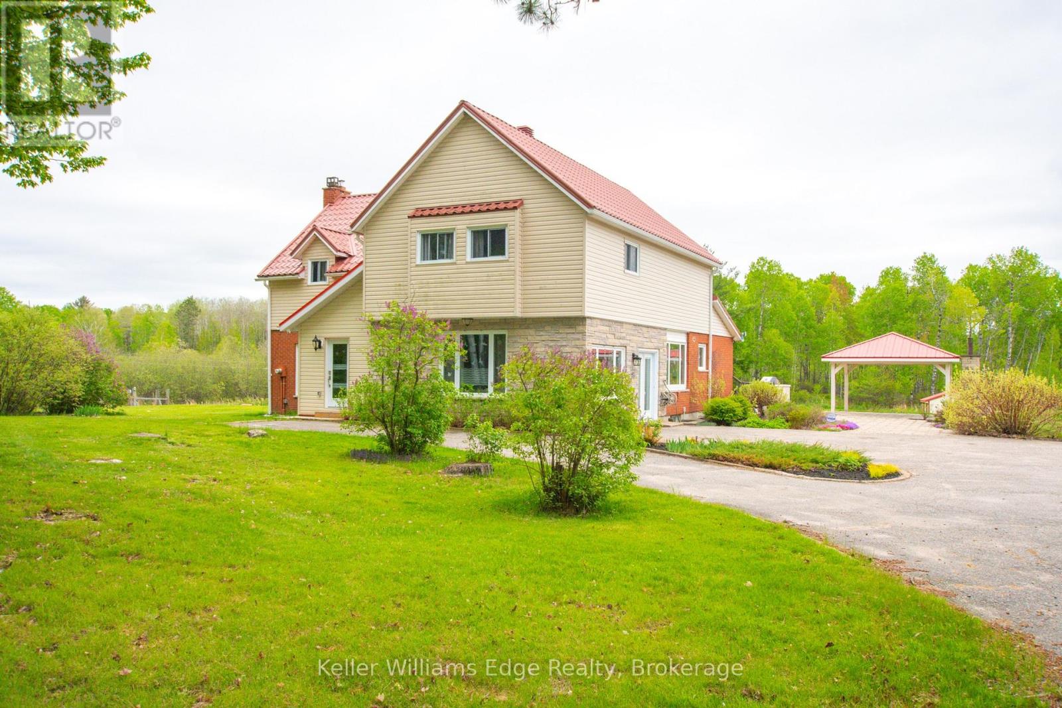
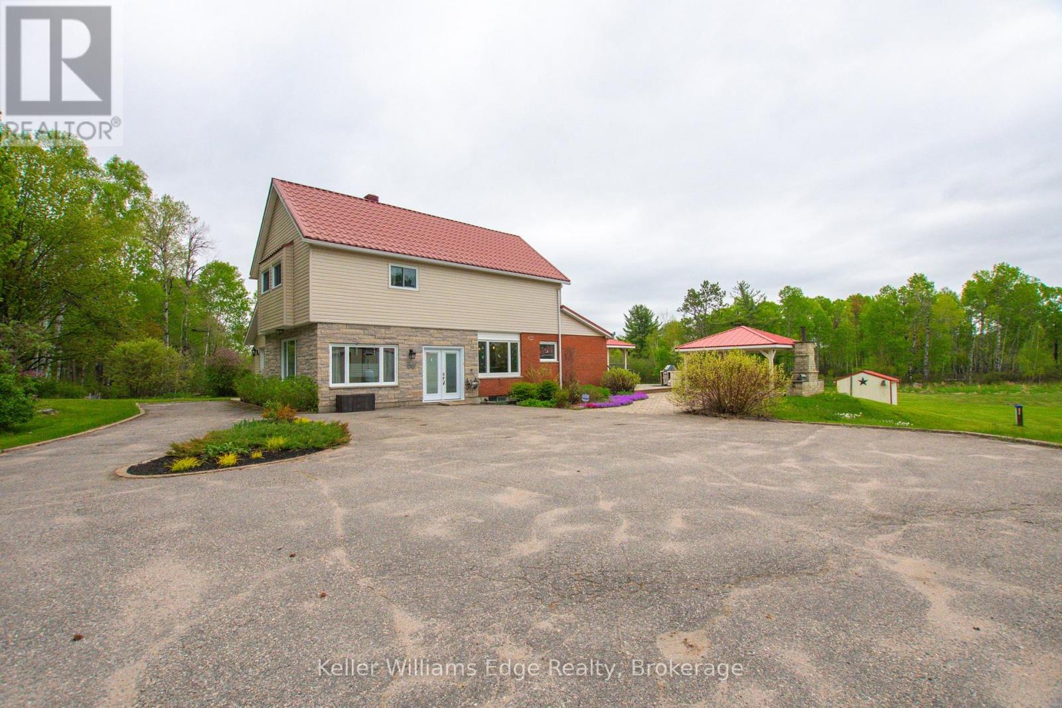
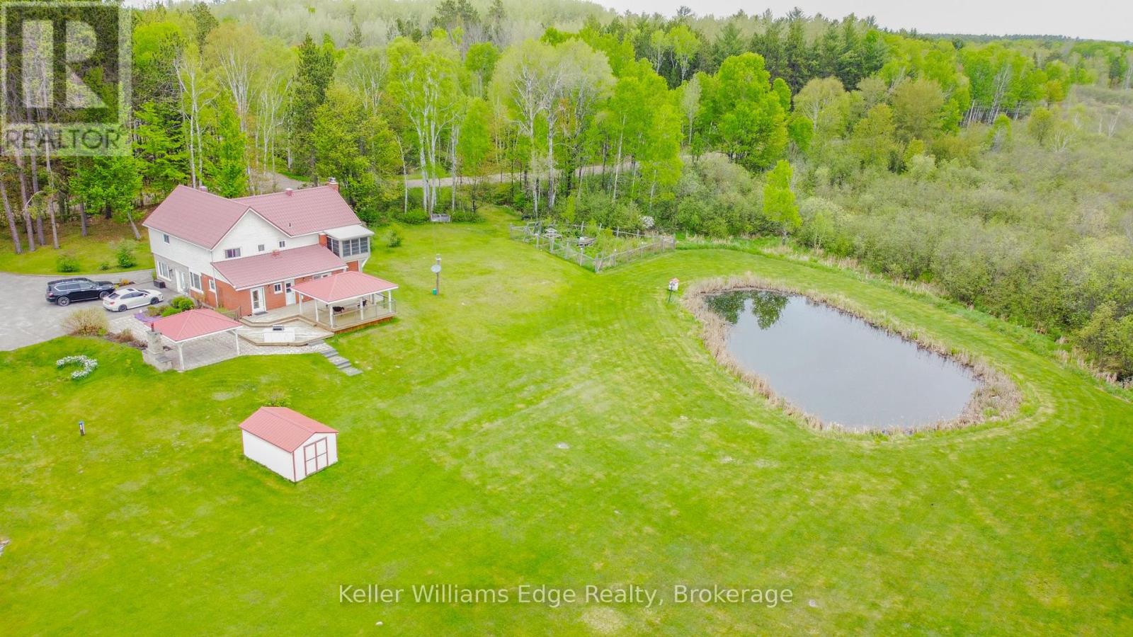
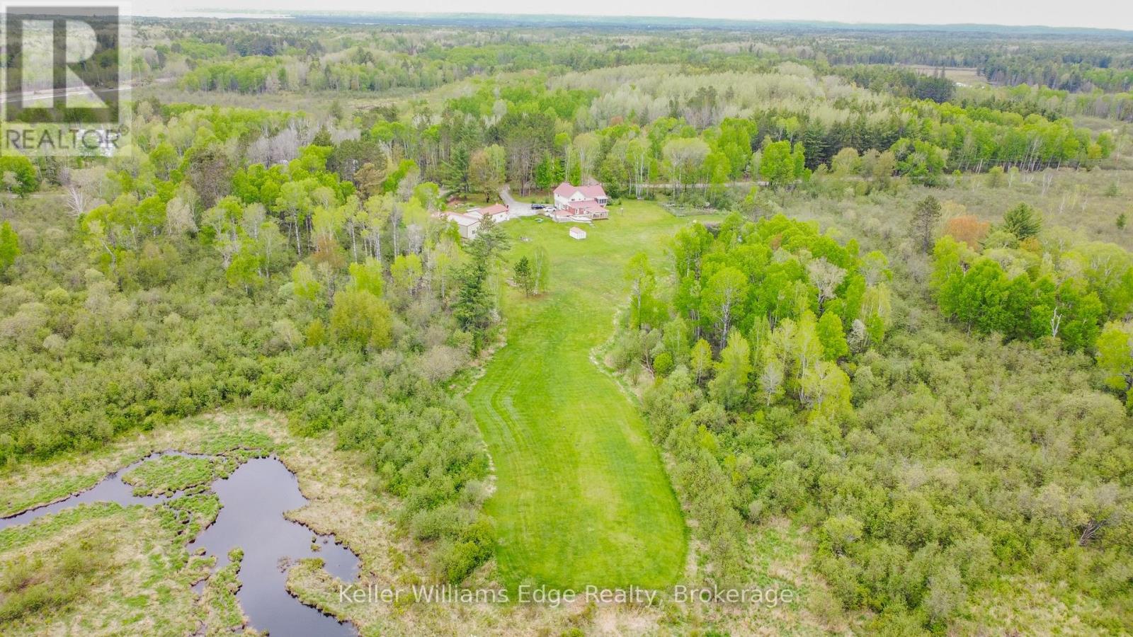
One-of-a-kind country estate set on over 100 acres. Boasting over 4,200 sq ft of living space, this spacious 4+1 bedroom home offers the perfect combination of privacy & comfort. Just 15min from North Bay with easy highway access. Whether you're looking for a family home, recreational retreat or a place to operate your business, this property offers a perfect opportunity. The main floor features durable hardwood flooring, with a layout designed for both functional everyday living & entertaining. The updated kitchen includes a pantry, ample cabinetry, large island, full-size fridge & freezer. Walk out from the dining room to the covered patio. The spacious living room features a beautiful stone fireplace, creating the perfect gathering place. A huge mudroom, convenient main floor laundry, bright office/gym space with large windows offers flexibility for working from home or personal interests. Upstairs you will find 4 generously sized bedrooms with large closets. The primary suite is truly a private retreat with W/I closet, sunroom & beautiful 4pc ensuite with W/I shower. A second 4pc bath & sitting area (reading nook or office) complete the upper level. The fully finished basement expands the living space with a large rec room, fifth bedroom, bonus room, & full bathroom. Outside, you'll find a 3 ponds & impressive collection of outbuildings. The heated 2.5-car garage attaches to a large 'drive shed' perfect for lawn equipment, recreational vehicles, tools & toys. A standout feature is the 60'x32' heated shop with a 14 ft ceiling, separate 200amp service, equipped with propane & a wood stove, including a hoist for automotive enthusiasts. Incredible value-add - built in 2024 with over $220,000 invested! A large U-shaped driveway provides easy access & abundant parking for vehicles of any size. Properties offering this combination of acreage, living space, privacy & outbuildings are incredibly rare! A detailed list of upgrades & property information is available.
Map data © OpenStreetMap contributors
No open houses are scheduled for this home.
Can't make it? Request a private viewing.
| Foyer | Main level | 6.06 x 2.18 m |
| Bedroom 4 | Second level | 3.09 x 3.82 m |
| Bathroom | Second level | 2.2 x 2.53 m |
| Recreational, Games room | Basement | 8.92 x 5.44 m |
| Bedroom 5 | Basement | 2.54 x 3.13 m |
| Bathroom | Basement | 2.34 x 2.41 m |
| Utility room | Basement | 3.91 x 3.83 m |
| Other | Basement | 4.03 x 3.26 m |
| Other | Basement | 2.54 x 3.13 m |
| Sunroom | Second level | 2.92 x 2.36 m |
| Partial bathroom | Main level | 1.54 x 0.78 m |
| Living room | Main level | 7.37 x 3.9 m |
| Bathroom | Second level | 3.68 x 2.29 m |
| Dining room | Main level | 5.59 x 3.61 m |
| Kitchen | Main level | 8.59 x 5.42 m |
| Office | Main level | 6.12 x 3.41 m |
| Mud room | Main level | 3.13 x 2.64 m |
| Laundry room | Main level | 2.48 x 3.42 m |
| Primary Bedroom | Second level | 4.04 x 4.88 m |
| Bedroom 2 | Second level | 3.09 x 4.78 m |
| Bedroom 3 | Second level | 3.09 x 4.96 m |