 For sale 50
$899,900
6 bed5 bath3,500–5,000 sq ft
124 Fairway Drive
Callander
1 month agoMLS® X13695974
REALTY EXECUTIVES Local Group Inc. Brokerage
1909 Hart Road
Callander, Ontario P0H1H0
For sale· Added
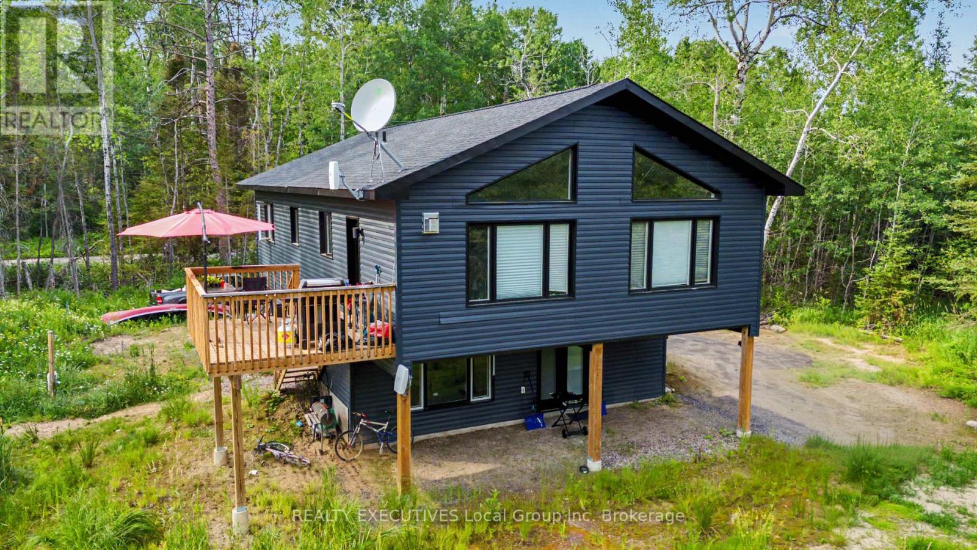
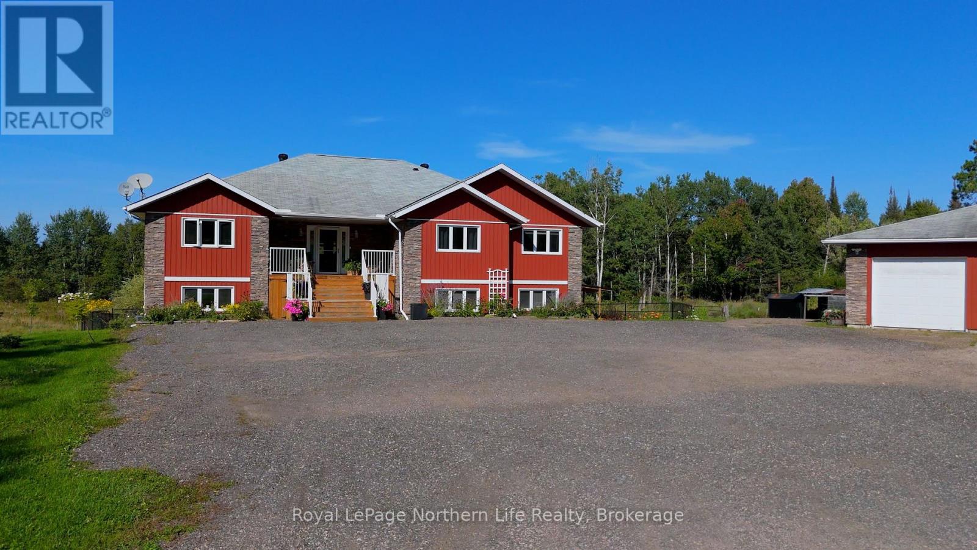
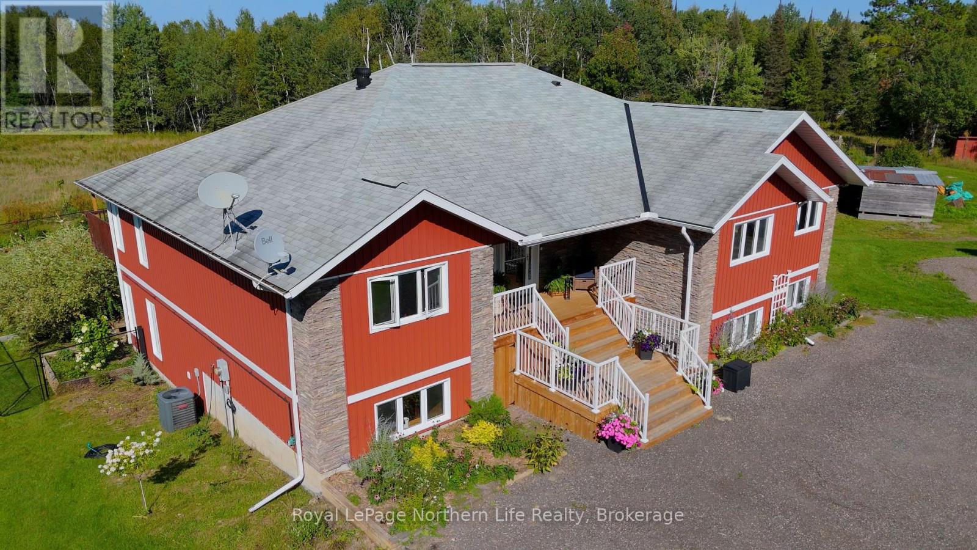
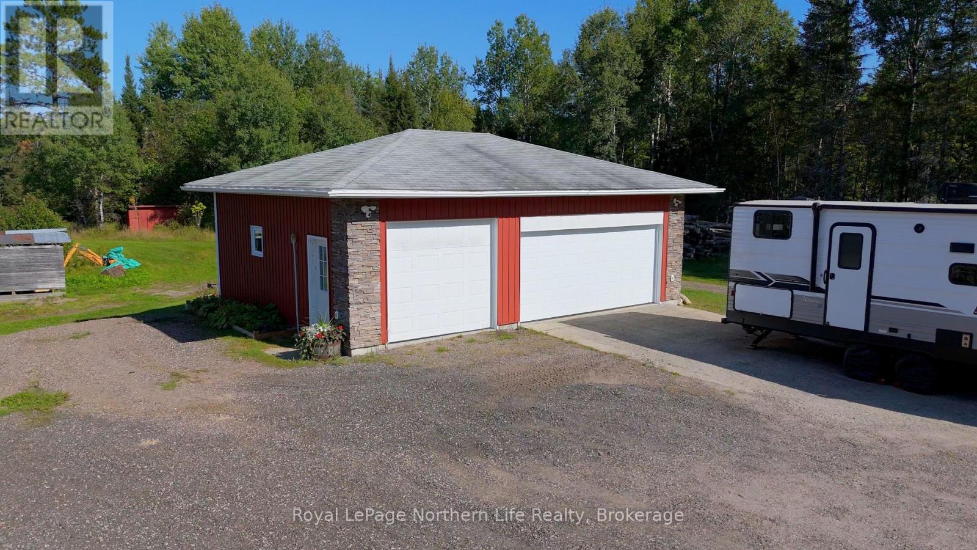
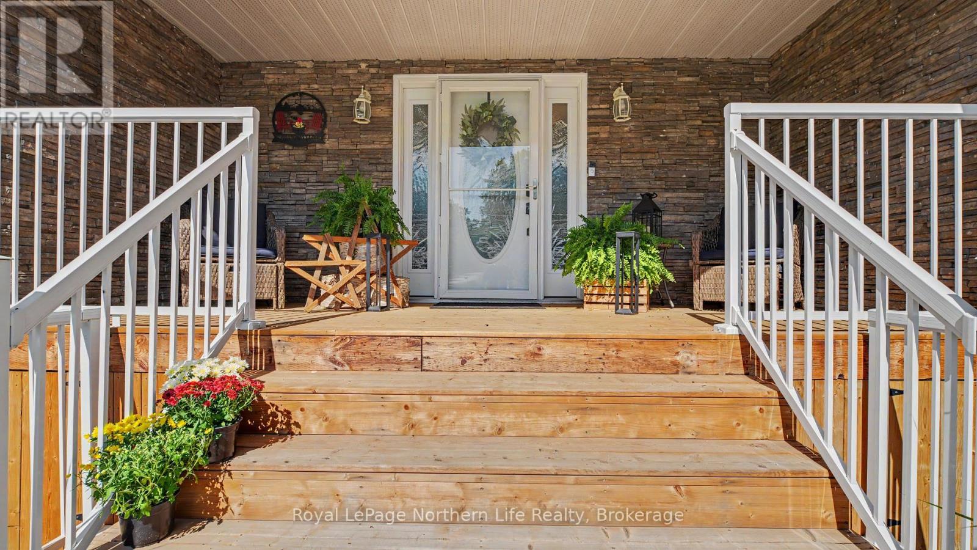
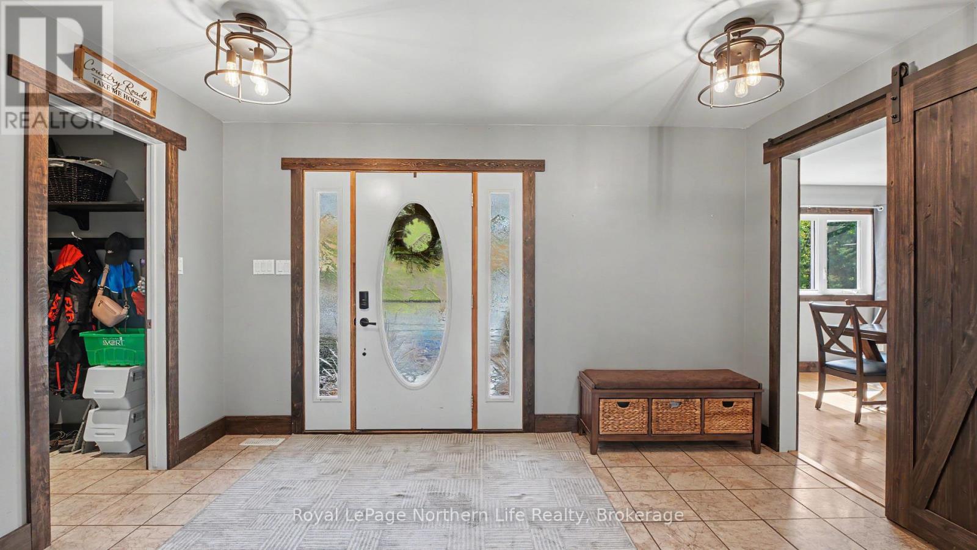
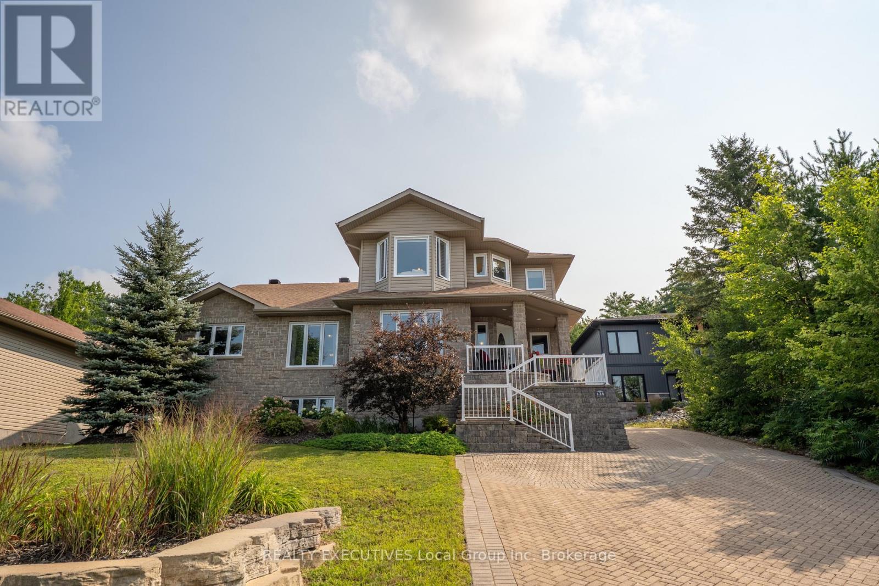
Welcome to 1909 Hart Road in the beautiful community of Callander! Situated on just over 6 acres, this incredible custom-built home offers 2,400+ sq. ft. per floor and is the country retreat you've been waiting for.Outside, there is just as much to love! The backyard is fenced for dogs and gardens, while the upper deck has been covered so you can enjoy your morning coffee rain or shine. The lower deck has also been expanded with a gazebo, creating the perfect spot to relax and take in your beautiful surroundings. Need storage? A sea can with a lean-to on each side provides plenty of room for all the toys you'll want with the Trans Canada Trail next door and Lake Nipissing access points just minutes away. The detached heated 3-bay garage is wired with higher amperage to accommodate welding machines and larger shop equipment.Inside, a spacious foyer welcomes you into a bright, open-concept kitchen and living area with a formal dining space, balcony access and incredible 180 sunset views! The main level features 4 massive bedrooms. The primary offers its own ensuite, walk-in closet and double doors to the covered porch. The additional bedrooms each have double closets, with another walk-in closet providing even more storage.Downstairs is incredibly versatile, featuring a separate 1-bedroom granny suite complete with its own entrance, living room, kitchenette and bathroom. And there's still SO much space left! Create a second rec room, gym, man cave or games area, while the wet bar and massive entertaining space are ready for whatever you can dream up.There truly isn't much this property doesn't have. Space, privacy, storage, versatility and an incredible location make this a true one-of-a-kind property in our area. Come see everything 1909 Hart Road has to offer!
Map data © OpenStreetMap contributors
No open houses are scheduled for this home.
Can't make it? Request a private viewing.
| Kitchen | Main level | 8.86 x 3.99 m |
| Bathroom | Main level | 2.74 x 2.26 m |
| Living room | Basement | 7.37 x 5.13 m |
| Recreational, Games room | Basement | 9.35 x 6.6 m |
| Dining room | Main level | 3.94 x 3.45 m |
| Dining room | Basement | 8.51 x 3.4 m |
| Living room | Basement | 7.59 x 5.46 m |
| Kitchen | Basement | 5.94 x 2.18 m |
| Bedroom 5 | Basement | 3.2 x 3.94 m |
| Laundry room | Basement | 3.28 x 3.78 m |
| Living room | Main level | 7.82 x 5.36 m |
| Foyer | Main level | 2.69 x 4.09 m |
| Primary Bedroom | Main level | 4.39 x 4.72 m |
| Bathroom | Main level | 2.77 x 2.97 m |
| Other | Main level | 2.77 x 2.11 m |
| Bedroom 2 | Main level | 3.56 x 3.81 m |
| Bedroom 3 | Main level | 3.56 x 3.96 m |
| Bedroom 4 | Main level | 3.94 x 3.76 m |