 For sale 50
$879,000
3 bed3 bath1,800–1,999 sq ft
3050 Rotary Way #28
Alton, Burlington
26 days agoMLS® W13799152
REAL BROKER ONTARIO LTD.
5110 Fairview Street #28
Appleby, Burlington, Ontario L7L7H6
For sale· Added
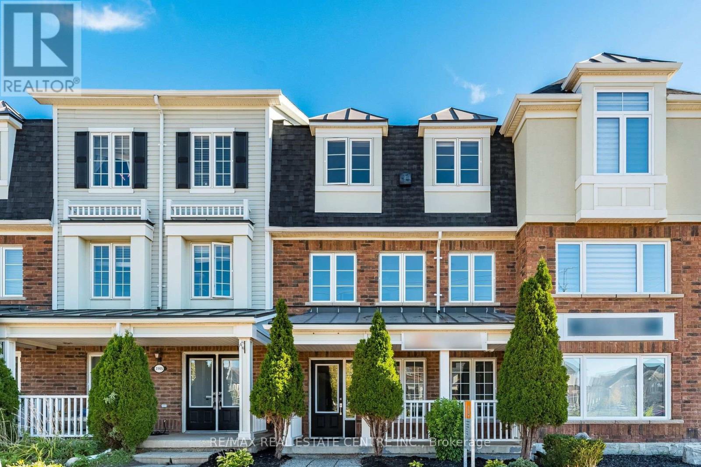
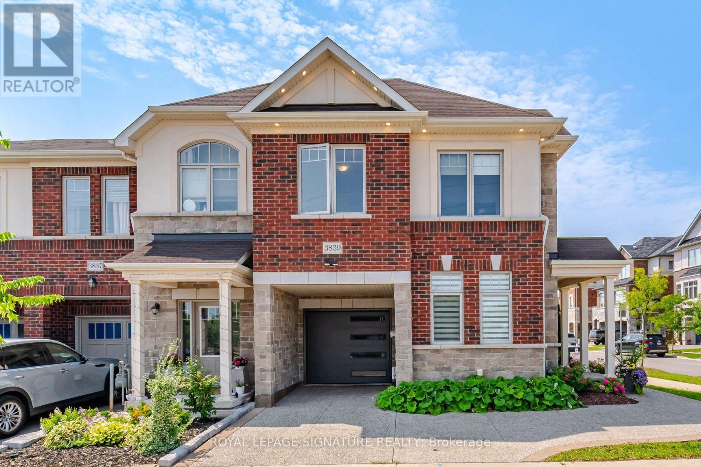
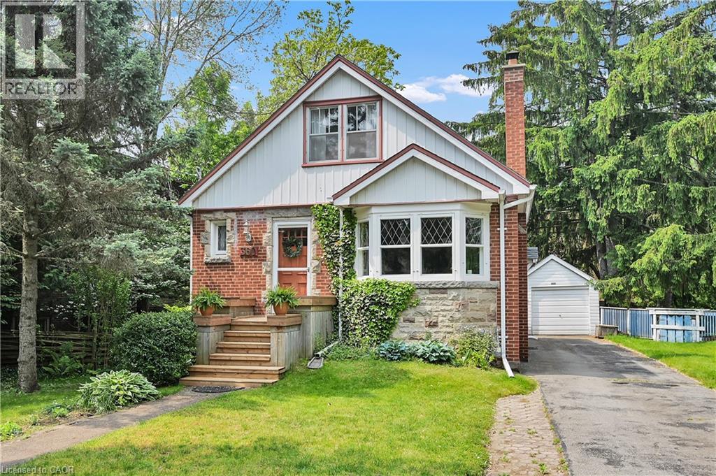
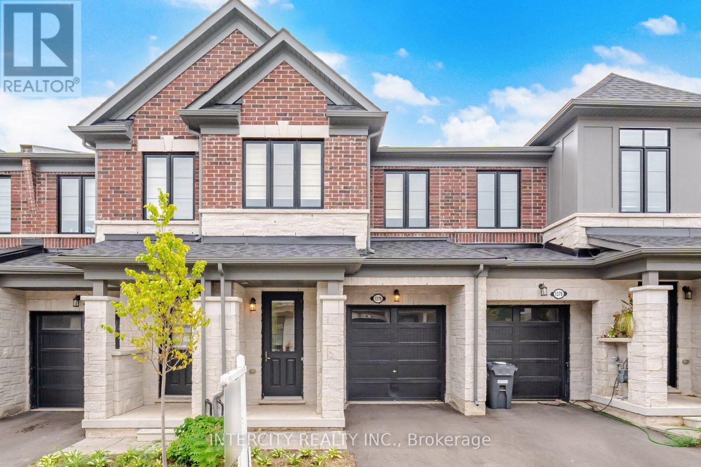
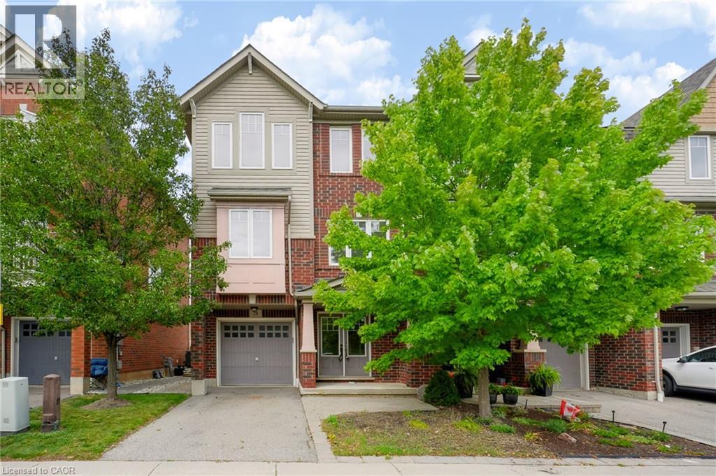
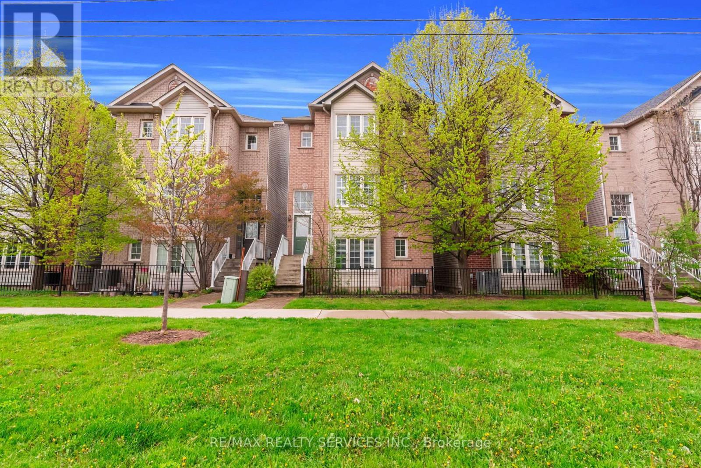
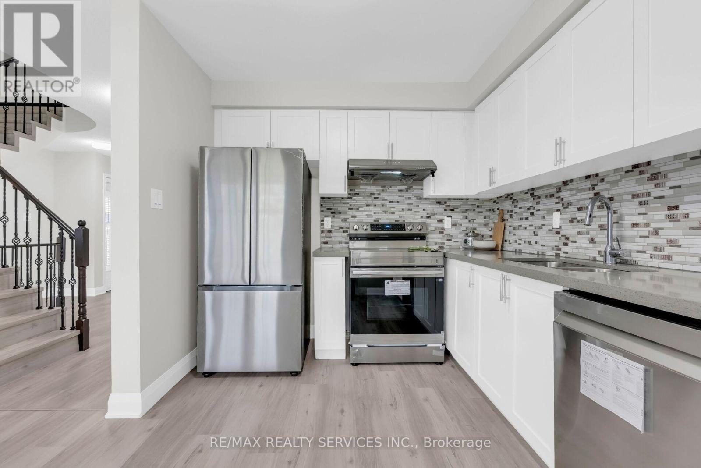
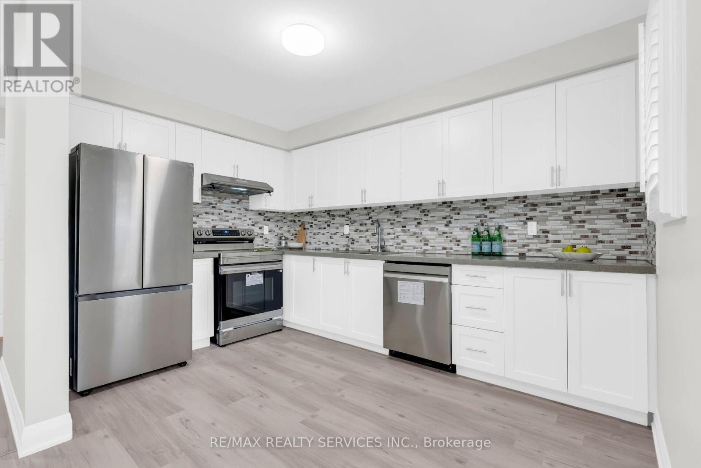
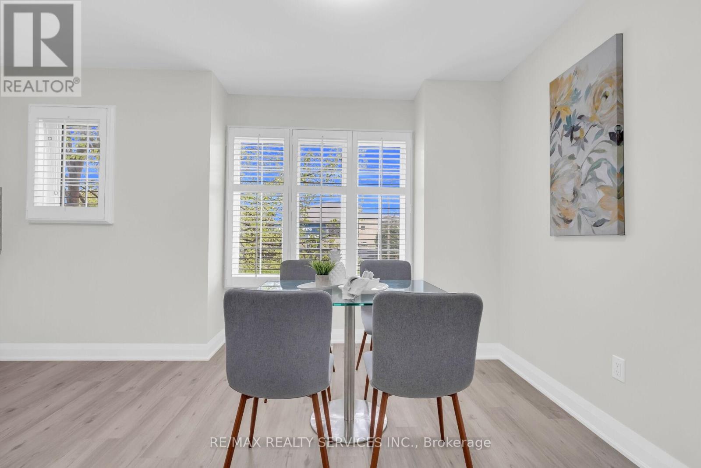
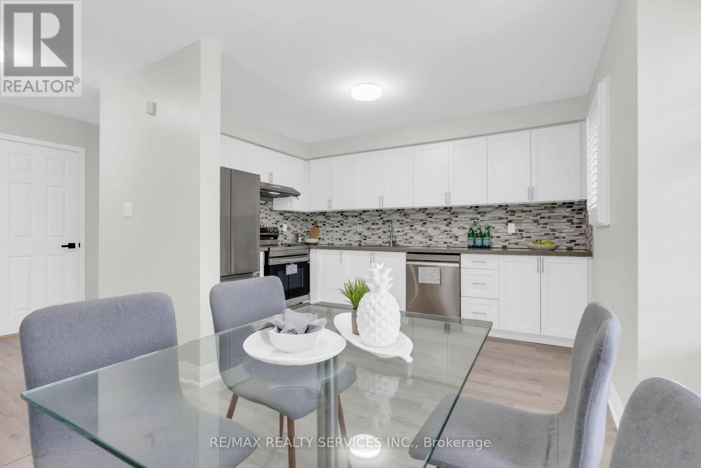
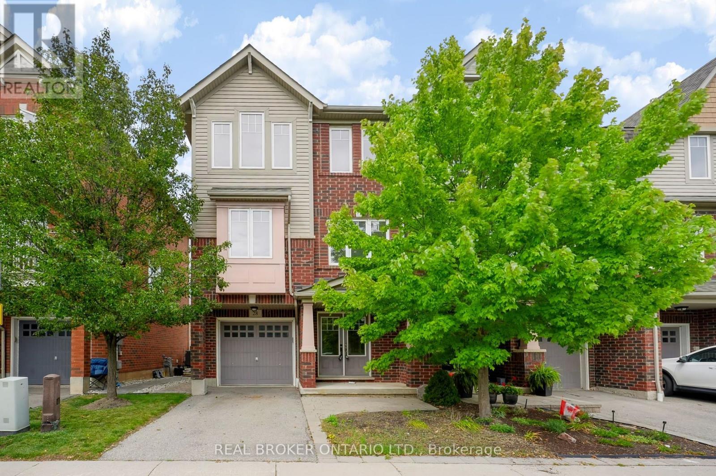
Stunning fully renovated 3-storey detached home offering over 2,000 sq. ft. of beautifully finished living space in Burlington's desirable Appleby community. Never lived in since its complete top-to-bottom renovation, this turnkey home features 3 spacious bedrooms, luxurious spa-inspired bathrooms, a modern chef's kitchen with brand-new stainless steel appliances, custom cabinetry, and premium finishes throughout. Enjoy the privacy of a fully detached home with no shared walls, plus dual private entrances providing excellent flexibility for extended family, a home office, or potential in-law setup. Ideally located directly across from Appleby GO Station with quick access to the QEW and Hwy 403, and just minutes to Sherwood Forest Park, Appleby Community Centre, bike trails, pickleball courts, top-rated schools, shopping, and dining. A rare opportunity to own a move-in-ready home in one of Burlington's most convenient locations.
Map data © OpenStreetMap contributors
No open houses are scheduled for this home.
Can't make it? Request a private viewing.
| Living room | Second level | 1.951 x 1.6072 m |
| Kitchen | Second level | 0.8454 x 1.2914 m |
| Dining room | Second level | 0.5676 x 0.864 m |
| Primary Bedroom | Third level | 1.95 x 1.31 m |
| Bedroom 2 | Third level | 0.966 x 1.124 m |
| Bedroom 3 | Third level | 0.956 x 1.142 m |