
 For sale 50
$679,900
3 bed2 bath1,934 sq ft
1580 Kerns Road #1
Burlington
8 days agoMLS® 40867745
Realty World Legacy
360 Guelph Line
Burlington, Ontario L7R3L4
For sale· Added
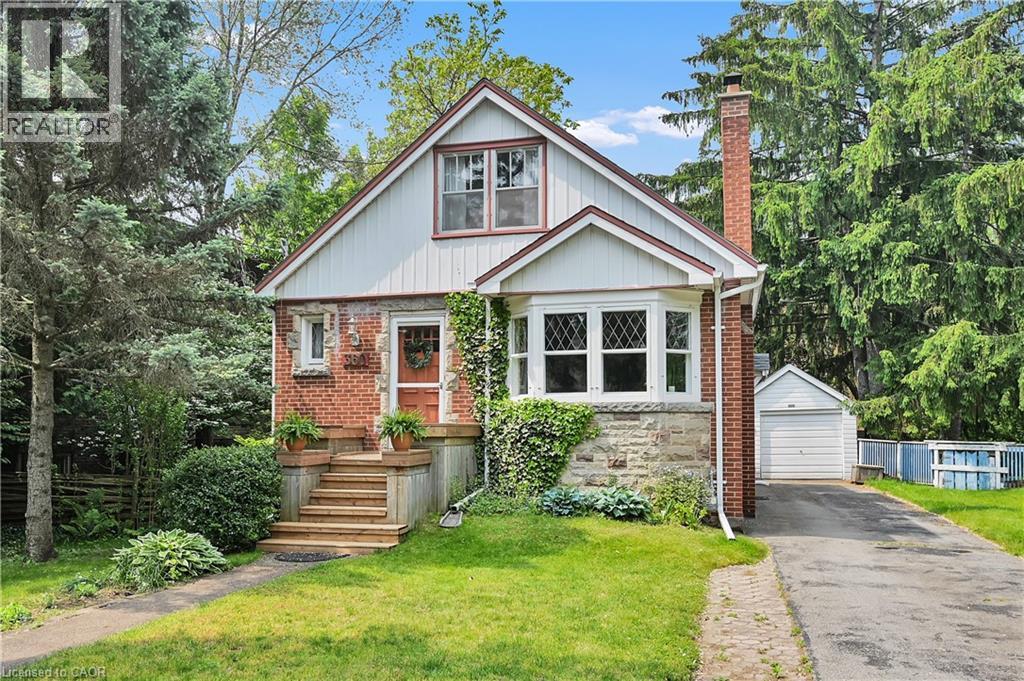
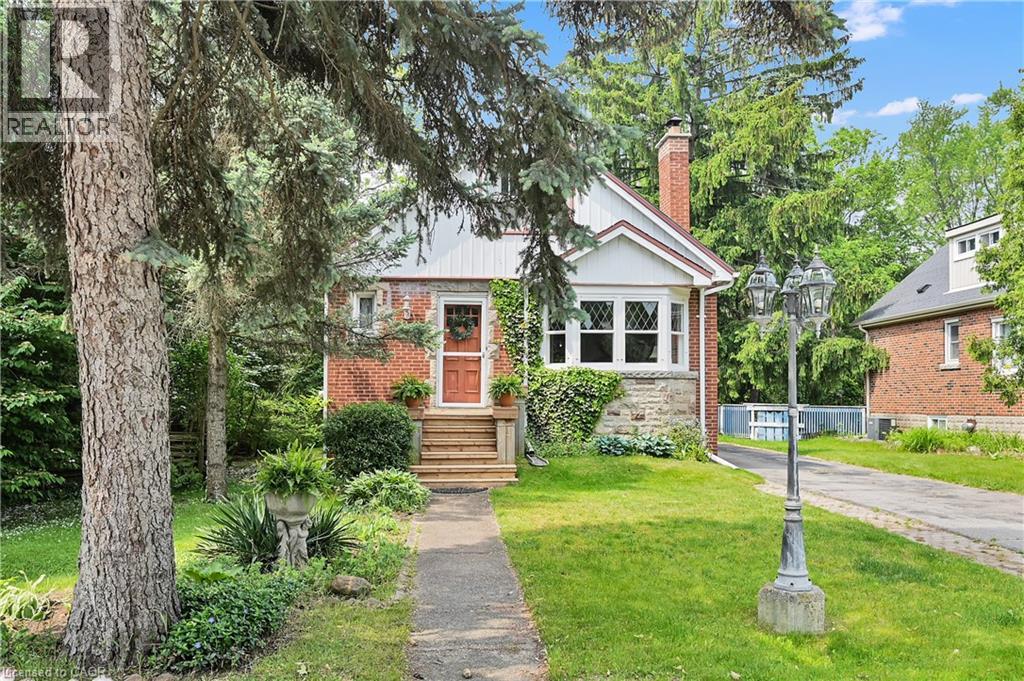
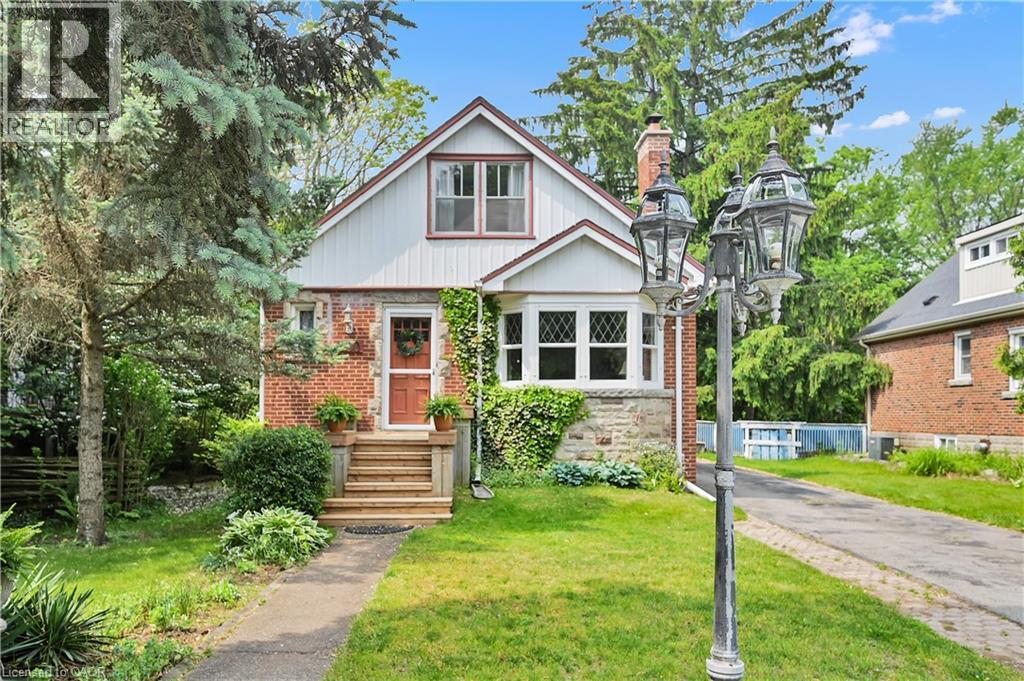
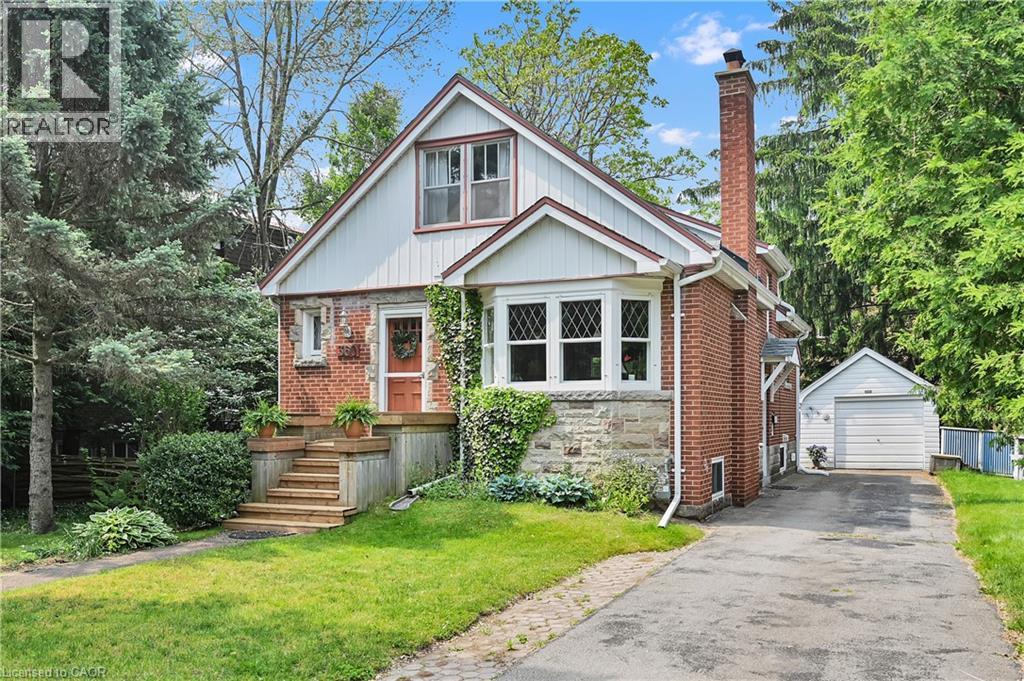
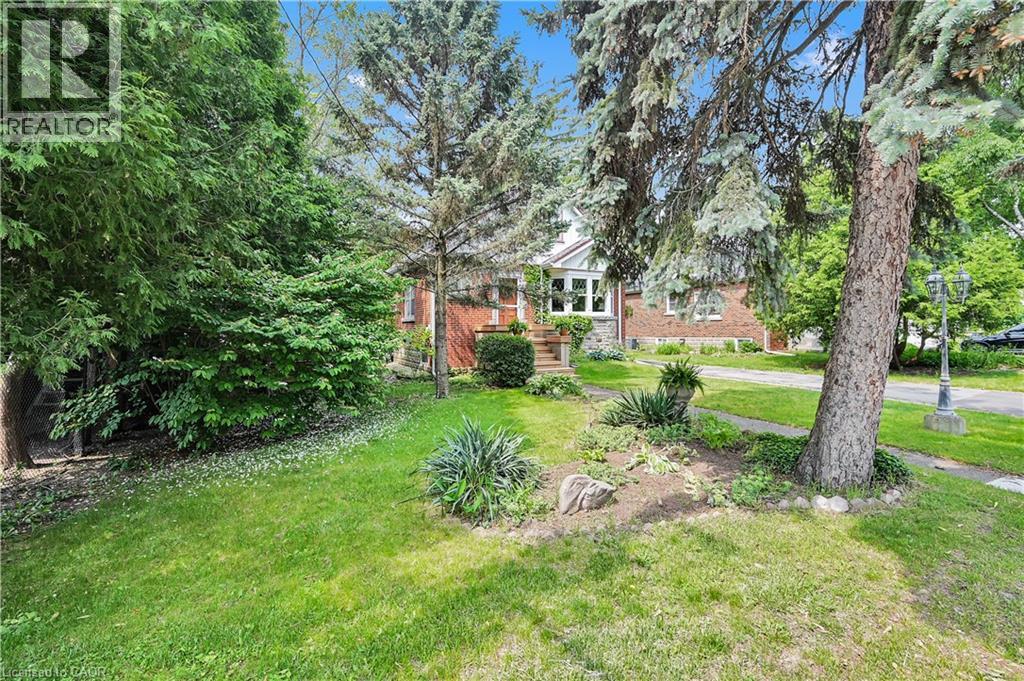
Fantastic home located in the Burlington core. 60 foot lot. Walking distance to Lake Ontario, bus, schools, tennis club, parks, shopping, library and restaurants. The Burlington Waterfront Trail is a few doors up the street. Hardwood flooring through-out. Private garden. Detached garage. Large rooms and loads of storage. Great value for the size, lot and location.
Map data © OpenStreetMap contributors
No open houses are scheduled for this home.
Can't make it? Request a private viewing.
| Utility room | Basement | 10'4'' x 15'10'' |
| Laundry room | Basement | 4'0'' x 6'4'' |
| 3pc Bathroom | Basement | — |
| Bedroom | Basement | 9'9'' x 10'7'' |
| Recreation room | Basement | 11'0'' x 17'5'' |
| Bedroom | Second level | 11'9'' x 12'10'' |
| Bedroom | Second level | 11'9'' x 12'10'' |
| 4pc Bathroom | Main level | — |
| Bedroom | Main level | 10'4'' x 12'5'' |
| Kitchen | Main level | 10'2'' x 12'1'' |
| Dining room | Main level | 10'2'' x 10'4'' |
| Living room | Main level | 11'2'' x 18'7'' |




