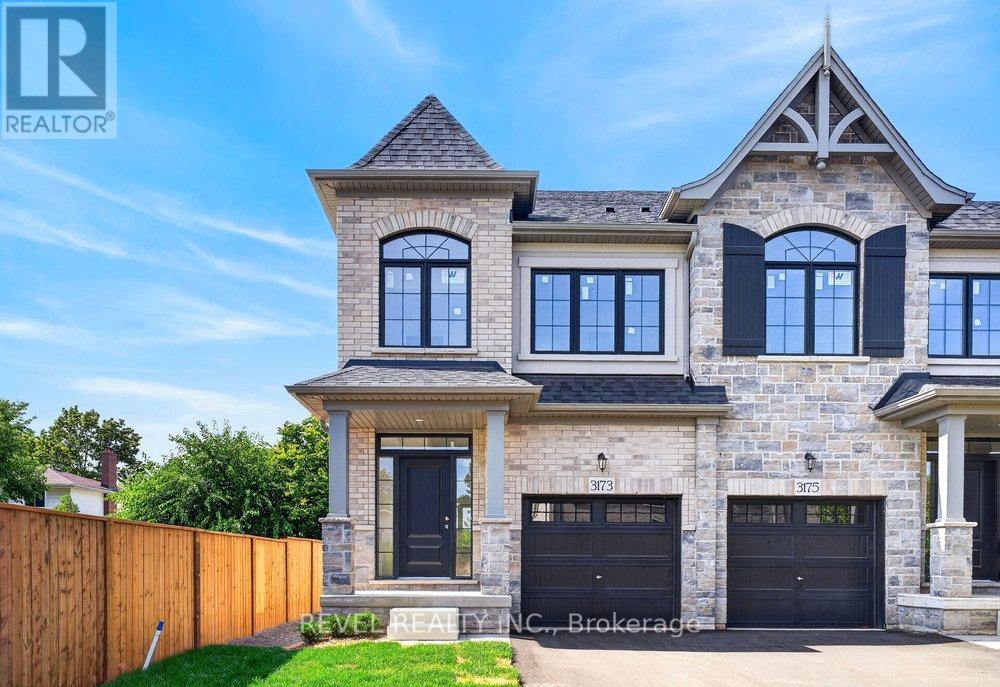
 For sale 50
$1,075,990
3 bed3 bath1,500–2,000 sq ft
3173 Maplehill Drive
Roseland, Burlington
29 days agoMLS® W13791970
REVEL REALTY INC.
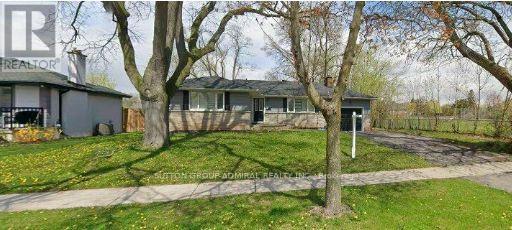
4447 Spruce Avenue
Shoreacres, Burlington, Ontario L7L1M3
For sale· Added
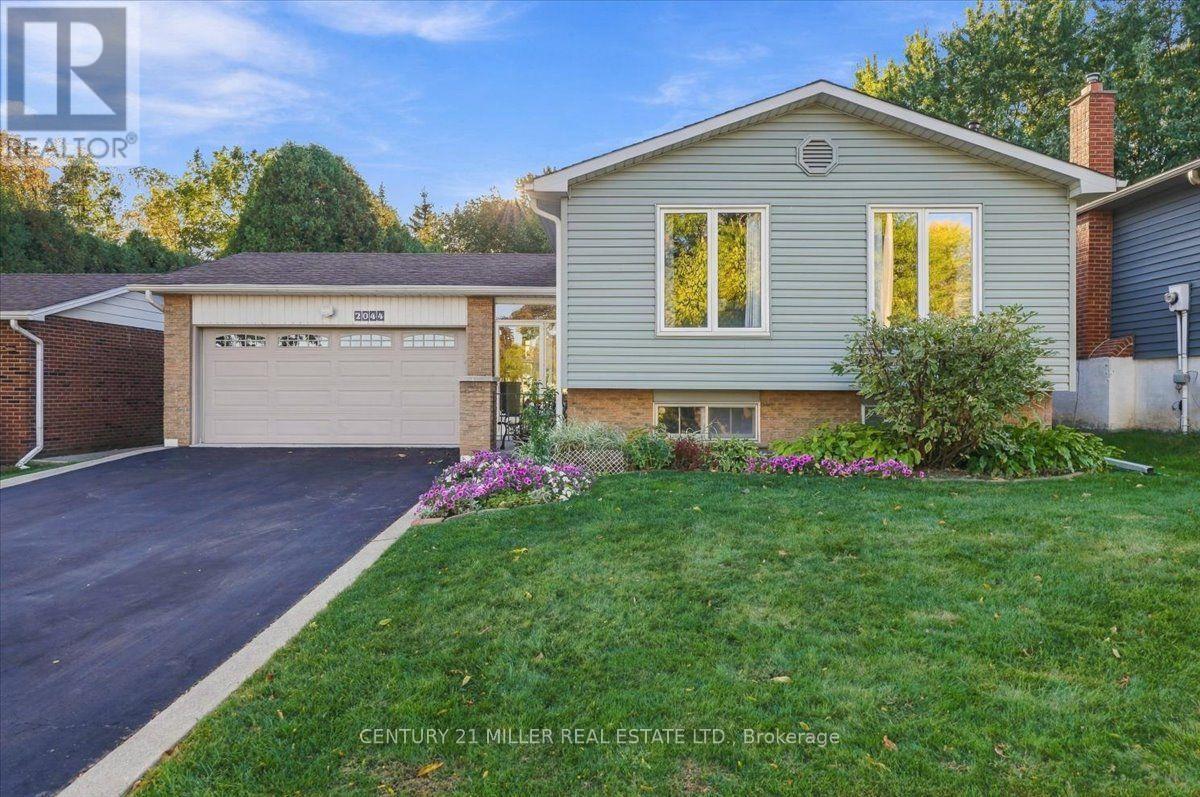
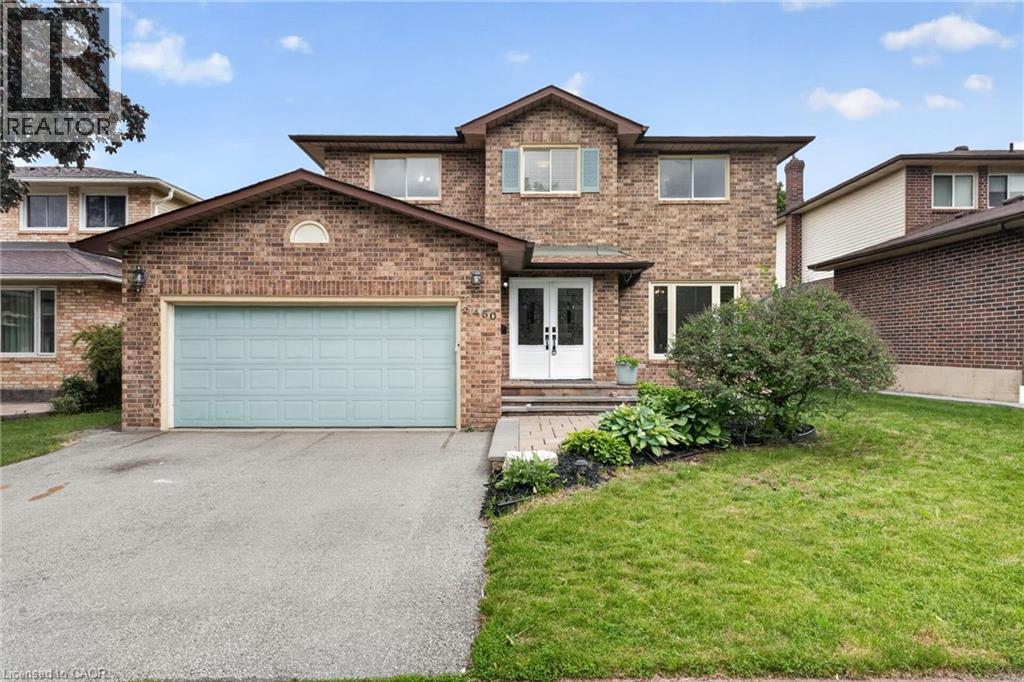
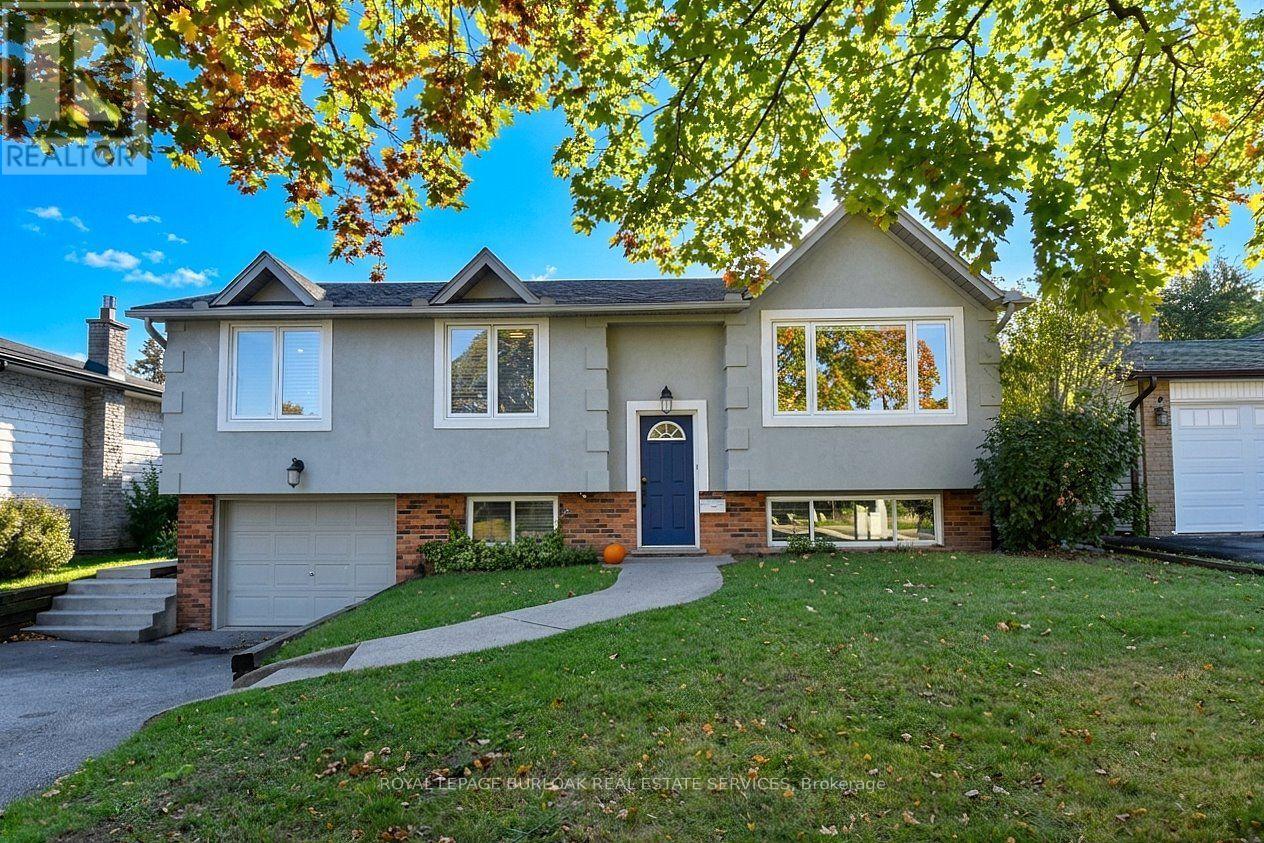
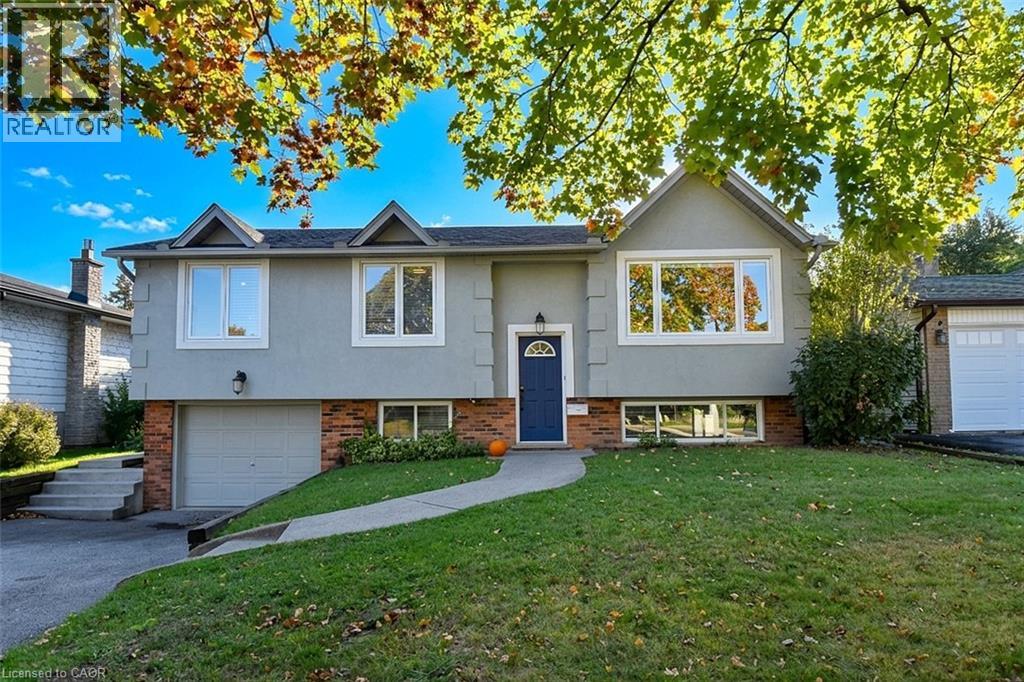
ATT:BUILDERS/RENOVATORS/INVESTORS-PRIMESHOREACRESOPPORTUNITY! Approved architectural plans for a custom two-storey home (approx.4,241sqftabovegrade) have been prepared and submitted to the City of Burlington. The existing structure is boarded and uninhabitable-this is a land-value sale ideal for redevelopment. The 75-ft lot backs and sides onto Breck on Park, offering privacy, mature trees, and a natural park-side backdrop rarely found in this area. Walk to the lake, parks, and top-rated schools. Buyer to conduct their own due diligence regarding all municipal requirements, permits, engineering, and feasibility of any proposed work. Seller and Brokerage make no representations or warranties regarding the status, validity, or transferability of any applications or approvals.
Map data © OpenStreetMap contributors
No open houses are scheduled for this home.
Can't make it? Request a private viewing.
| Living room | Main level | 5.57 x 3.5 m |
| Dining room | Main level | 3.1 x 2.9 m |
| Kitchen | Main level | 4.8 x 2.4 m |
| Bedroom | Main level | 3.5 x 4.14 m |
| Bedroom 2 | Main level | 3.01 x 2.8 m |
| Bedroom 3 | Main level | 2.77 x 3.01 m |