 For sale 50
$879,000
3 bed3 bath1,800–1,999 sq ft
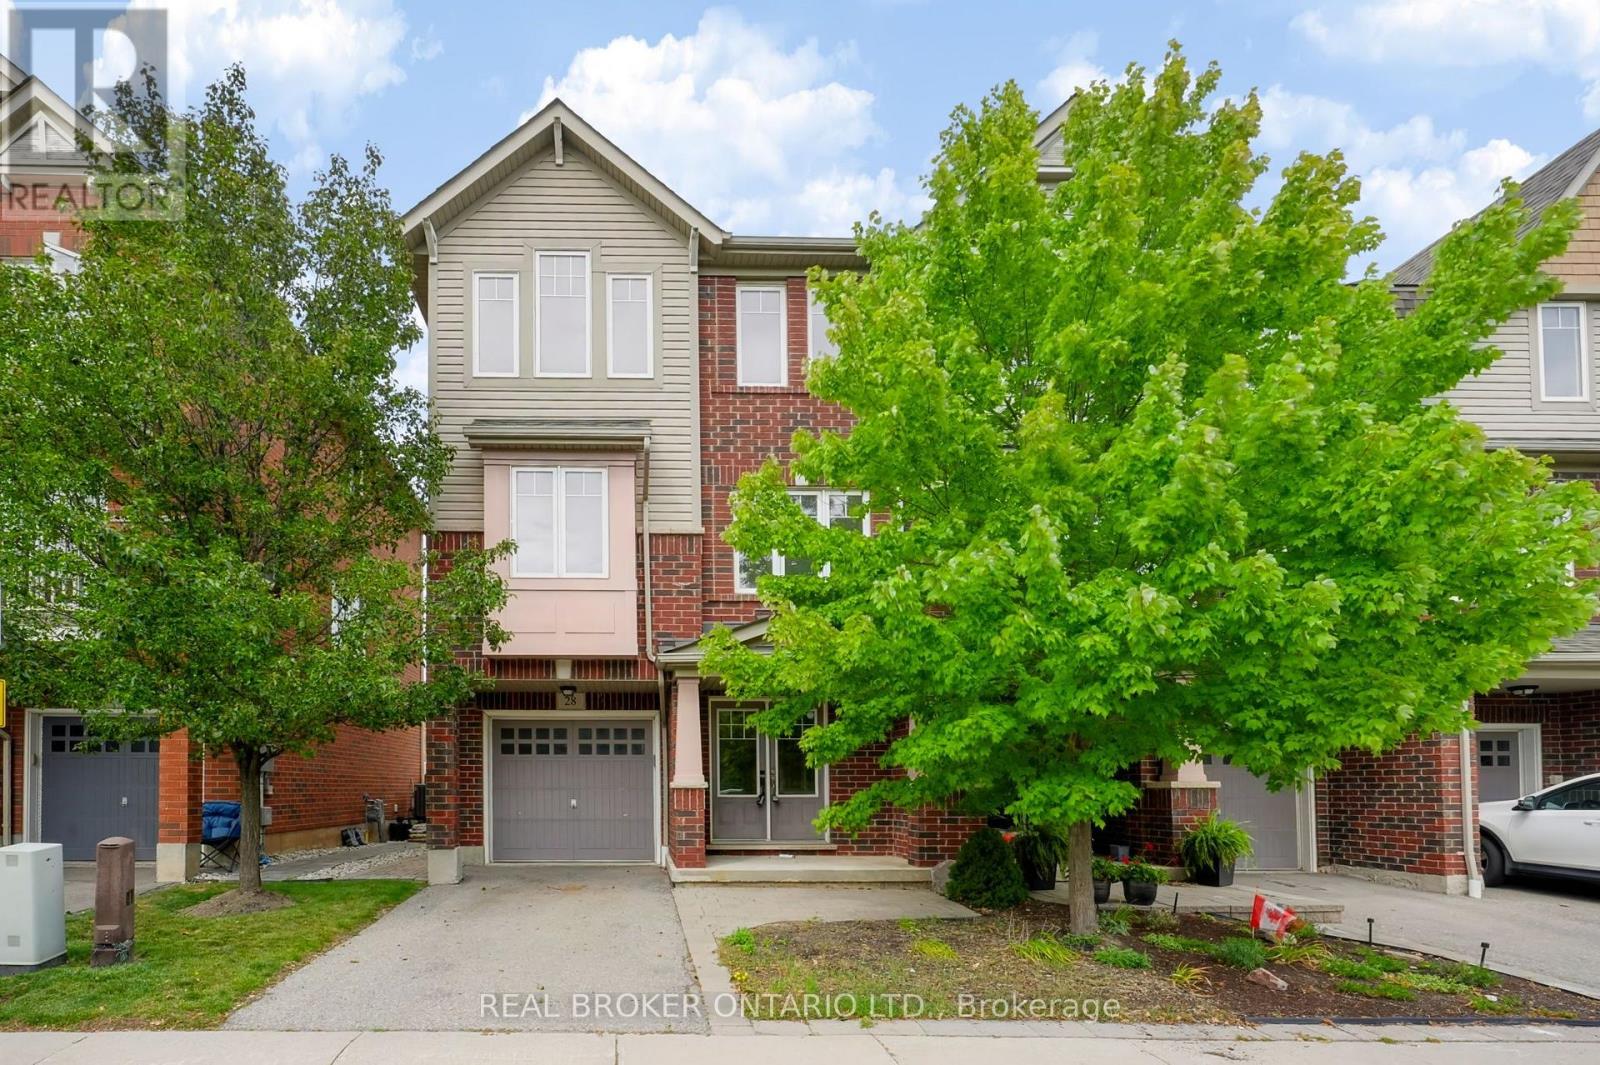
3050 Rotary Way #28
Alton, Burlington
25 days agoMLS® W13799152
REAL BROKER ONTARIO LTD.
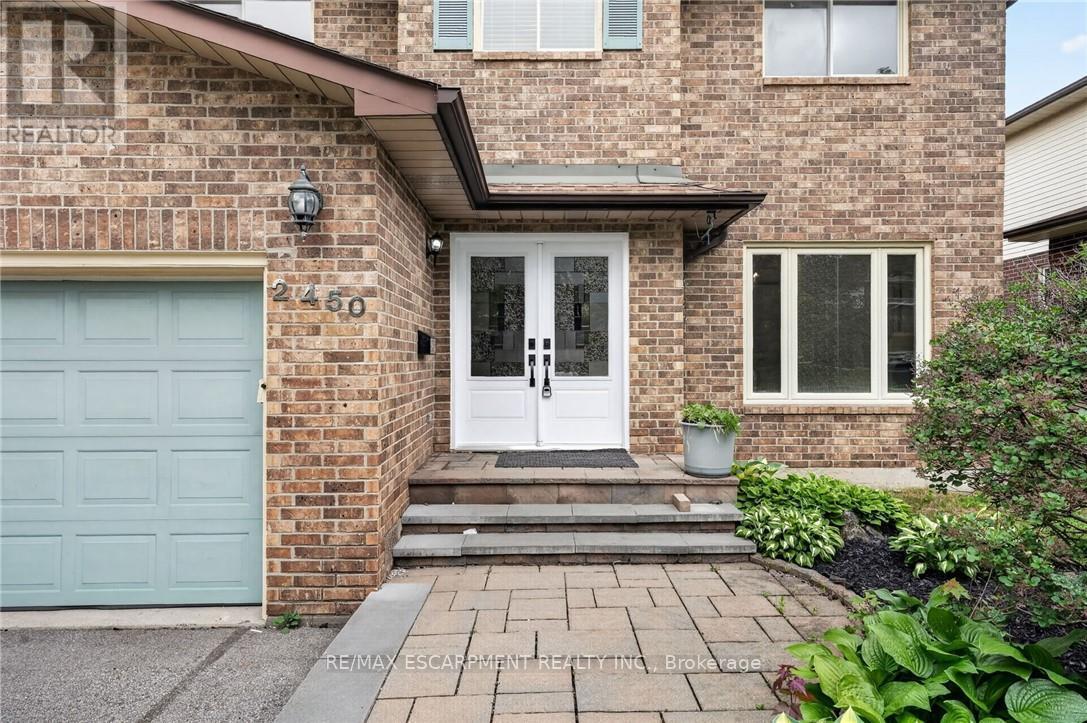
2450 Overton Drive
Brant Hills, Burlington, Ontario L7P4B5
For sale· Added
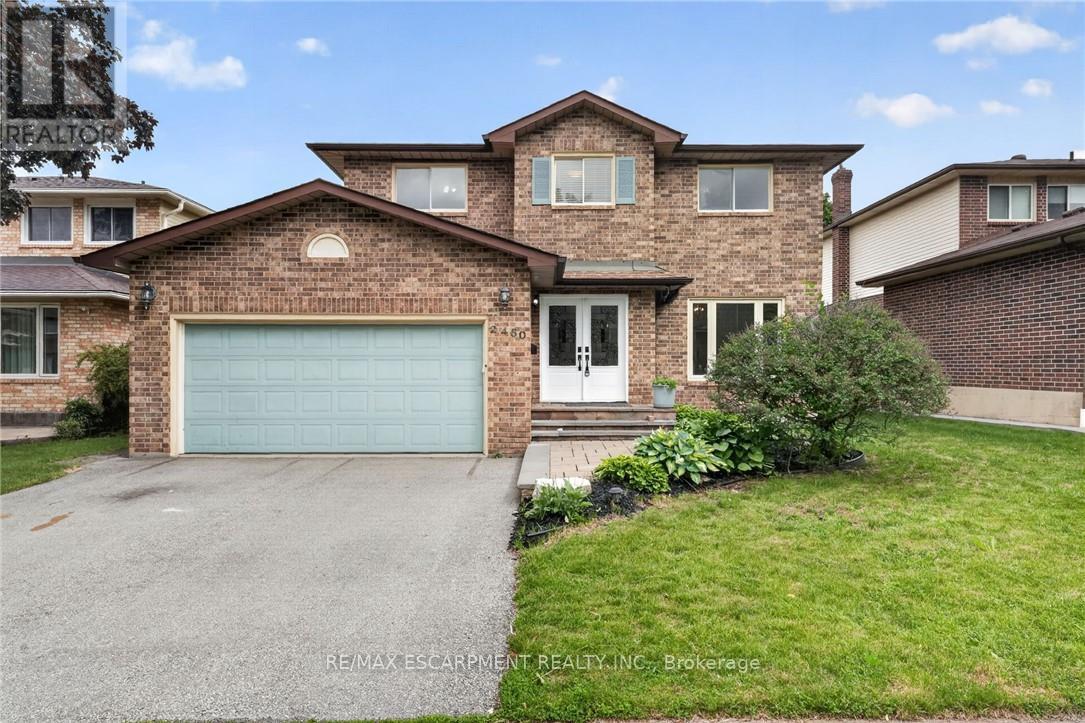
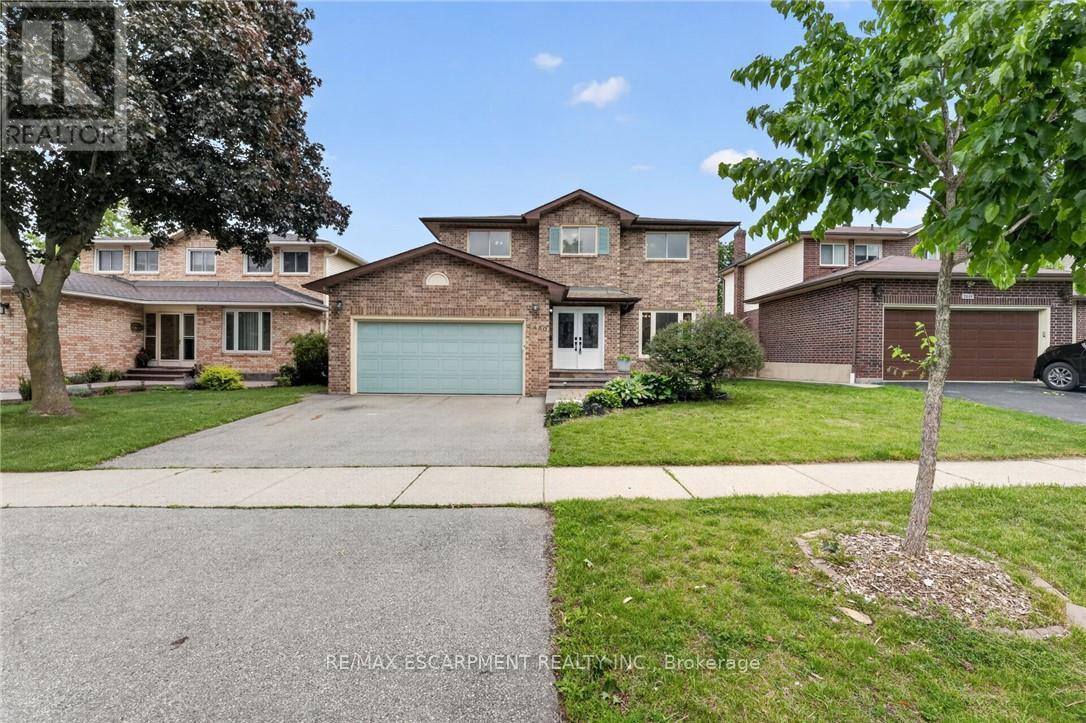
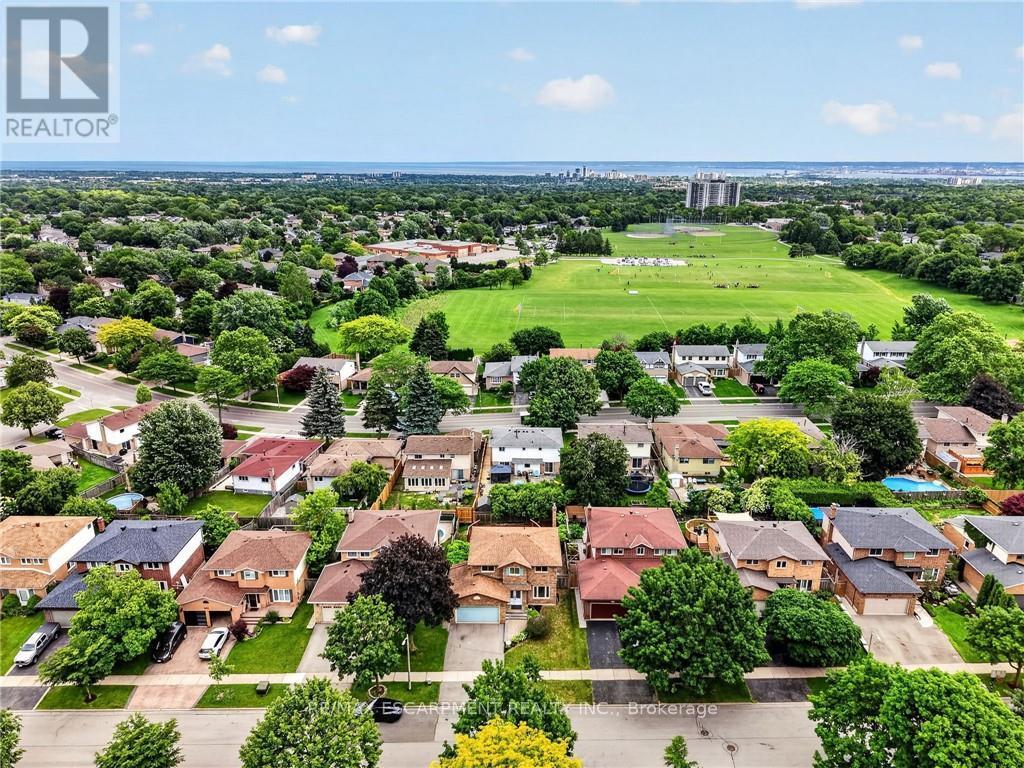
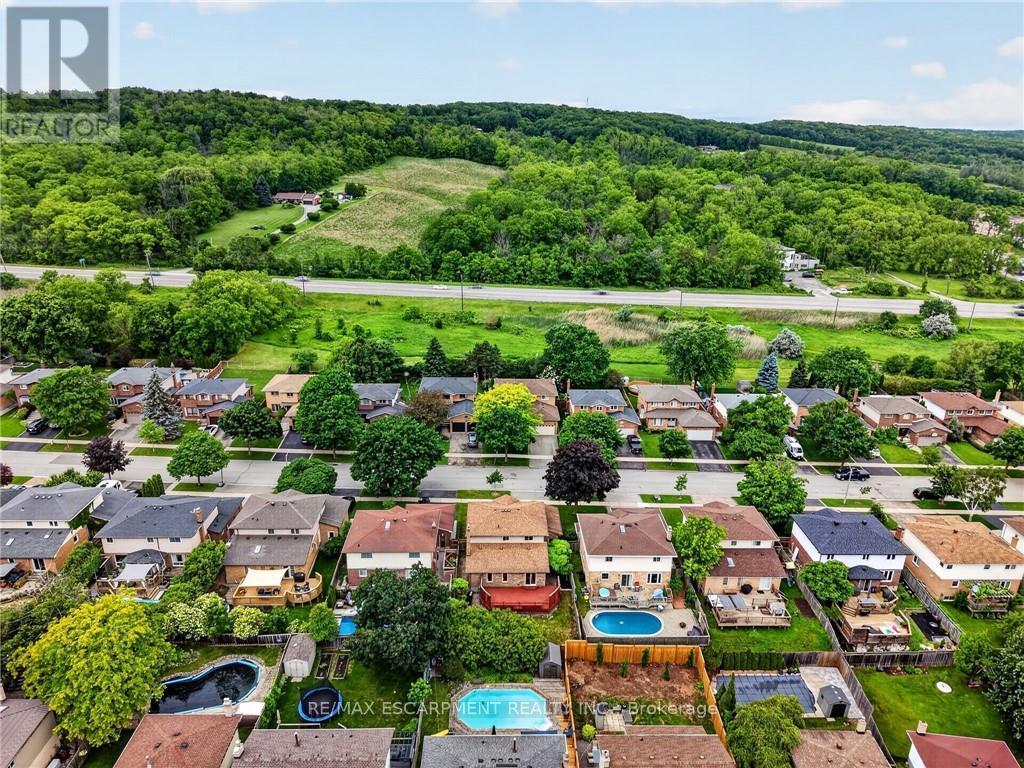
If you're the family looking for room to grow, a neighbourhood you'll be proud to call home, and green space just outside your door, welcome to 2450 Overton Road. Nestled in the highly sought-after, family-friendly community of Brant Hills, just steps from the Greenbelt and minutes to top-rated schools, parks, restaurants, shopping, and convenient highway access, this detached two-storey carpet-free home offers 2,789 sq. ft. of finished living space with 3+2 bedrooms and 3.5 bathrooms. Thoughtfully designed for modern family living, the spacious layout offers exceptional flexibility with generous principal rooms, well-proportioned bedrooms, and a fully finished lower level ideal for guests, a home office, or additional living space. Outside, an expansive raised deck overlooks the fully fenced backyard, creating the perfect setting for entertaining, relaxing, or letting kids and pets enjoy the outdoors. Combining space, functionality, and an exceptional location, this is a home designed to accommodate every stage of family life.
Map data © OpenStreetMap contributors
No open houses are scheduled for this home.
Can't make it? Request a private viewing.
| Living room | Main level | 4.37 x 3.35 m |
| Bedroom | Main level | 5.49 x 3.66 m |
| Bathroom | Main level | 0 x 0 m |
| Bathroom | Second level | 0 x 0 m |
| Bathroom | Second level | 0 x 0 m |
| Bathroom | Basement | 0 x 0 m |
| Dining room | Main level | 3.48 x 3 m |
| Kitchen | Main level | 3.35 x 3.05 m |
| Eating area | Main level | 3.38 x 3.02 m |
| Laundry room | Main level | 3.33 x 1.93 m |
| Family room | Main level | 5.56 x 3.91 m |
| Bedroom | Second level | 4.22 x 3.48 m |
| Bedroom | Second level | 0.43 x 3.25 m |
| Bedroom | Second level | 3.43 x 3.33 m |
| Bedroom | Basement | 3.66 x 3.05 m |