 For sale 50
$1,899,900
4 bed3 bath2,384 sq ft
289 Lakeview Avenue
Burlington
14 days agoMLS® 40866865
CASORA REALTY INC.
364 Shoreview Road
Burlington, Ontario L7T2N5
For sale· Added
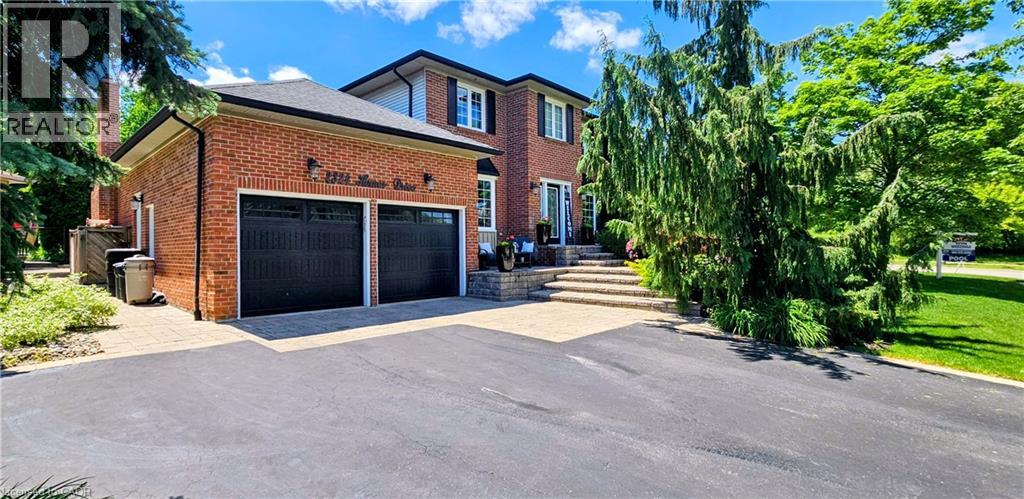
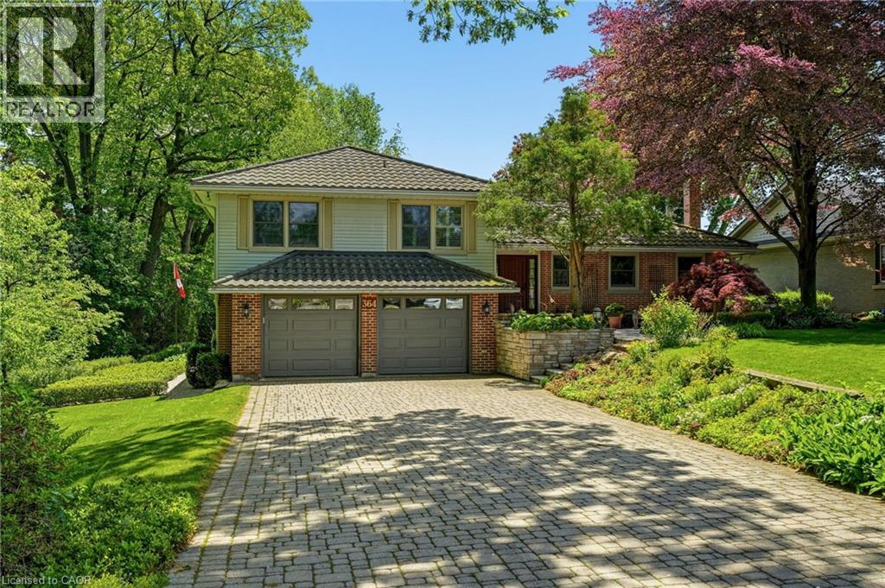
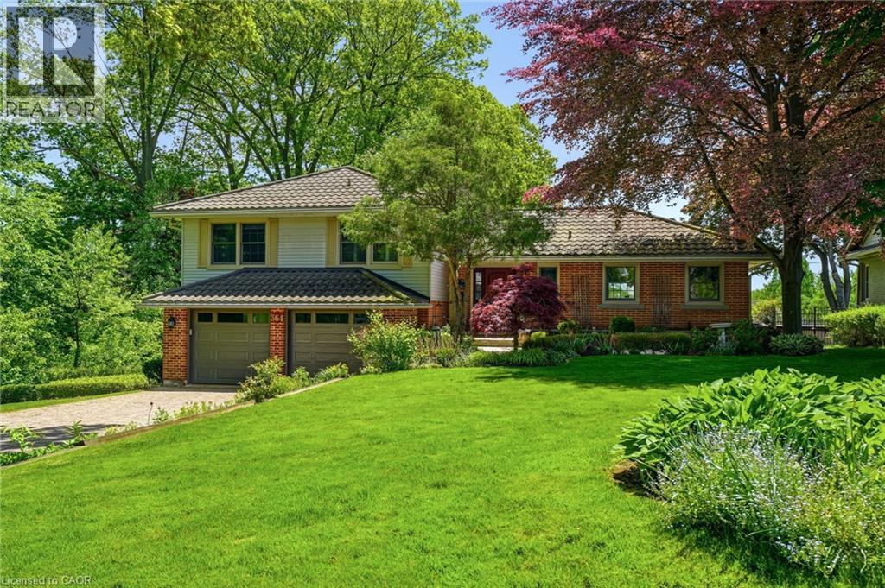
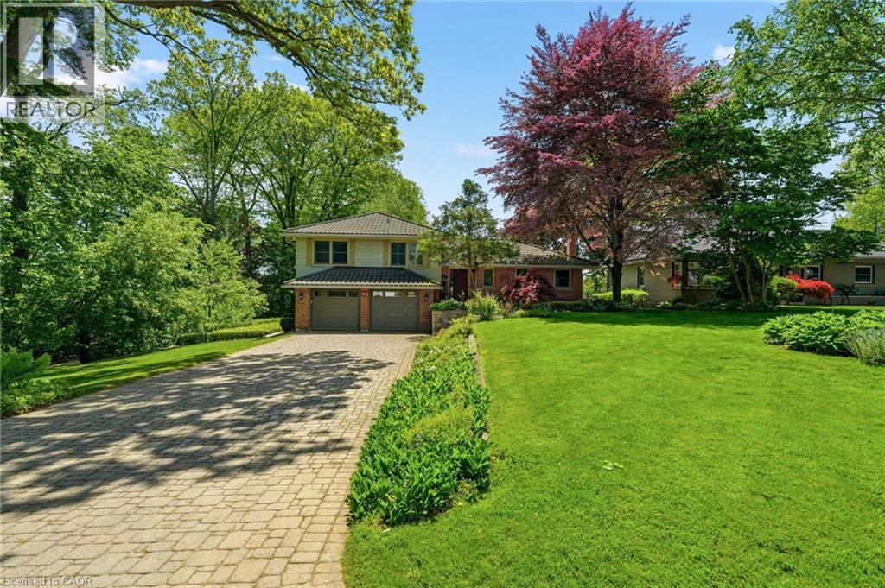
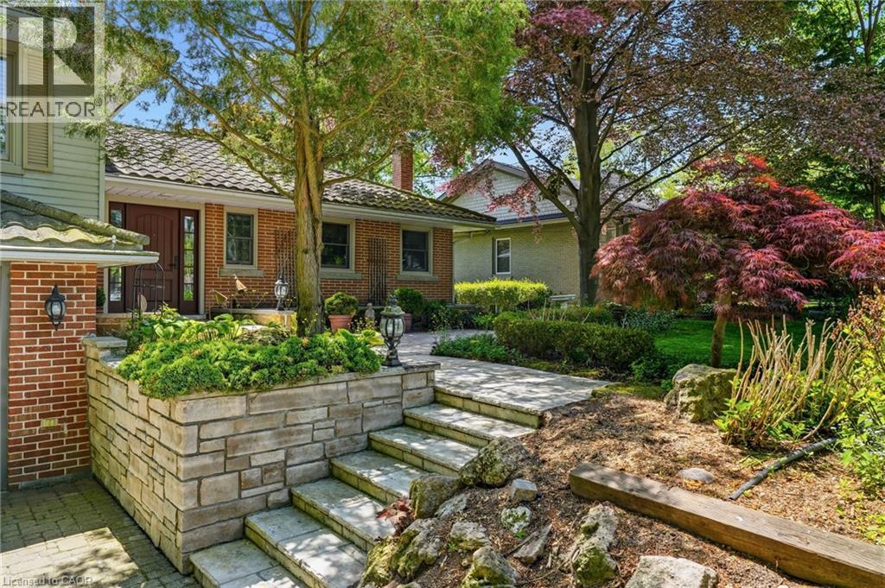
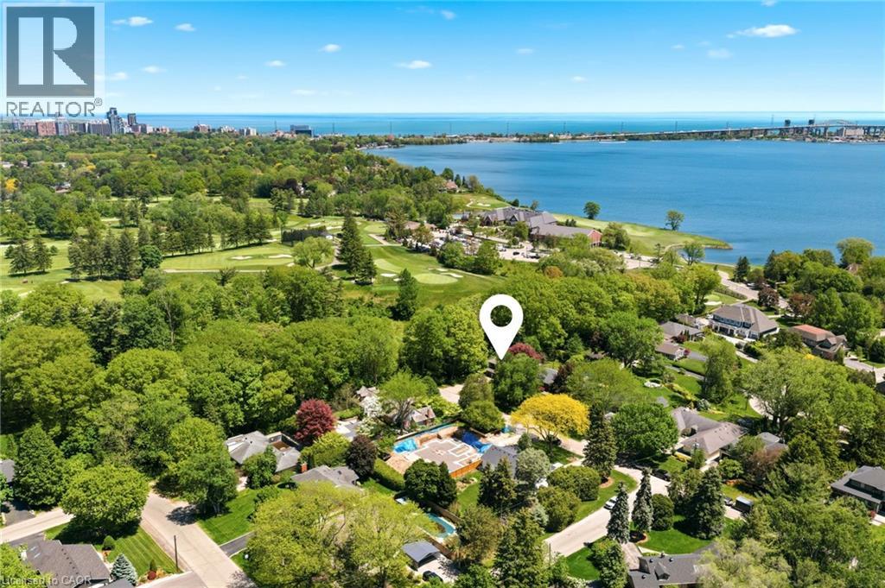
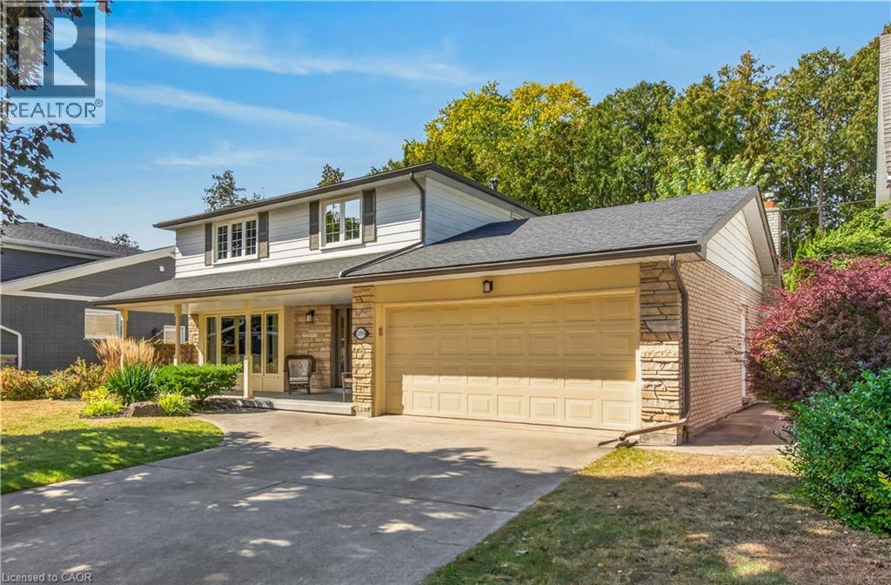
Nestled on a premium lot siding onto the prestigious Burlington Golf & Country Club, this rare opportunity in one of Burlington's most sought-after neighbourhoods offers endless potential. Set on an expansive property surrounded by mature trees and exceptional privacy, 364 Shoreview Drive is ideal for renovators, builders, or buyers looking to create their dream home in an unbeatable location.
Map data © OpenStreetMap contributors
No open houses are scheduled for this home.
Can't make it? Request a private viewing.
| 4pc Bathroom | Basement | 9'6'' x 14'0'' |
| Utility room | Basement | 10'11'' x 22'8'' |
| Recreation room | Basement | 13'8'' x 19'9'' |
| 3pc Bathroom | Lower level | 9'11'' x 10'0'' |
| Family room | Lower level | 17'8'' x 24'5'' |
| 4pc Bathroom | Second level | 8'11'' x 13'0'' |
| Bedroom | Second level | 12'3'' x 16'11'' |
| Primary Bedroom | Second level | 14'8'' x 24'1'' |
| 2pc Bathroom | Main level | 3'7'' x 4'11'' |
| Laundry room | Main level | 5'0'' x 10'1'' |
| Dining room | Main level | 10'7'' x 11'3'' |
| Kitchen | Main level | 11'0'' x 17'5'' |
| Living room | Main level | 13'11'' x 20'1'' |
| Foyer | Main level | 8'11'' x 11'0'' |