 For sale 50
$1,590,000
4 bed4 bath2,500–3,000 sq ft
572 Harmony Avenue
Roseland, Burlington
10 days agoMLS® W13858296
RE/MAX ABOUTOWNE REALTY CORP.
289 Lakeview Avenue
Burlington, Ontario L7N1Y9
For sale· Added
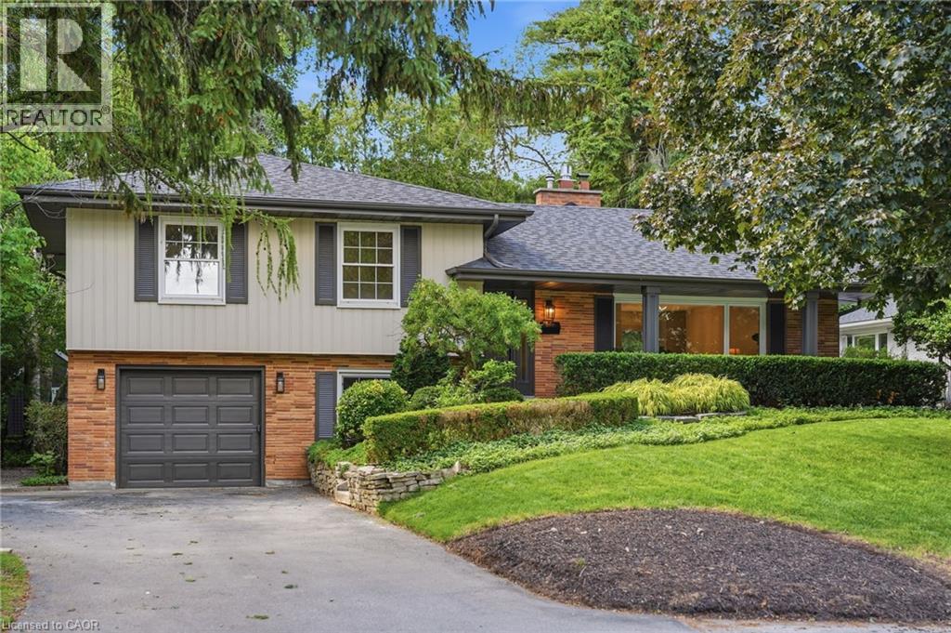
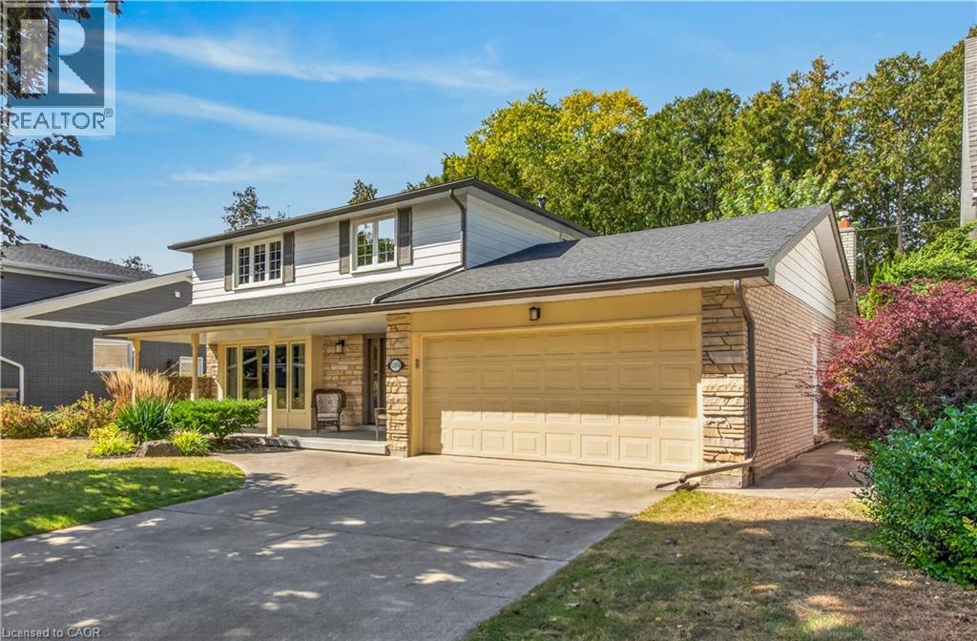
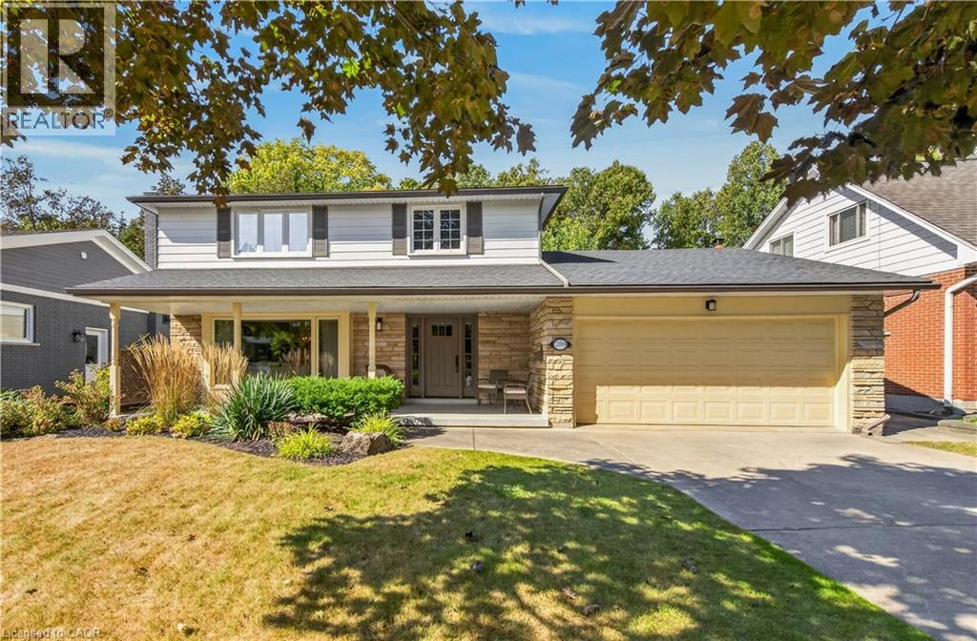
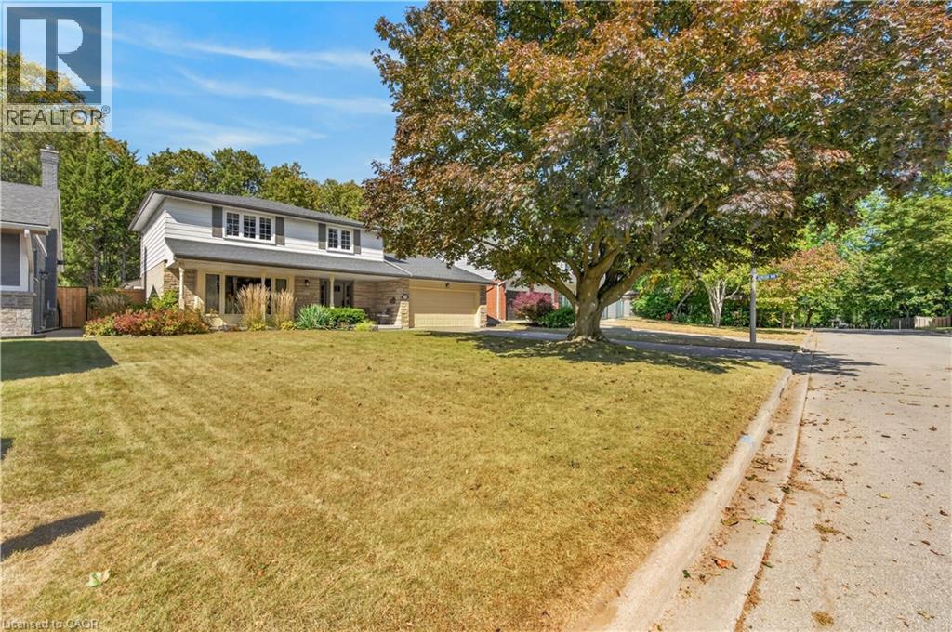
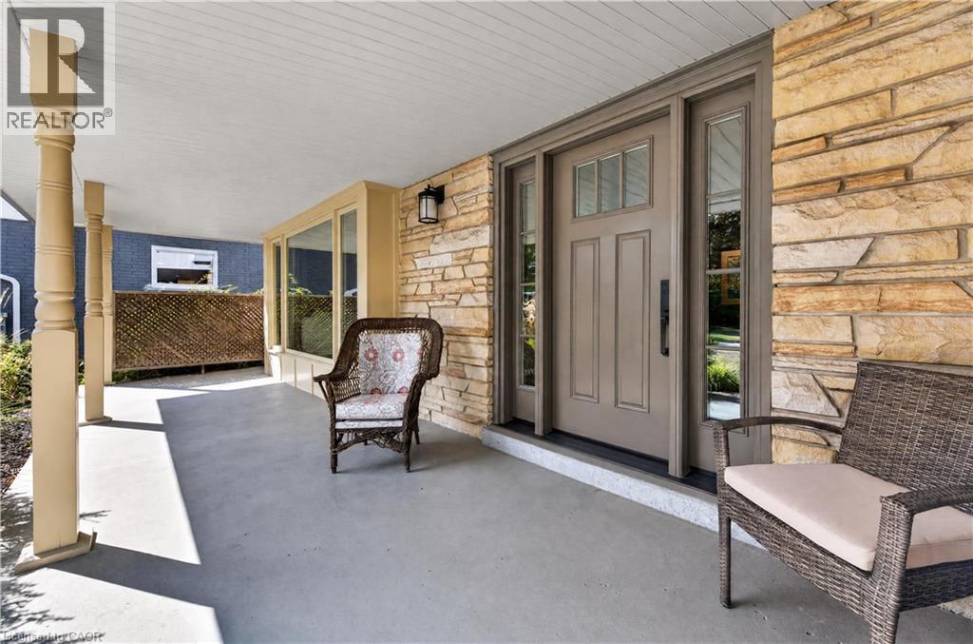
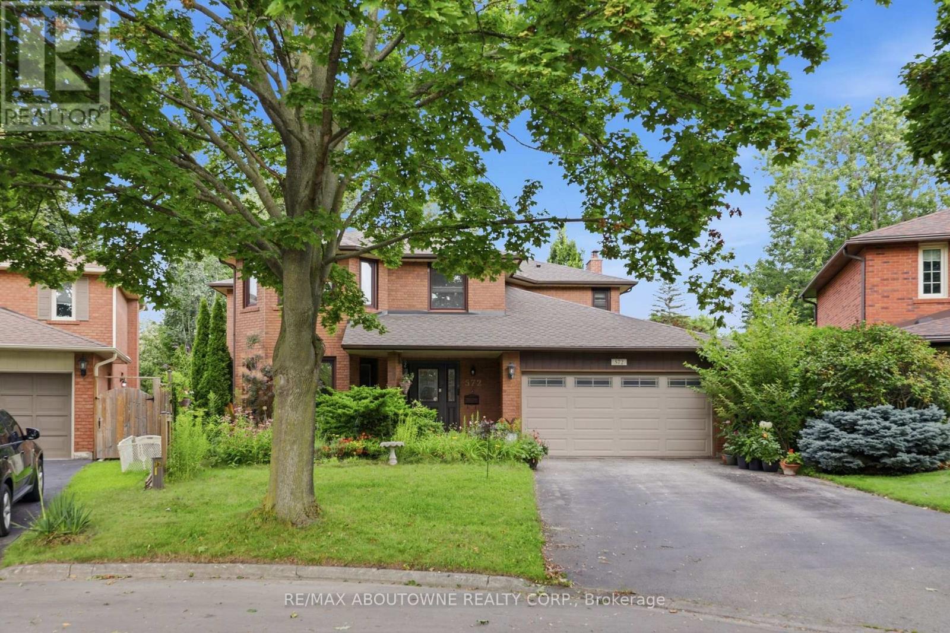
Meticulous home on a family friendly street in one of Burlington's most desirable neighbourhoods. Unique main floor design. Updated and well maintained through-out. Great sized rooms and a kitchen renovation featuring soap stone countertops. Renovated family room includes built-in shelving and tv. The kitchen and den addition is versatile. Ideally located within walking distance to John T. Tuck school. Roof 2017, Furnace and A/C 2019.
Map data © OpenStreetMap contributors
No open houses are scheduled for this home.
Can't make it? Request a private viewing.
| Storage | Basement | — |
| Laundry room | Basement | — |
| Recreation room | Basement | 11'2'' x 26'0'' |
| 5pc Bathroom | Second level | — |
| 3pc Ensuite bath | Second level | — |
| Primary Bedroom | Second level | 11'9'' x 14'0'' |
| Bedroom | Second level | 12'4'' x 9'9'' |
| Bedroom | Second level | 9'6'' x 9'0'' |
| Bedroom | Second level | 9'8'' x 9'0'' |
| 2pc Bathroom | Main level | — |
| Family room | Main level | 11'4'' x 18'2'' |
| Den | Main level | 11'10'' x 16'0'' |
| Eat in kitchen | Main level | 14'3'' x 22'0'' |
| Dining room | Main level | 10'4'' x 11'5'' |
| Living room | Main level | 12'9'' x 18'9'' |
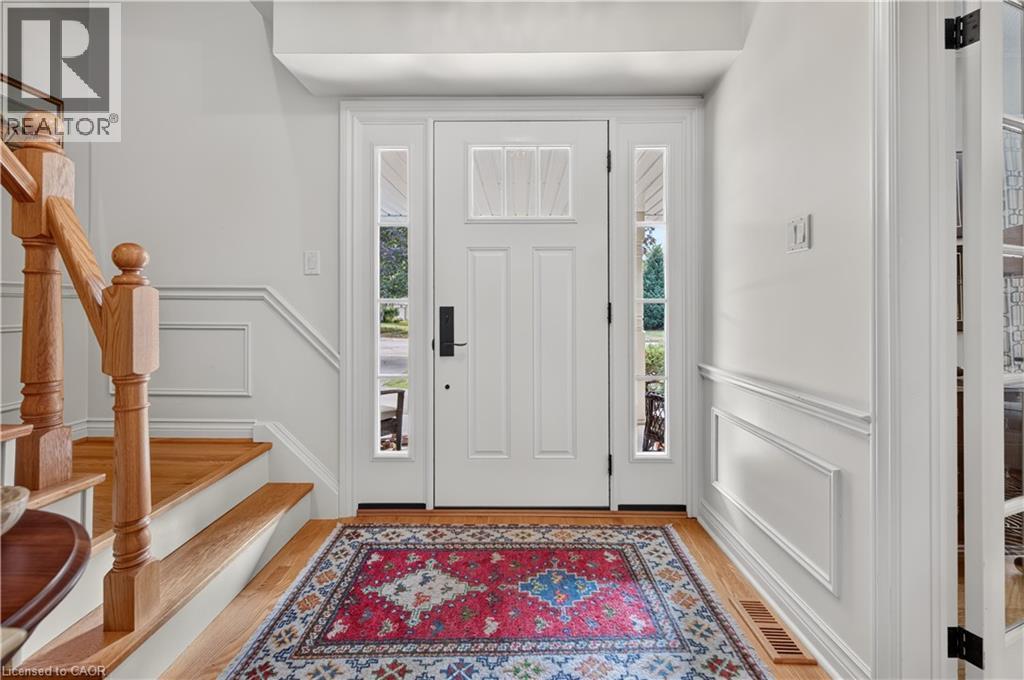
| Foyer | Main level | 7'4'' x 12'0'' |