 For sale 50
$834,900
3+1 bed4 bath1,500–2,000 sq ft
3141 Walkers Line
Alton, Burlington
17 days agoMLS® W13831886
RE/MAX REAL ESTATE CENTRE INC.
3346 Palmer Drive
Palmer, Burlington, Ontario L7M1Y9
For sale· Added
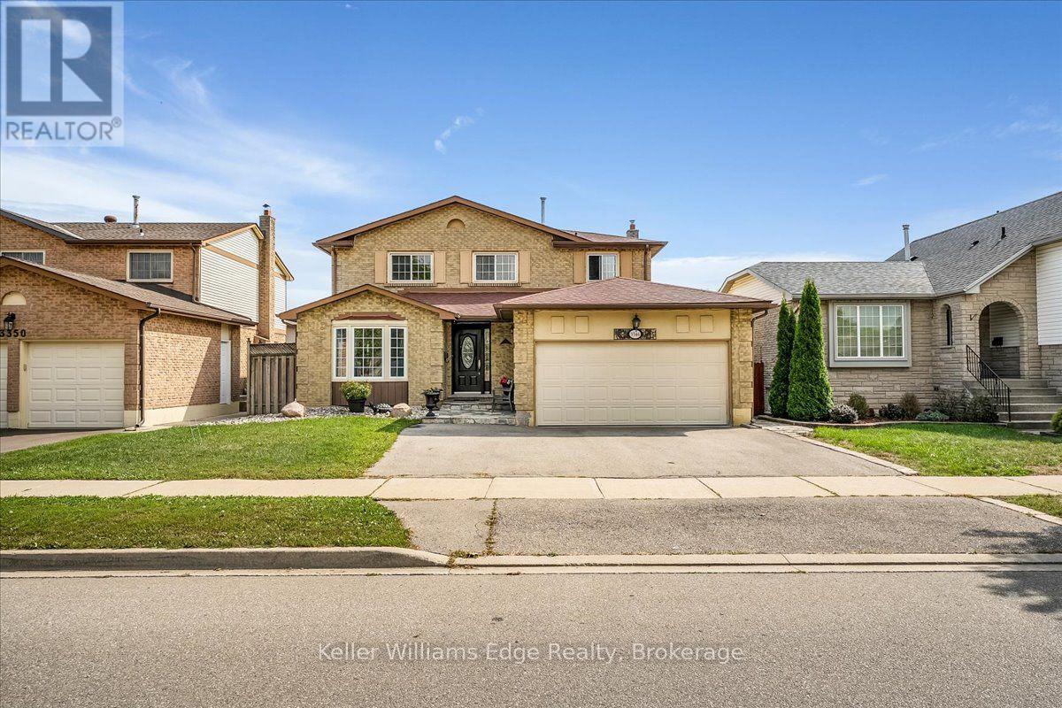
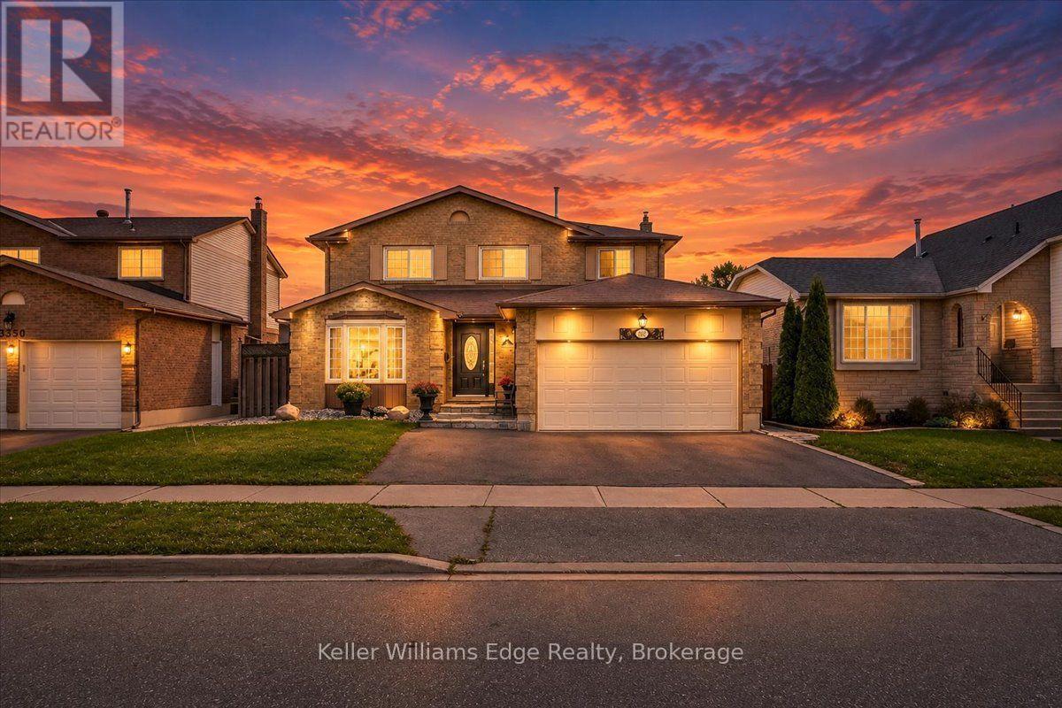
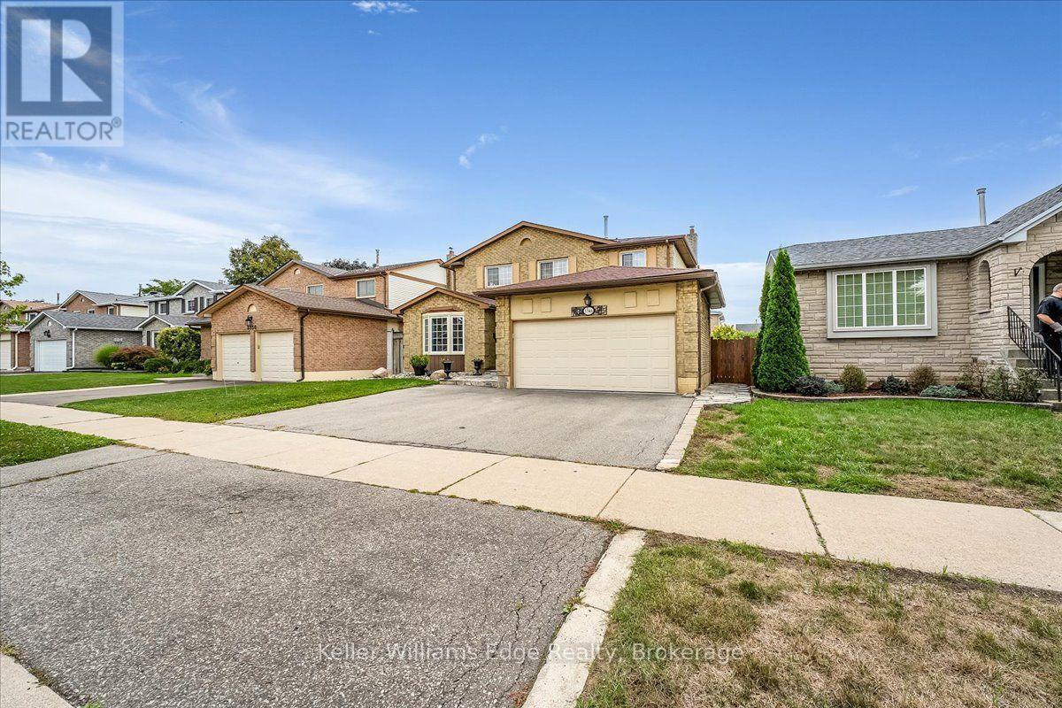
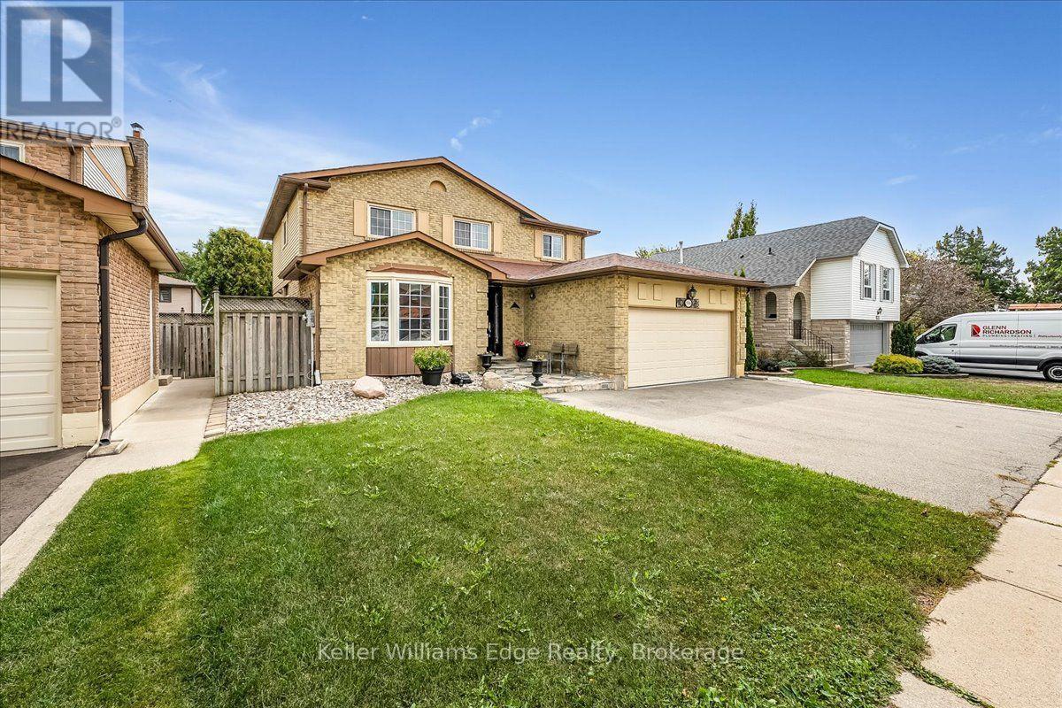
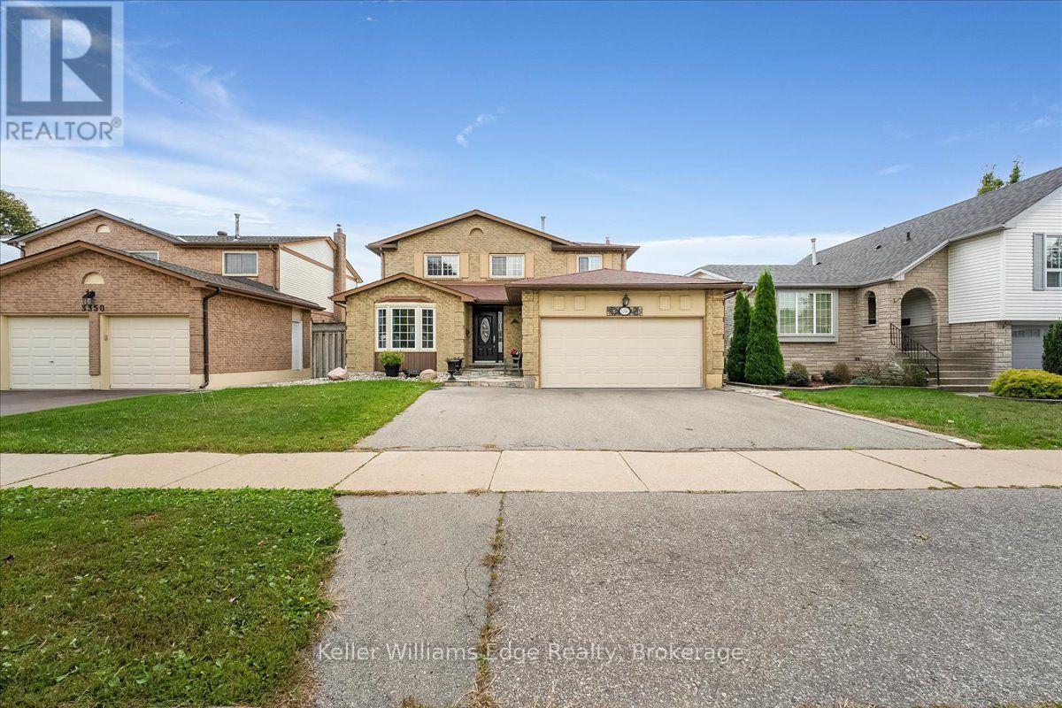
Welcome to 3346 Palmer Drive, a spacious detached home offering approximately 2,300 sq. ft. of living space on a desirable 50 x 100 ft. lot in Burlington's Palmer community. Featuring 4 bedrooms and 3 baths, this home offers a functional layout with plenty of space for a growing family. The main level features generous principal rooms, a comfortable living and dining area, and a kitchen with excellent potential for future updates. Four well-sized bedrooms provide ample family accommodation, while the backyard offers great outdoor space for family time, entertaining and gardening. The property offers convenient parking with a double garage and double driveway, accommodating up to four vehicles. Just approximately 200 metres from Palmer Park, featuring a children's playground, baseball diamond, sports field, tennis courts and basketball courts. Enjoy convenient access to Burlington and Appleby GO Stations, major highways, shopping, restaurants and everyday amenities. Located within the school districts for Sir Ernest MacMillan Public School and M.M. Robinson High School. Offered in its current 'as-is condition', this home presents an excellent opportunity for buyers looking to renovate, personalize and create a home that reflects their own style and needs. An excellent opportunity in a family-friendly Burlington neighbourhood, you don't want to miss.
Map data © OpenStreetMap contributors
No open houses are scheduled for this home.
Can't make it? Request a private viewing.
| Living room | Main level | 3.61 x 5.49 m |
| Bedroom 4 | Second level | 2.97 x 2.82 m |
| Bathroom | Second level | 1.96 x 2.36 m |
| Other | Basement | 1.98 x 2.44 m |
| Dining room | Main level | 3.61 x 3.72 m |
| Kitchen | Main level | 6.56 x 3.05 m |
| Family room | Main level | 3.61 x 5.49 m |
| Partial bathroom | Main level | 1.6 x 1.3 m |
| Laundry room | Main level | 2.31 x 2.54 m |
| Primary Bedroom | Second level | 6.05 x 3.68 m |
| Bathroom | Second level | 1.96 x 2.36 m |
| Bedroom 2 | Second level | 4.12 x 3.48 m |
| Bedroom 3 | Second level | 3.48 x 3.86 m |