 For rent 50
$3,900/mo
4 bed3 bath1,500–2,000 sq ft
4215 Cole Crescent
Alton, Burlington
2 months agoMLS® W13670492
RE/MAX REAL ESTATE CENTRE INC.
3136 Princess Boulevard
Roseland, Burlington, Ontario L7N1G4
For rent· Added
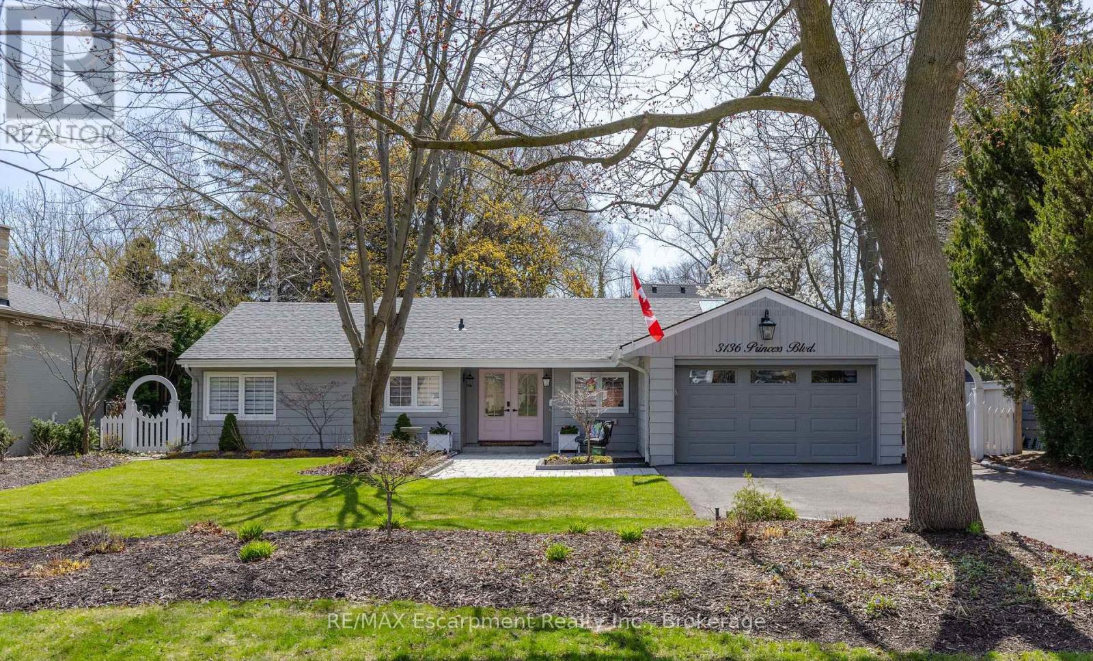
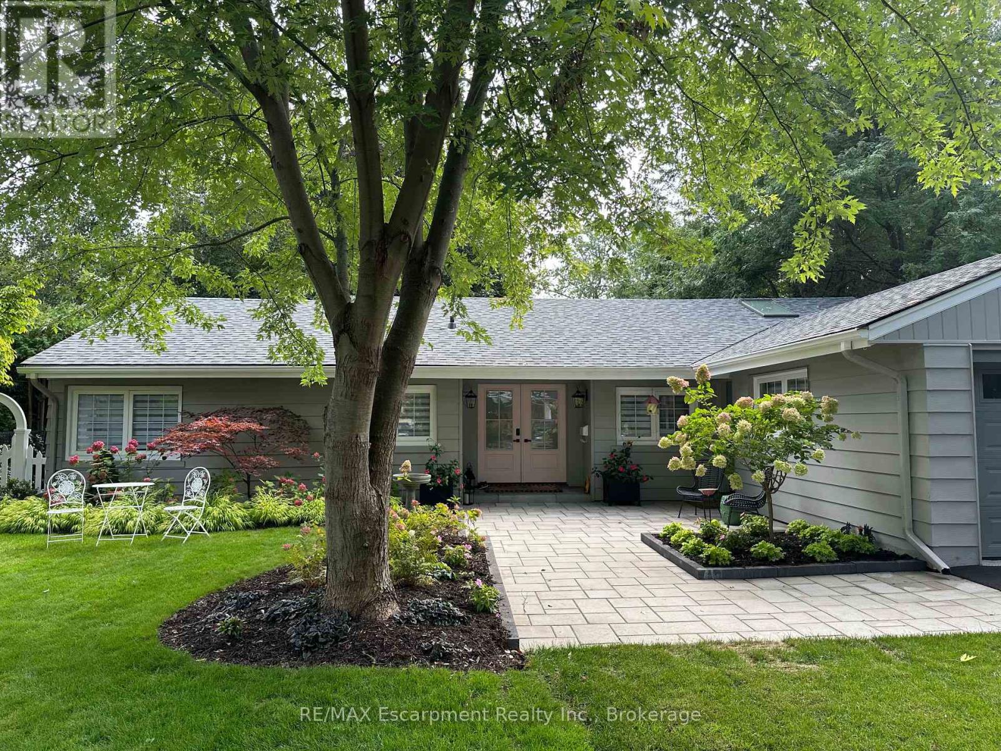
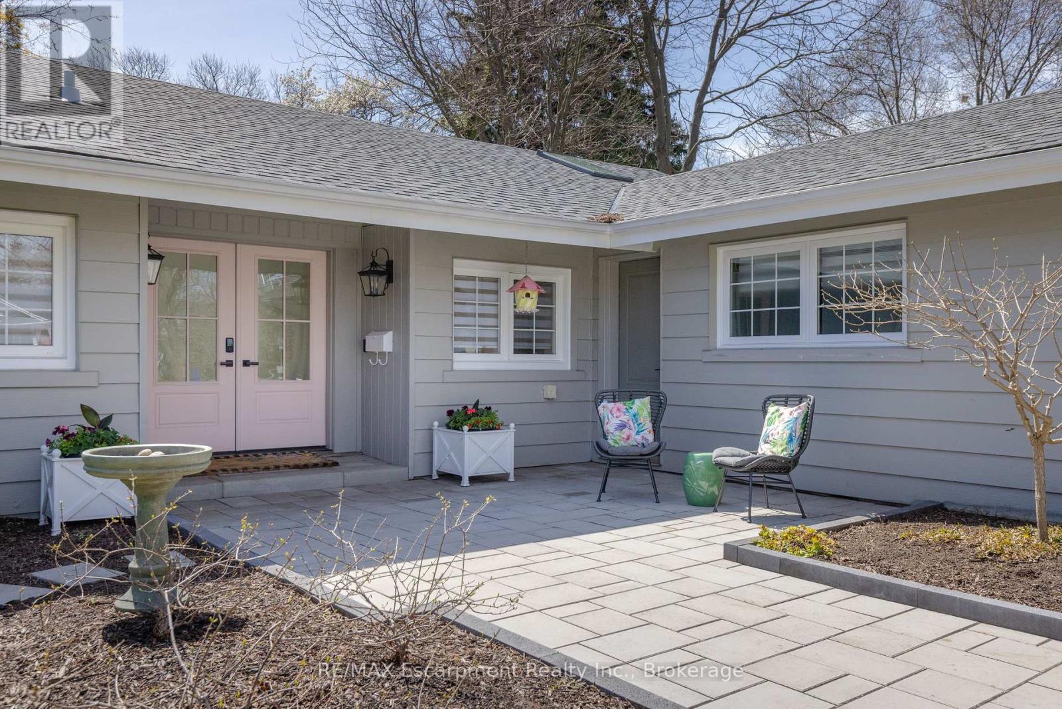
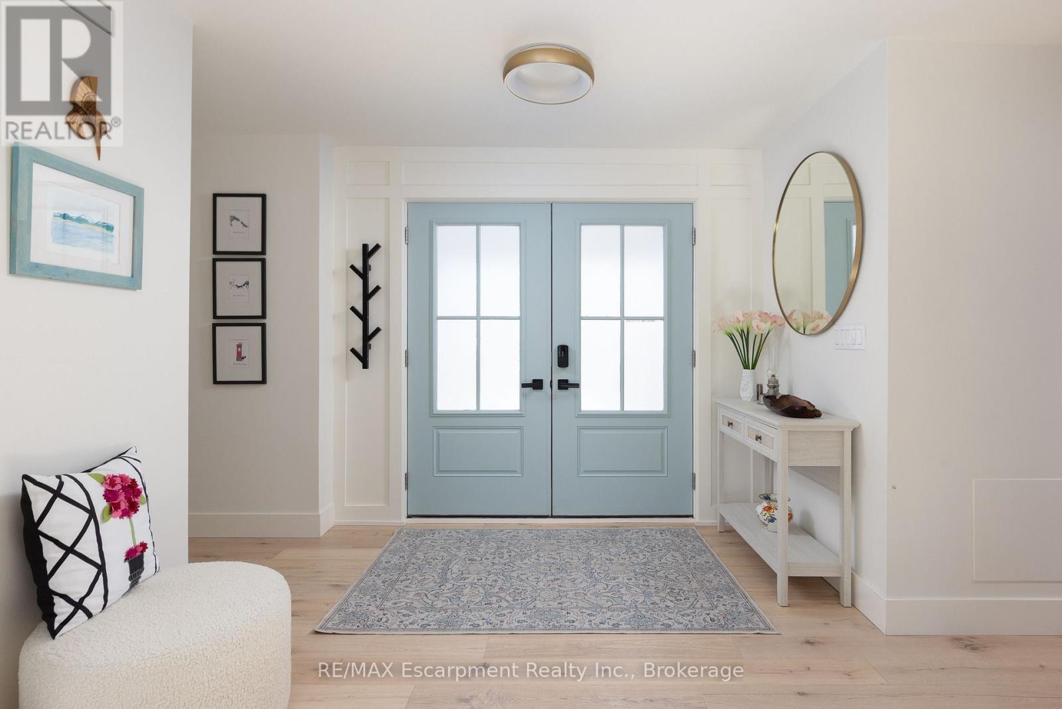
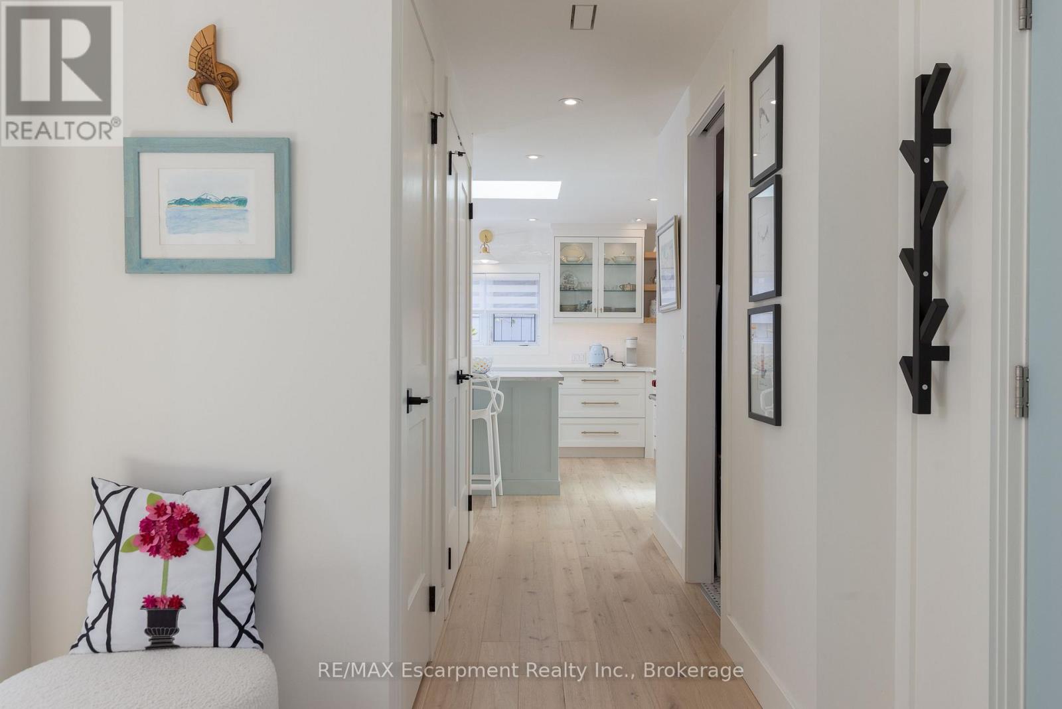
FANTASTIC LEASING OPPORTUNITY IN PRIME ROSELAND! One Floor living! Completely renovated renovated bungalow (2024), in Burlington's highly sought-after Roseland neighbourhood. Offering 1,854 sq. ft. of thoughtfully designed living space, this 3-bedroom, 2-bathroom home presents a rare opportunity for refined, one-level living with no stairs and no basement plus lots of cabinetry and closet organizers for storage. Private manicured gardens and spacious deck to relax and entertain. A welcoming double-door entry opens to a bright, open-concept layout designed for both everyday comfort and effortless entertaining. The custom kitchen features a large centre island, stylish backsplash, and generous workspace, seamlessly connecting to the living and dining areas. A sun-filled sunroom extends the living space and offers the perfect place to relax year-round, and walk out to a private backyard deck. The primary bedroom is complete with built-in cabinetry and a renovated 3-piece ensuite. Iwo additional well-sized bedrooms, a 4-piece bathroom, and a convenient laundry room with sink complete the functional floor plan. this home is just minutes from Roseland Park Country Club, Ides lo cocated on a prestigm strand with othe coeted fose budistrict the waterfront trail, shopping, dining, and Burlington GO. AAA+ TENANT ONLY. Must provide Rental Application, Credit score, Employment Letter, Verification of Income and References. Property also available for sale.
Map data © OpenStreetMap contributors
No open houses are scheduled for this home.
Can't make it? Request a private viewing.
| Foyer | Main level | 2.74 x 2.24 m |
| Bathroom | Main level | 2.49 x 2.26 m |
| Other | Main level | 5.74 x 4.62 m |
| Laundry room | Main level | 2.57 x 0.94 m |
| Kitchen | Main level | 4.6 x 3.89 m |
| Dining room | Main level | 4.11 x 3.89 m |
| Living room | Main level | 5.64 x 4.57 m |
| Sunroom | Main level | 3.51 x 3.28 m |
| Primary Bedroom | Main level | 4.9 x 4.72 m |
| Bathroom | Main level | 2.54 x 1.78 m |
| Bedroom | Main level | 4.14 x 3.38 m |
| Bedroom | Main level | 4.14 x 2.26 m |