 For rent 50
$3,900/mo
4 bed3 bath1,500–2,000 sq ft
4215 Cole Crescent
Alton, Burlington
2 months agoMLS® W13670492
RE/MAX REAL ESTATE CENTRE INC.
2092 Ellerston Common
Tyandaga, Burlington, Ontario L7P0V6
For rent· Added
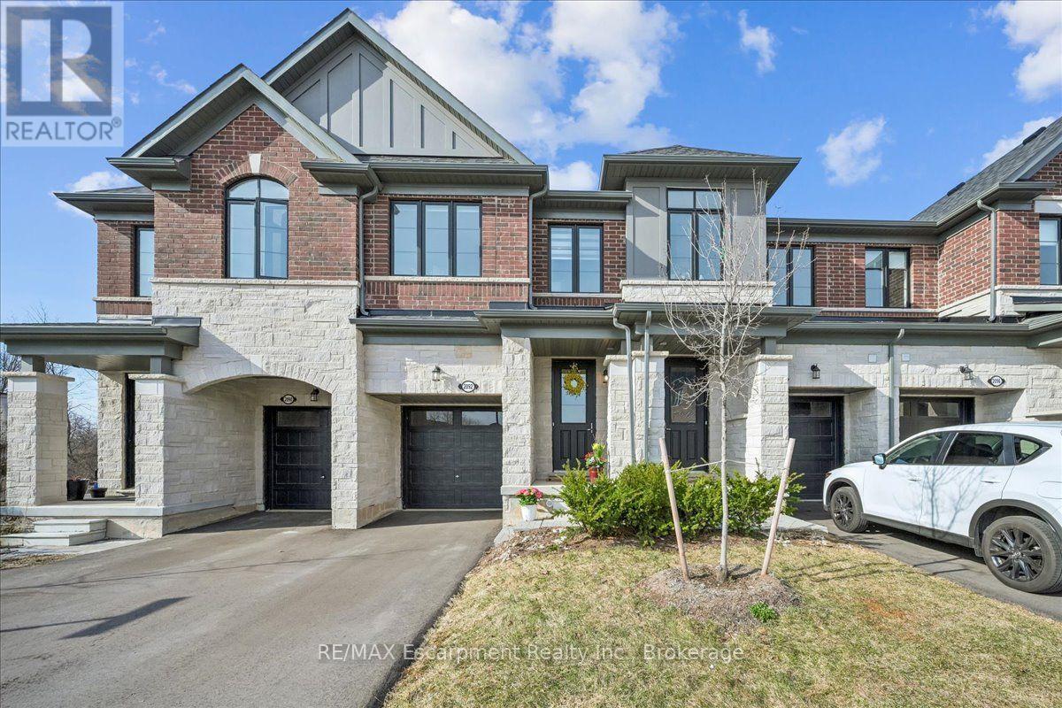
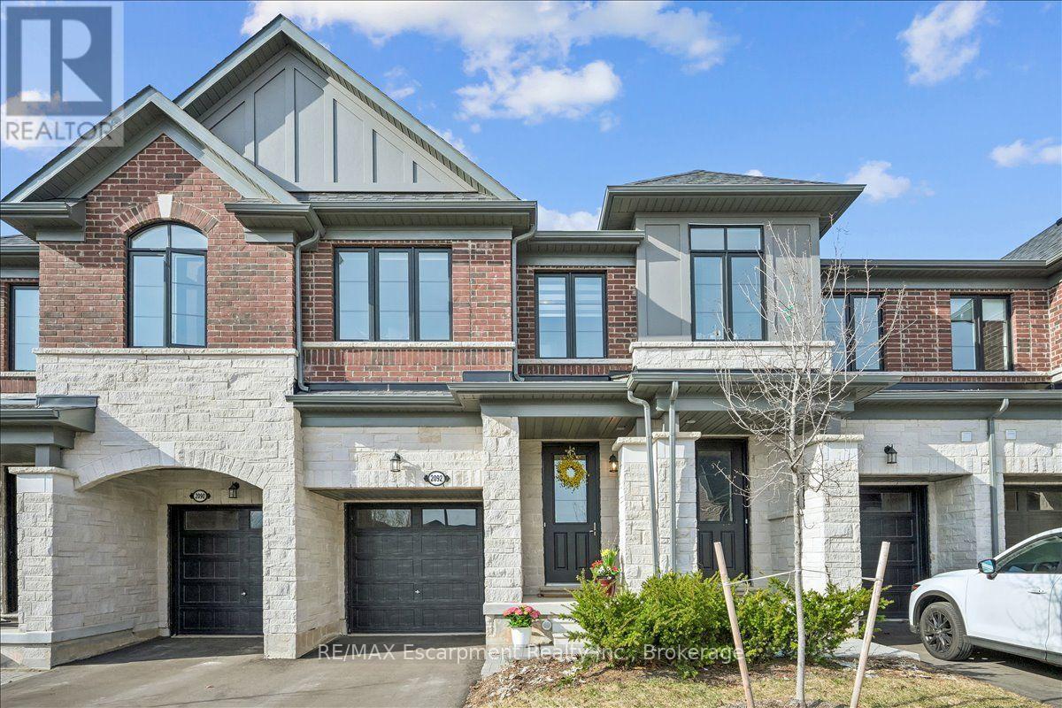
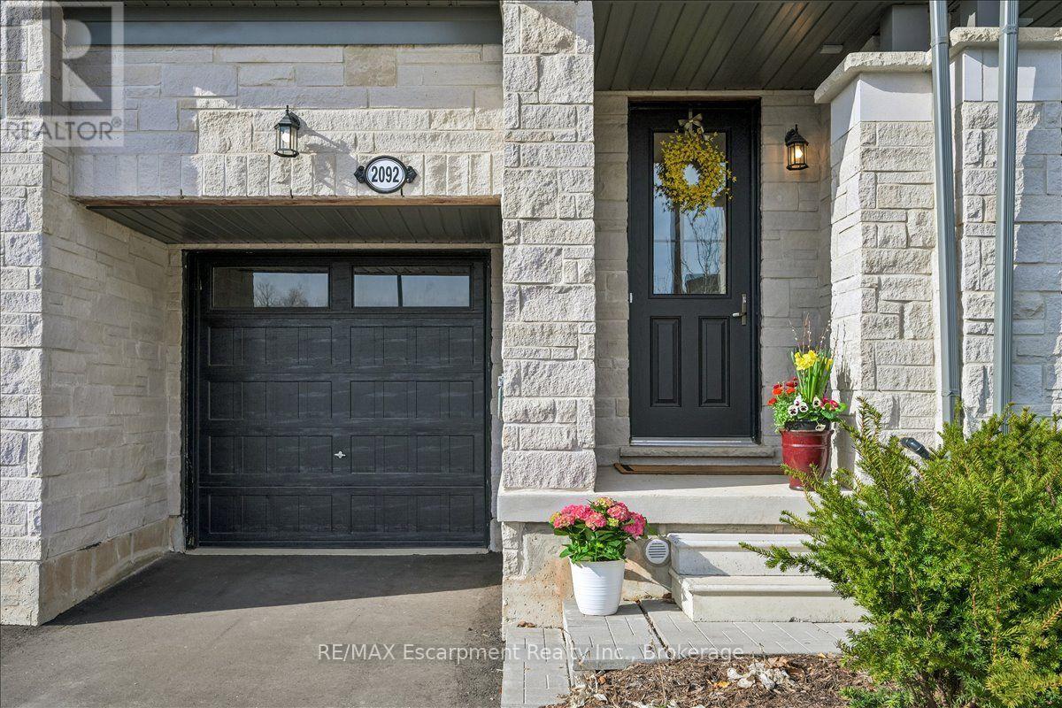
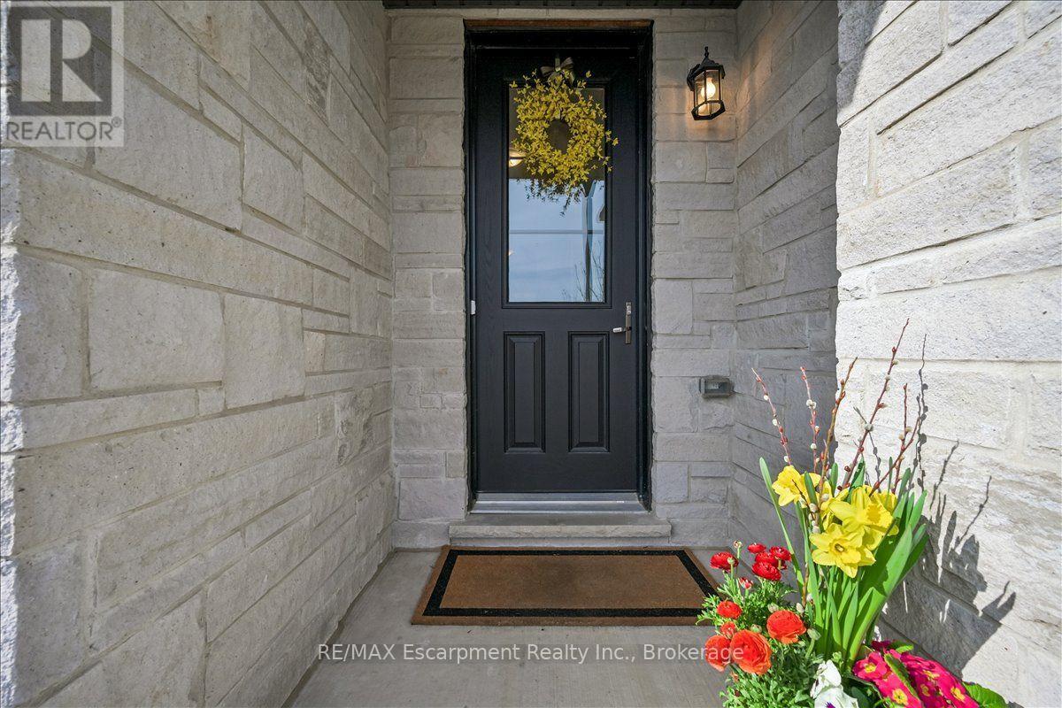
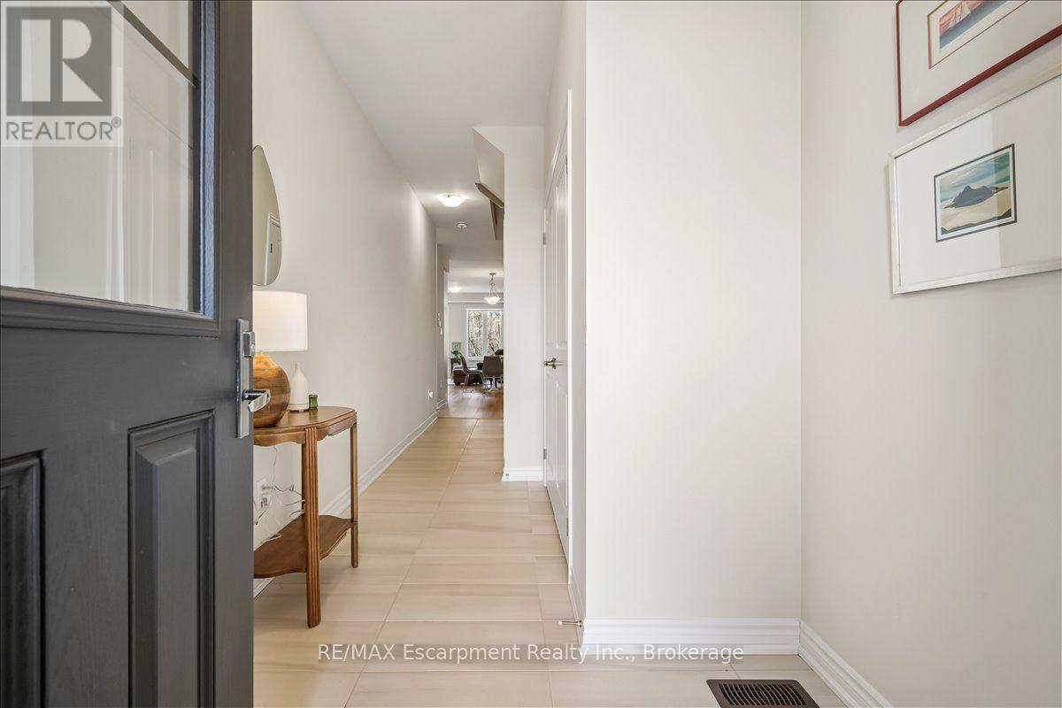
Beautifully upgraded 3 bedroom townhome backing onto ravine in the desired community of Tyandaga. Open concept modern floor plan with Oak staircase, 9ft ceilings on main and second floor. Upgraded hardwood floors on main and upper hallway. An entertainers kitchen with stainless steel appliances, granite counters, huge breakfast bar, ample cupboards. Spacious primary bedroom comes with a spa-like 5 piece ensuite and two large walk-in closets. Second floor laundry for your convenience. Driveway can fit two vehicles and an additional in the garage. Close to highways, shopping, schools, parks, golfing, downtown Burlington, Go Train Station. An excellent family friendly location!
Map data © OpenStreetMap contributors
No open houses are scheduled for this home.
Can't make it? Request a private viewing.
| Dining room | Main level | 4.3 x 2.74 m |
| Family room | Main level | 3.81 x 5.18 m |
| Primary Bedroom | Second level | 3.35 x 6.1 m |
| Bedroom | Second level | 2.54 x 4.27 m |
| Bedroom | Second level | 2.54 x 3.35 m |