 For rent 50
$3,900/mo
4 bed3 bath1,500–2,000 sq ft
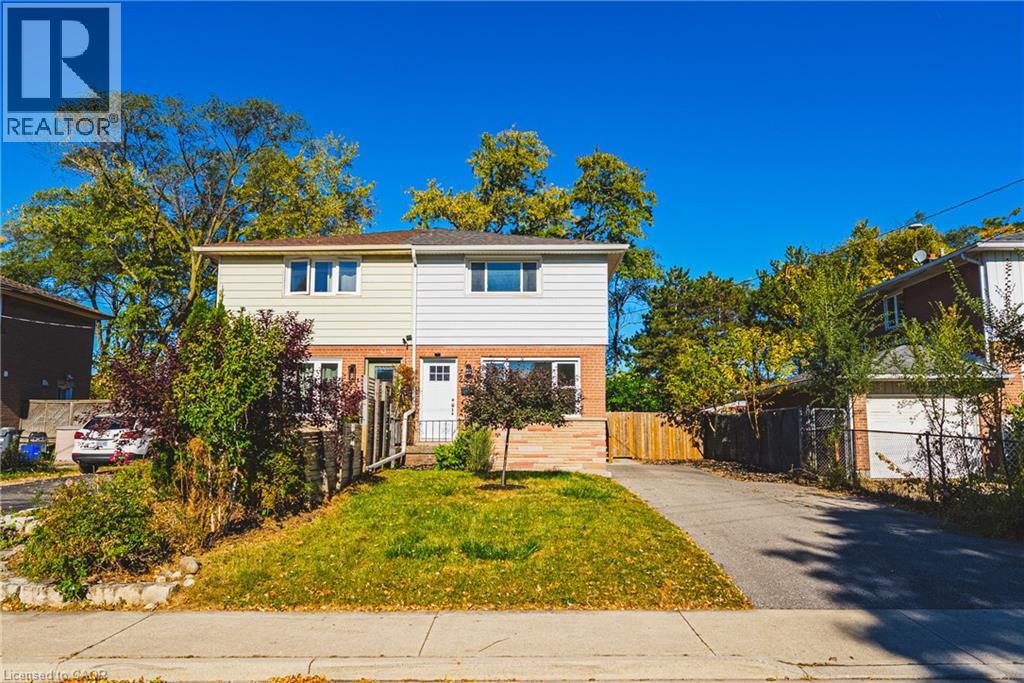
4215 Cole Crescent
Alton, Burlington
2 months agoMLS® W13670492
RE/MAX REAL ESTATE CENTRE INC.
700 Dynes Road #811
Burlington, Ontario L7N3M2
For rent· Added
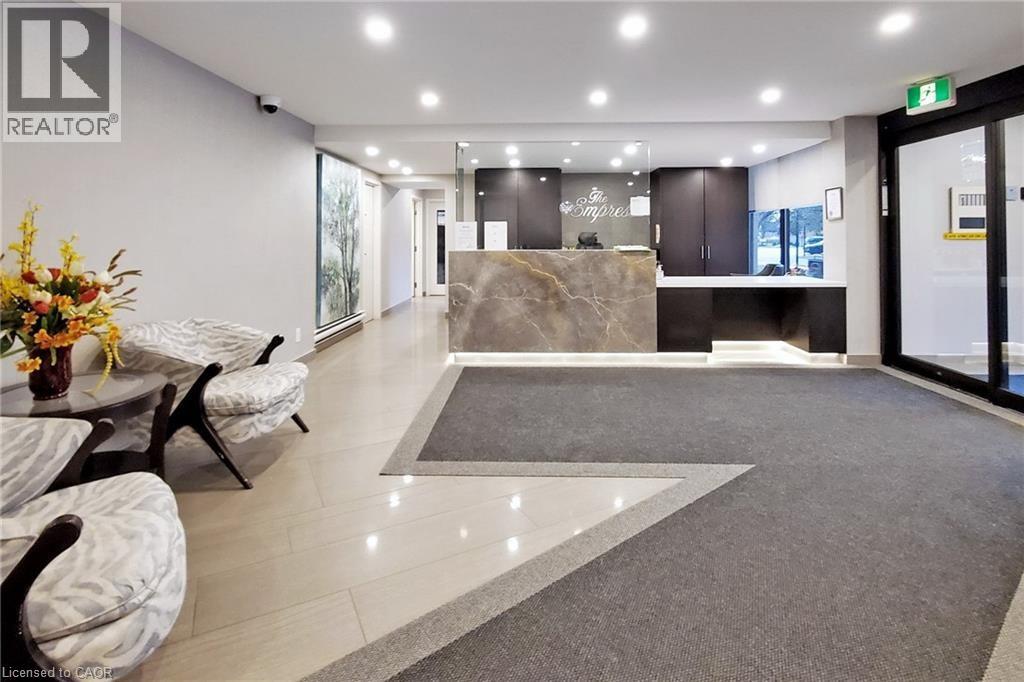
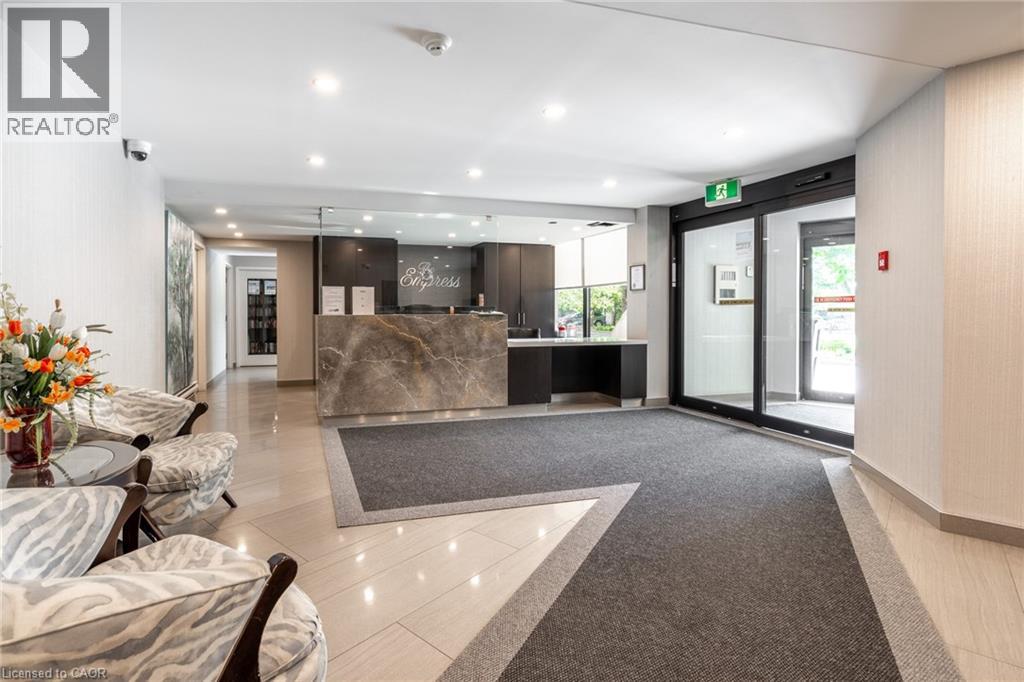
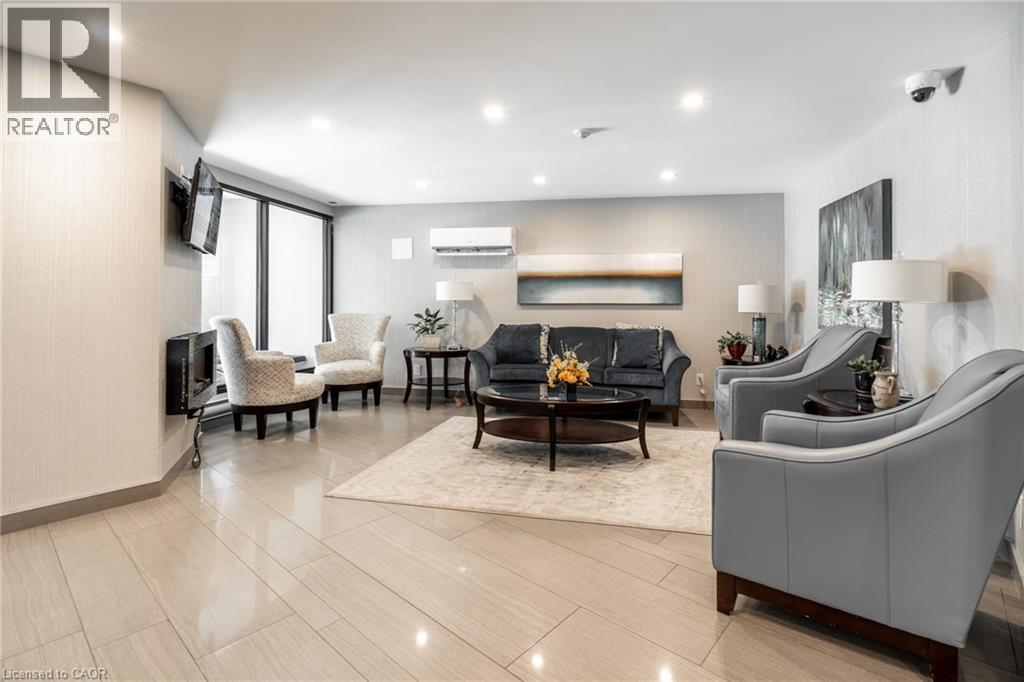
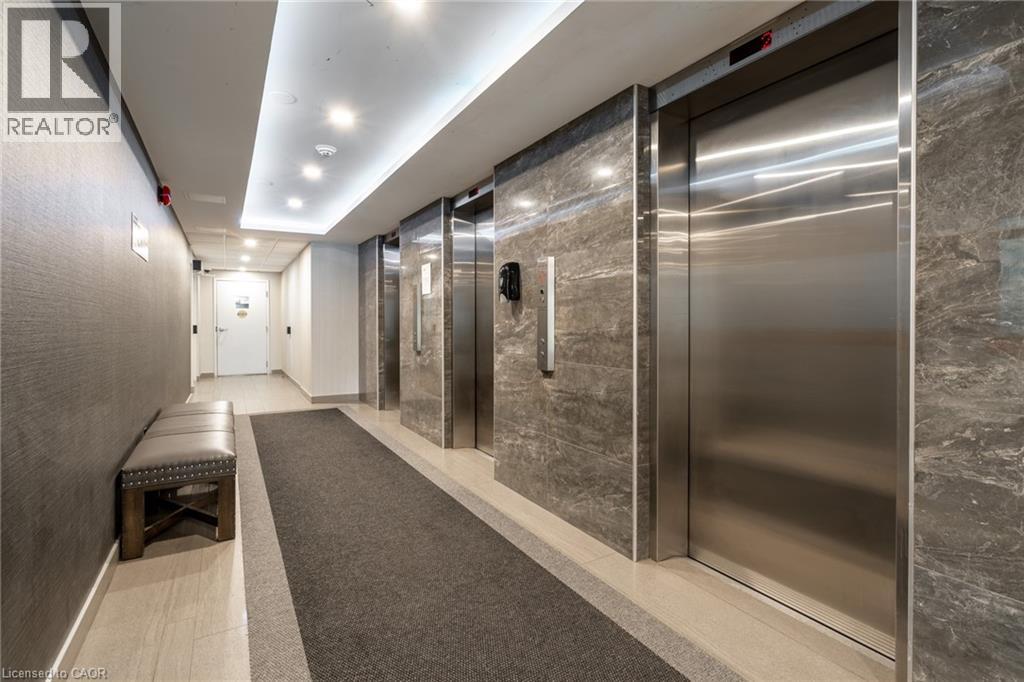
Amazingly RARE 3 BEDROOM unit in the Empress with TWO PARKING SPACES next to elevator. Huge 3 bed/2bath 1550sf suite with wood burning fireplace, Lake views, situated just south of the Burlington Mall. Low heat/hydro bills. In-wall/window air conditioners. Existing Fridge & Stove belong to tenant and will be replaced with landlord's units. Large in-suite storage locker. Parking spots P1 #A94 and #A95. Updated bathrooms, luxury plank flooring, nicely painted throughout. Fabulous outdoor pool and other amenities including car wash, concierge, party room, and exercise room. Convenient visitor parking is off Dynes in front of the main doors - see security for entrance into building. Possession Date for November 1 or potentially earlier. Photos of prior occupancy to protect tenant's privacy.
Map data © OpenStreetMap contributors
No open houses are scheduled for this home.
Can't make it? Request a private viewing.
| 2pc Bathroom | Main level | — |
| Bedroom | Main level | 15'0'' x 10'0'' |
| Bedroom | Main level | 14'6'' x 9'5'' |
| Primary Bedroom | Main level | 14'6'' x 9'3'' |
| 4pc Bathroom | Main level | — |
| Laundry room | Main level | — |
| Bonus Room | Main level | 6'0'' x 9'5'' |
| Living room | Main level | 14'11'' x 19'0'' |
| Dining room | Main level | 9'6'' x 9'3'' |
| Kitchen | Main level | 7'0'' x 9'3'' |