
 For sale 50
$619,900
2 bed2 bath1,405 sq ft
1201 North Shore Boulevard #204
Burlington
27 days agoMLS® 40863630
Royal LePage Burloak Real Estate Services
2871 Darien Road #7
Rose, Burlington, Ontario L7M4R6
For sale· Added
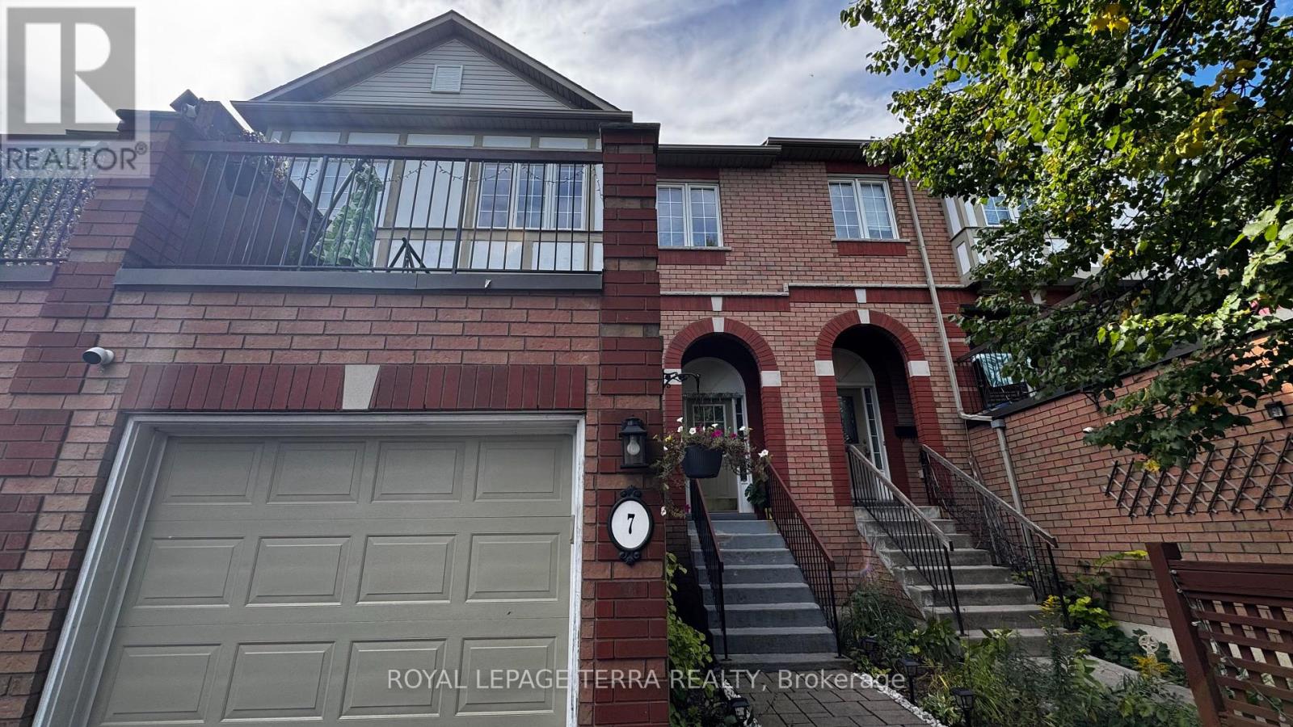
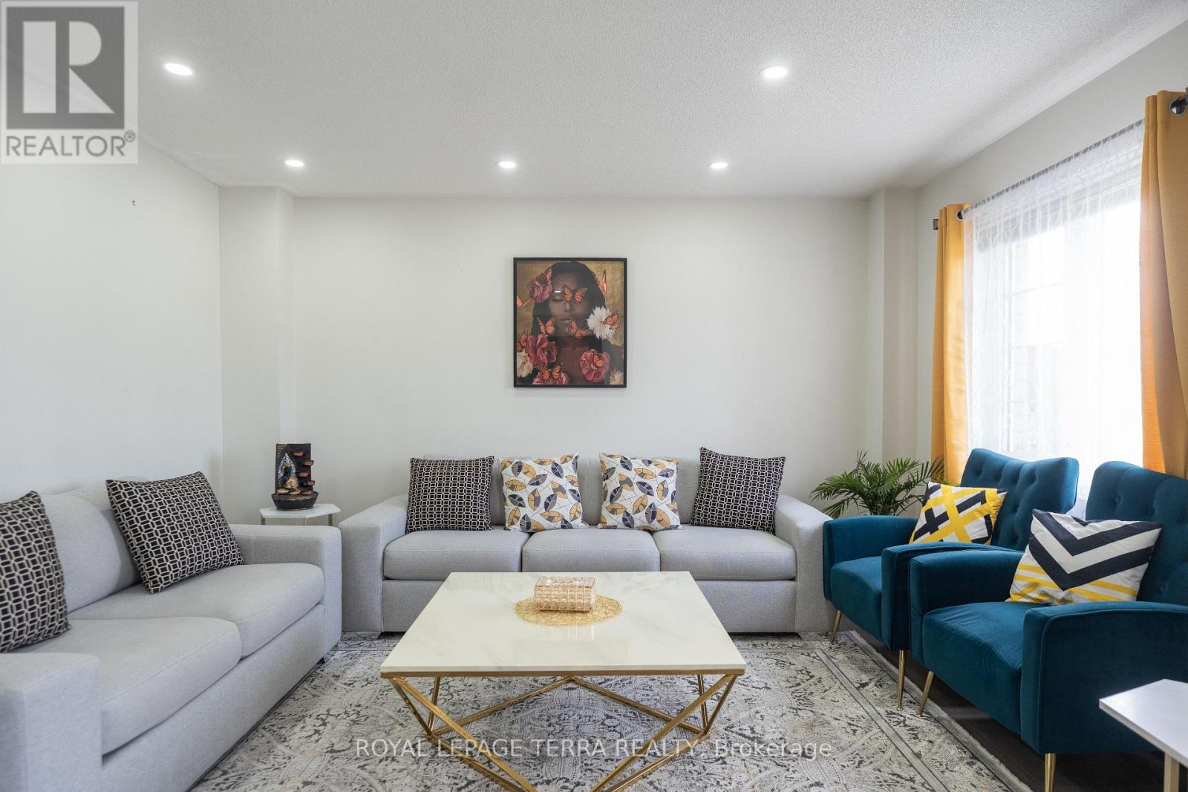
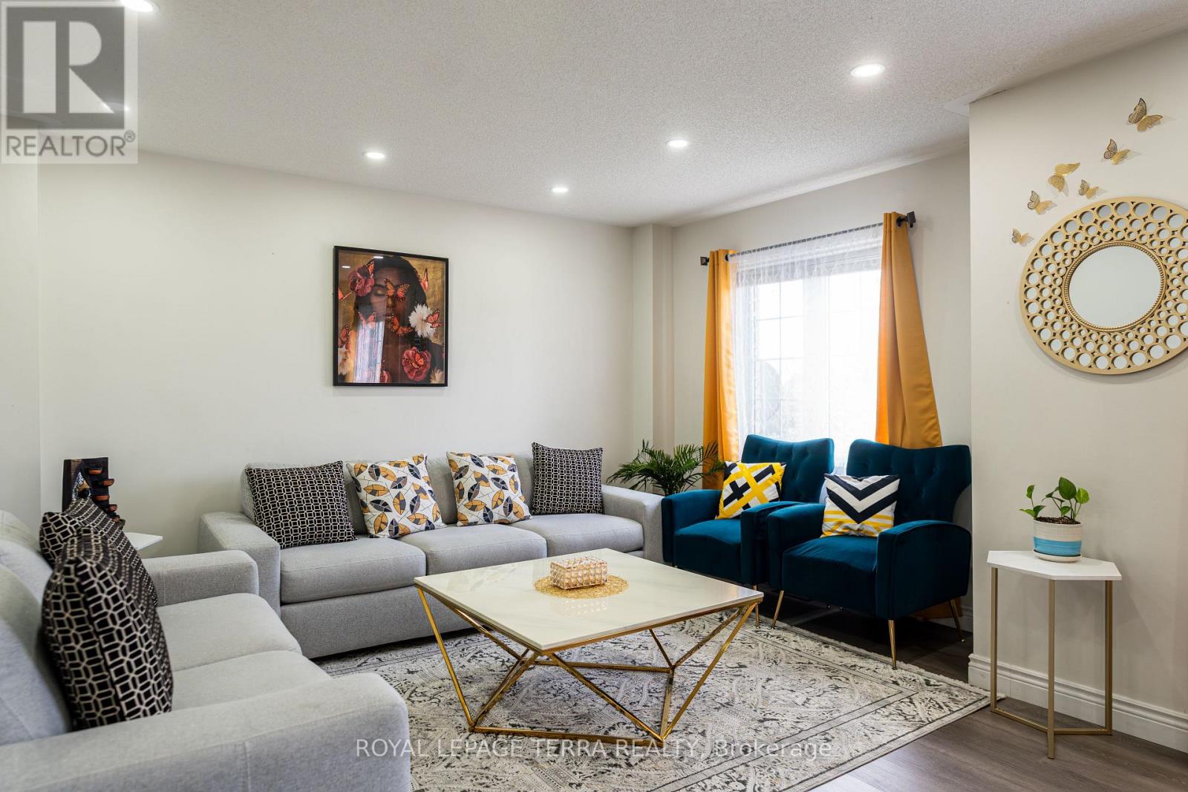
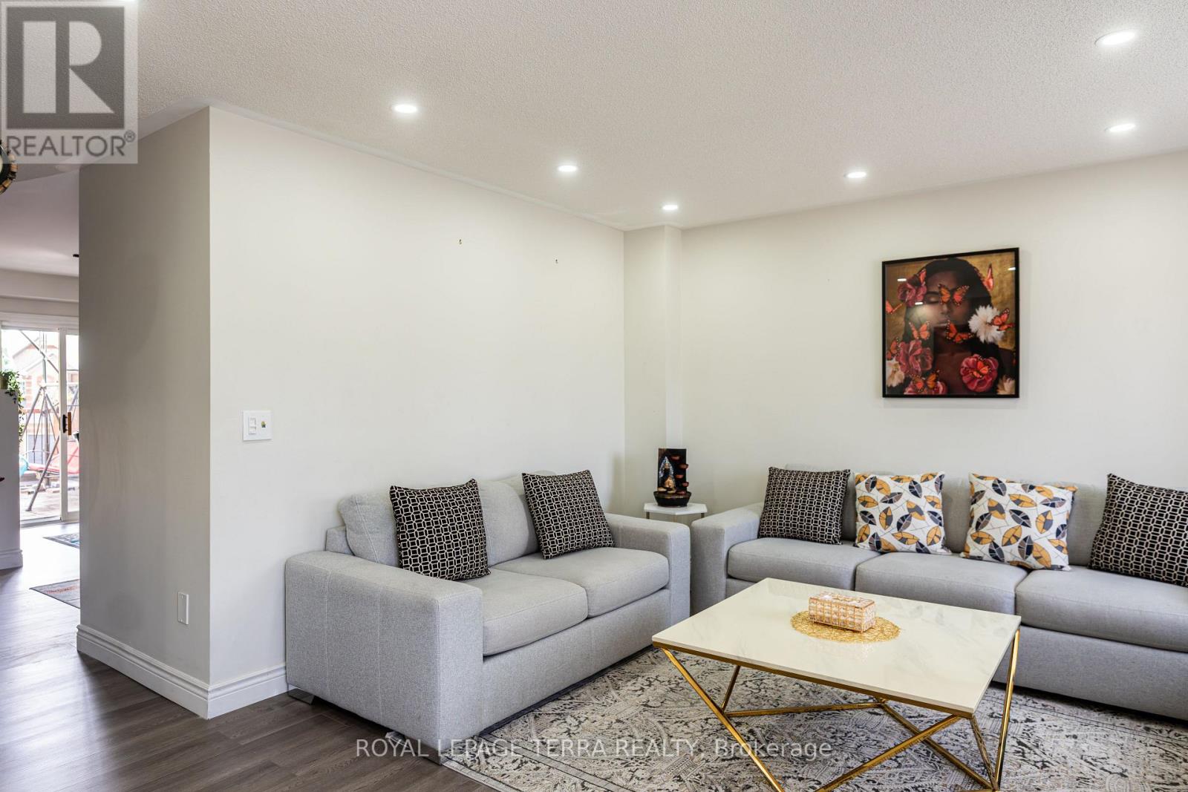
Bright & Spacious 3-Bedroom, 2-Bathroom Millcroft Townhome! Welcome to this beautifully refreshed and inviting townhome in the highly sought-after Millcroft community. Bright, spacious, and move-in ready, this home features fresh paint and new flooring throughout, creating a clean and modern feel. The eat-in kitchen showcases crisp white cabinetry, sparkling black quartz countertops, stainless steel appliances, and an extra-large pantry offering excellent storage. The generous living and dining area provides an ideal space for both everyday living and entertaining. The spacious primary bedroom is a true retreat, featuring two walk-in closets and an abundance of natural light. The lower level is fully walk-out, providing versatile additional living space perfect for a home office, recreation room, or family hangout area. Enjoy outdoor living from both the front and rear of the home. Relax outside on the newly surfaced rear deck above the Garage, perfect for morning coffee, summer gatherings, or simply unwinding outdoors. Fresh, spacious, stylish, and exceptionally functional - this Millcroft townhome is ready to welcome you home with a low road maintenance fee of $162.00!
Map data © OpenStreetMap contributors
No open houses are scheduled for this home.
Can't make it? Request a private viewing.
| Oct 10, 2026 | $779,999 | ▼ $40,000 |
| Sep 29, 2026 | $819,999 | First recorded price |
Price changes since Sep 29, 2026.
| Living room | Main level | 3.17 x 4.17 m |
| Laundry room | Basement | 2.6 x 3.4 m |
| Dining room | Main level | 2.49 x 3.53 m |
| Kitchen | Main level | 3.48 x 3.63 m |
| Eating area | Main level | 2.74 x 1.85 m |
| Primary Bedroom | Second level | 3.48 x 3.63 m |
| Bedroom 2 | Second level | 3.1 x 4.09 m |
| Bedroom 3 | Second level | 2.77 x 3.38 m |
| Bathroom | Second level | 1.52 x 2.36 m |
| Recreational, Games room | Basement | 5.66 x 6.65 m |
| Bathroom | Basement | 1.4 x 2.31 m |




