 For sale 50
$500,000
1 bed2 bath985 sq ft
3290 New Street #607
Burlington
1 month agoMLS® 40861295
Keller Williams Edge Realty
479 Woodview Road #3
Burlington, Ontario L7N2Z9
For sale· Added
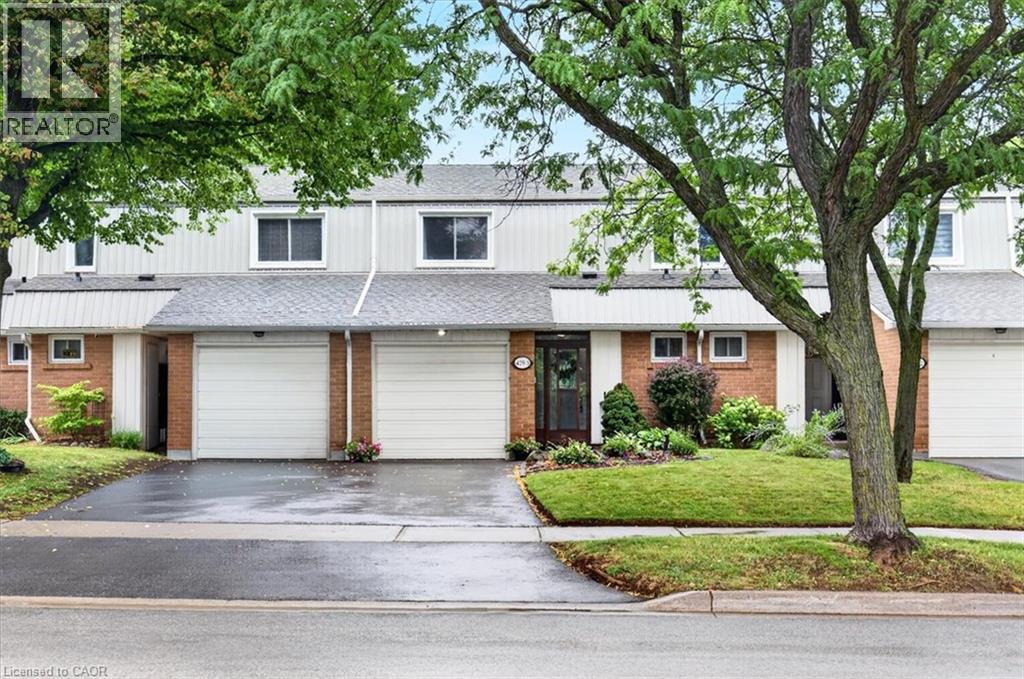
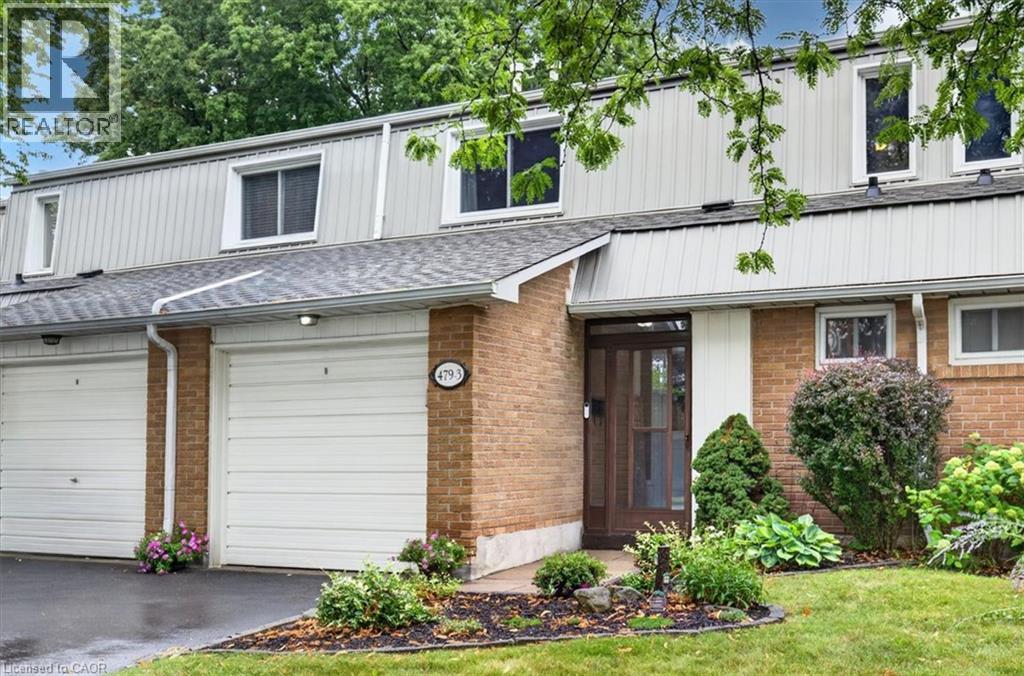
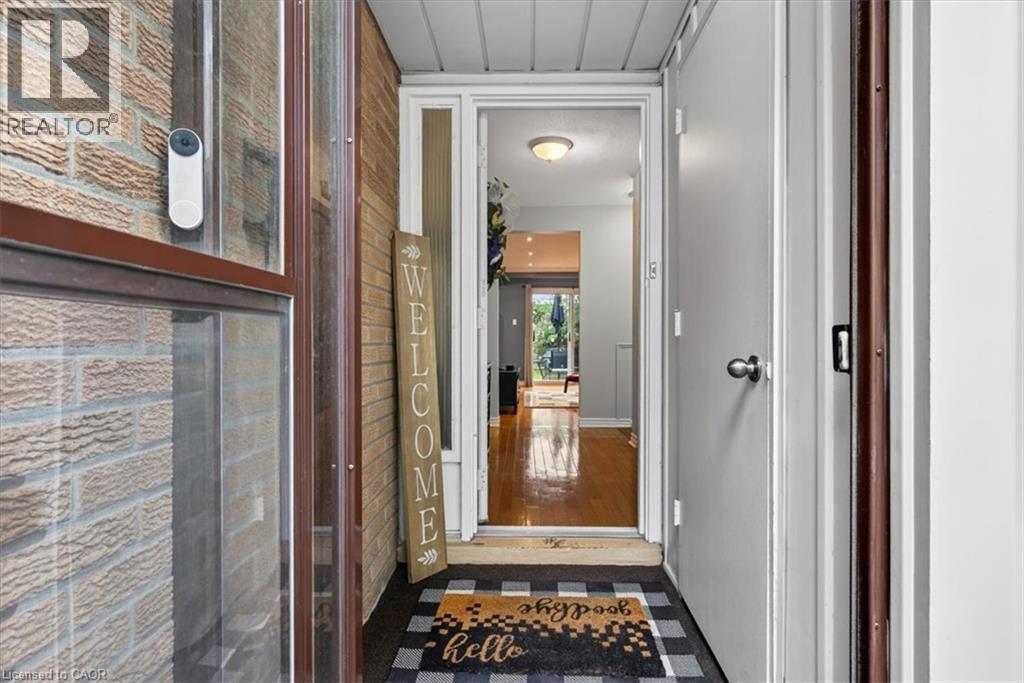
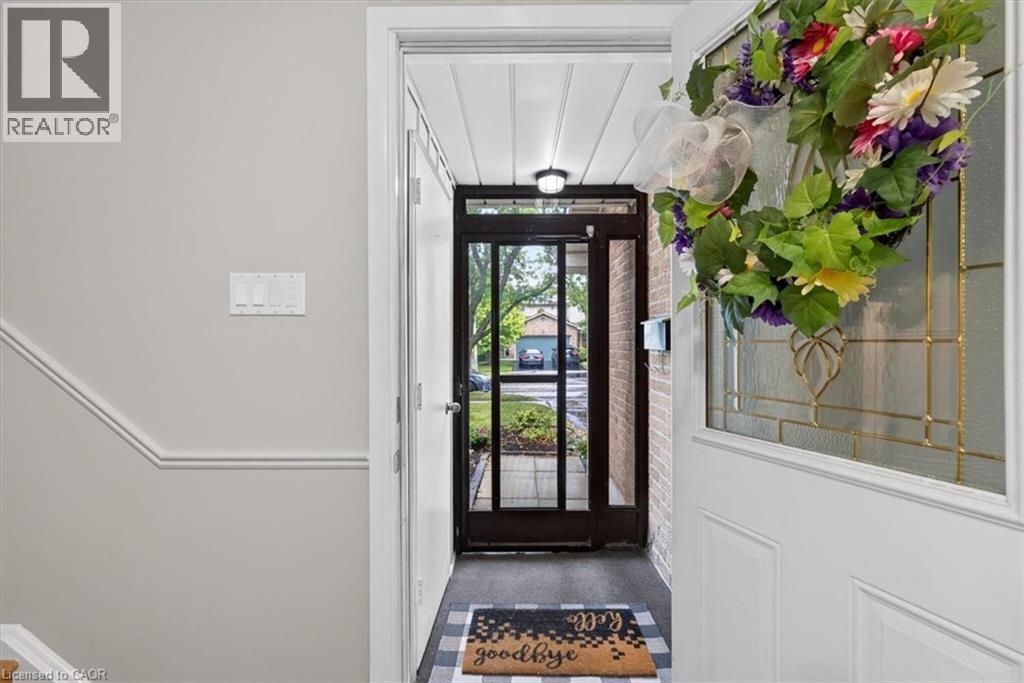
Fronting onto a public street this remarkable and spacious 3 bedroom, 3 bath townhome has been beautifully updated and maintained throughout. Featuring gleaming hardwood flooring on the main and bedroom levels plus crown molding, recessed lighting and other enhanced trim to make each room special in its own right. The bright kitchen with stainless appliances and plenty of storage space and countertops is open to the dining area and also offers a peninsula breakfast counter. The basement is finished with a large recroom but also provides a large storage area and utility room. A very private back yard with a patio and gardens opens onto greenspace. This condominium offers very reasonable fees that includes use of an outdoor heated pool with lifeguard, landscaping & snow removal, and water usage. Please refer to the extensive list of inclusions.
Map data © OpenStreetMap contributors
No open houses are scheduled for this home.
Can't make it? Request a private viewing.
| Storage | Lower level | 7'11'' x 10'8'' |
| Laundry room | Basement | 5'4'' x 20'0'' |
| 2pc Bathroom | Basement | 4'0'' x 4'8'' |
| Recreation room | Basement | 14'11'' x 19'3'' |
| 3pc Bathroom | Second level | 4'11'' x 7'7'' |
| Bedroom | Second level | 8'9'' x 12'5'' |
| Bedroom | Second level | 11'7'' x 12'5'' |
| Primary Bedroom | Second level | 9'10'' x 15'3'' |
| 2pc Bathroom | Main level | 4'3'' x 4'5'' |
| Living room | Main level | 10'8'' x 16'6'' |
| Dining room | Main level | 9'3'' x 10'0'' |
| Kitchen | Main level | 9'8'' x 10'9'' |