 For sale 50
$649,900
3 bed2 bath1,934 sq ft
1580 Kerns Road #1
Burlington
11 days agoMLS® 40867745
Realty World Legacy
2429 Overton Drive
Brant Hills, Burlington, Ontario L7P4B6
For sale· Added
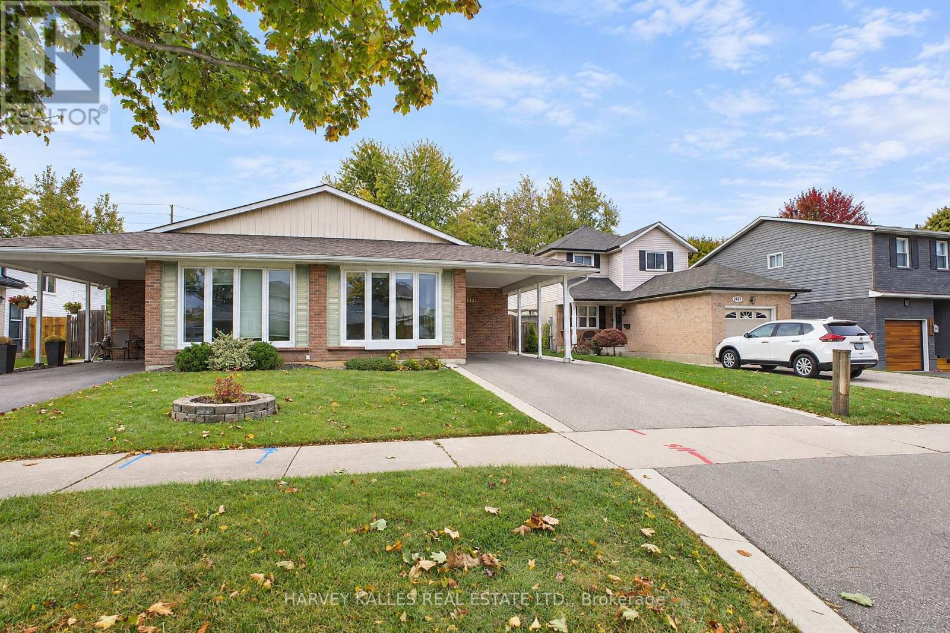
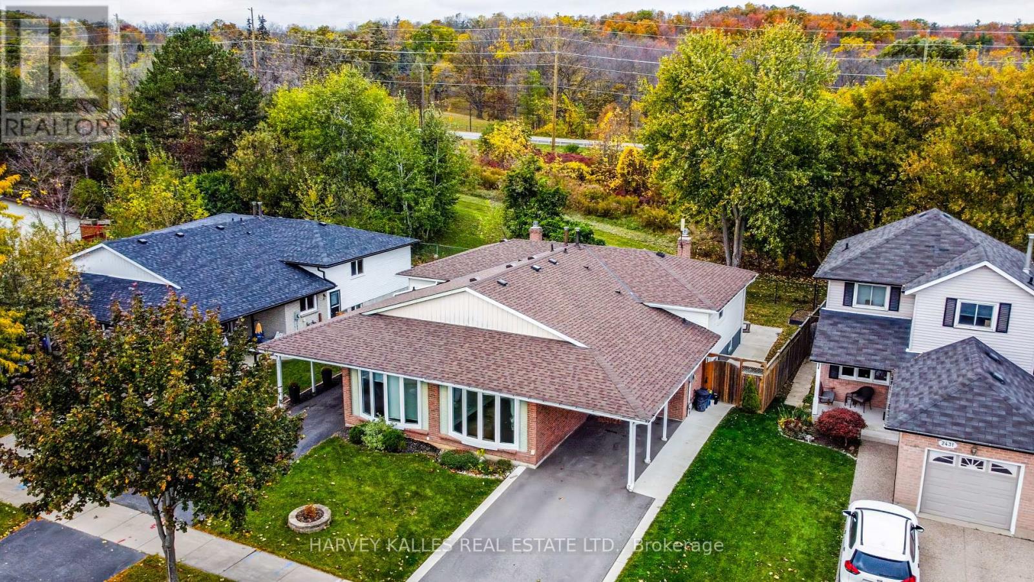
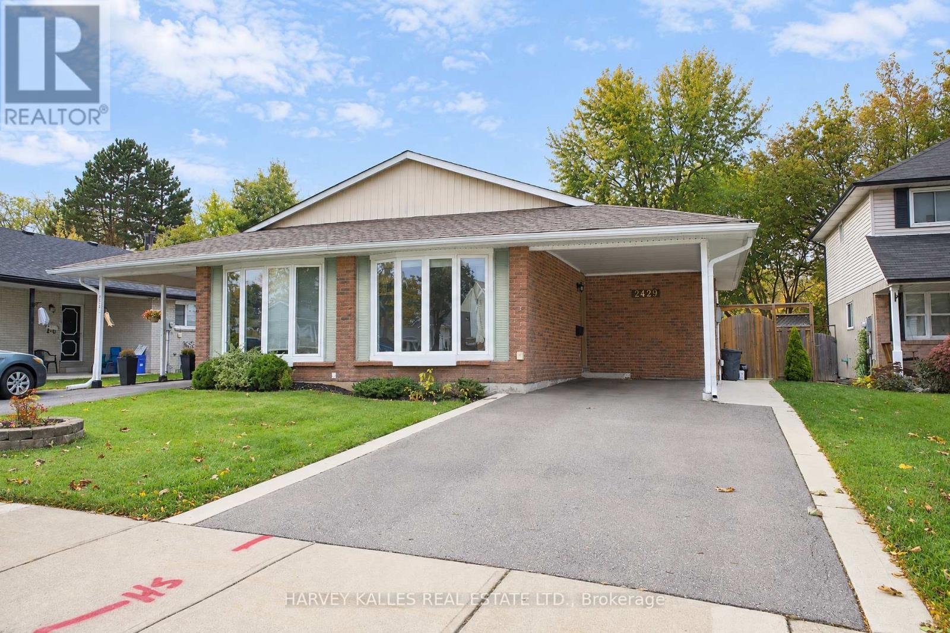
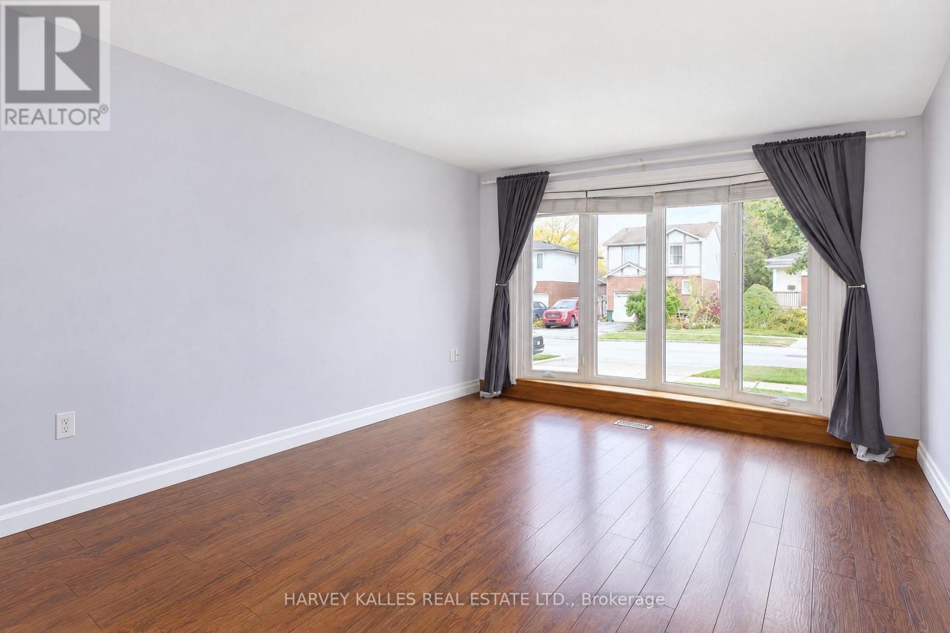
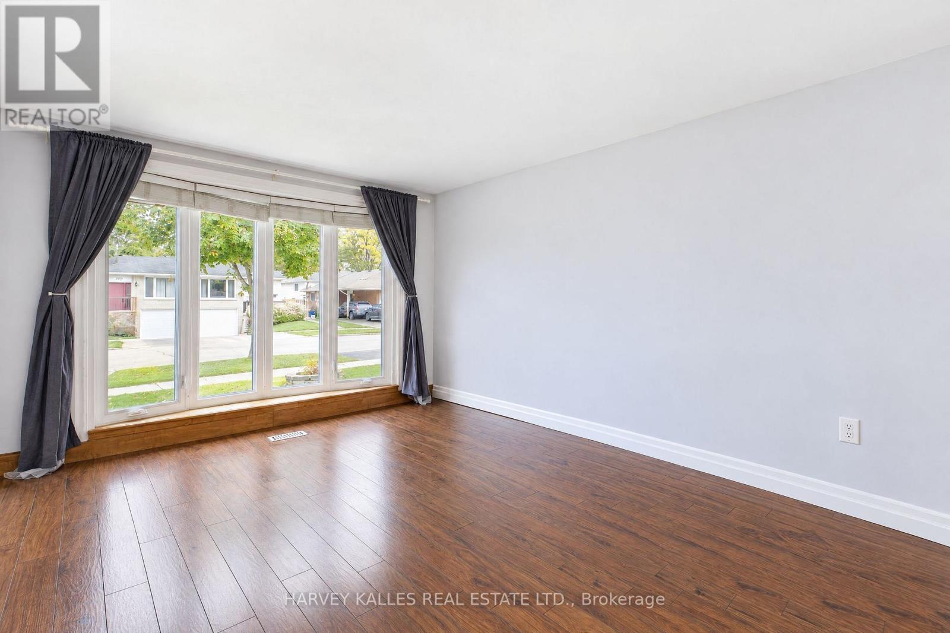
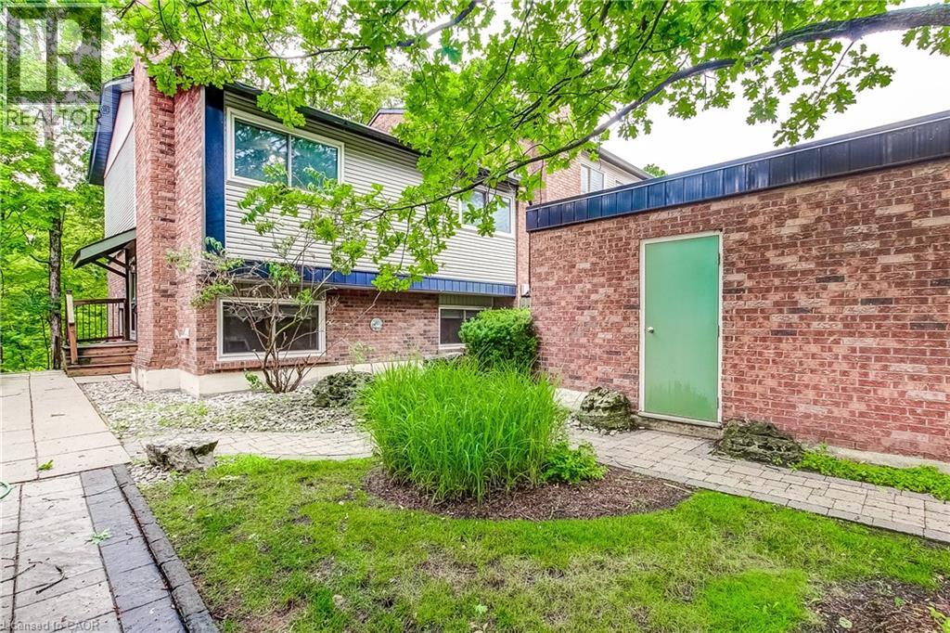
Discover this charming Brant Hills location and enjoy all the perks Burlington has to offer. Great for commuters and fun for nature lovers. Come Experience the neighbourhood and the conveniences it offers. Short distance to fabulous shopping, highways, library, Park, Place of Worship, Public Transit, Rec Centre, and schools. You will fall in love with this desirable and very spacious Four level backsplit. Quality updates like custom high end kitchen cabinets with quartz counters, subway tile backsplash and SS appliances; two gorgeous bathrooms; carpetless areas on all four levels! Three bedrooms, a lower level family room complete with fireplace and large windows. Main level living room features a big picture window makeing the area bright and fresh. Dining room overlooks Liv room and kitchen, so you can entertain easily! Even more living space presents itself in the basement level featuring a play room, private office. Updated windows and entry doors. Long double driveway is super convenient! Separate side entrance leads to side yard and backyard. This home is truly MOVE-IN. Start planning and start living!
Map data © OpenStreetMap contributors
No open houses are scheduled for this home.
Can't make it? Request a private viewing.
| Living room | Main level | 5.87 x 3.6 m |
| Dining room | Main level | 3.12 x 3.27 m |
| Kitchen | Main level | 3 x 3.57 m |
| Primary Bedroom | Second level | 4.06 x 2.95 m |
| Bedroom 2 | Second level | 2.73 x 3.97 m |
| Bedroom 3 | Second level | 2.87 x 2.93 m |
| Family room | Lower level | 7.27 x 4.5 m |
| Recreational, Games room | Basement | 5.19 x 4.69 m |
| Office | Basement | 2.43 x 3.42 m |
| Utility room | Lower level | 7.35 x 2.24 m |