
 For sale 50
$619,900
2 bed2 bath1,405 sq ft
1201 North Shore Boulevard #204
Burlington
27 days agoMLS® 40863630
Royal LePage Burloak Real Estate Services
1063 Joan Drive
Burlington, Ontario L7T3H3
For sale· Added
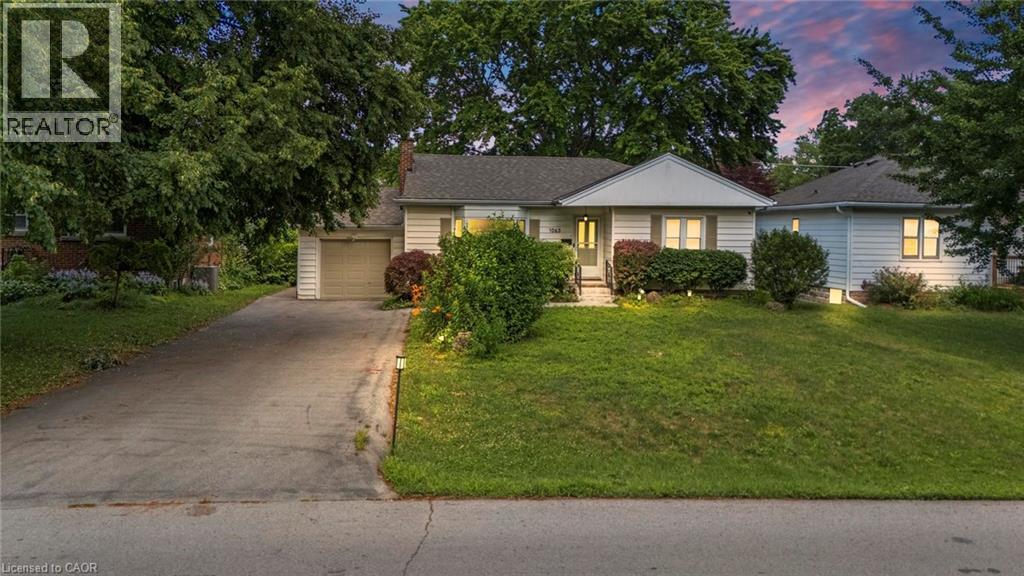
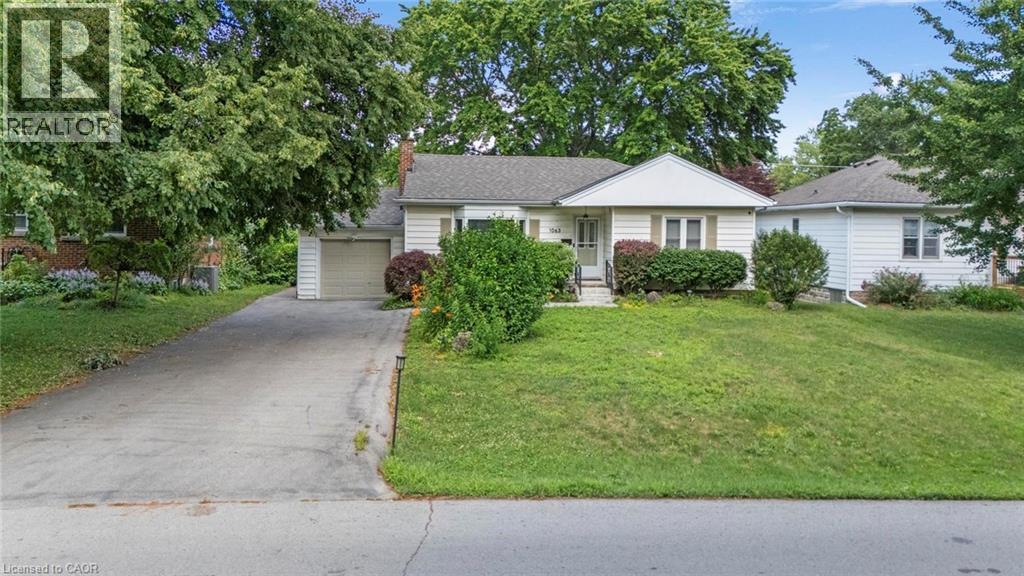
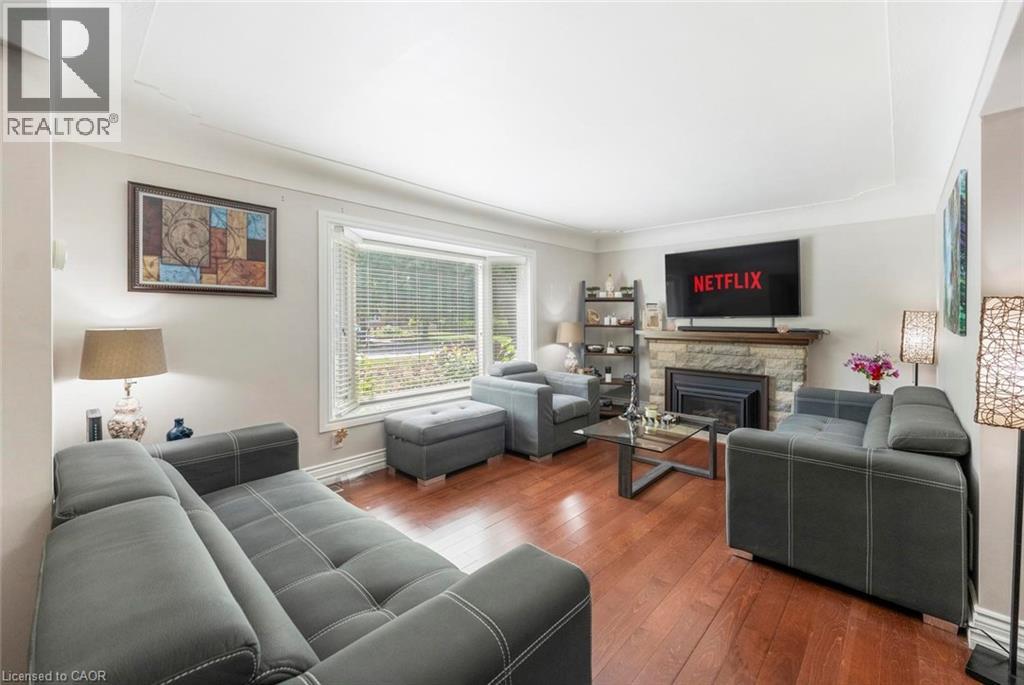
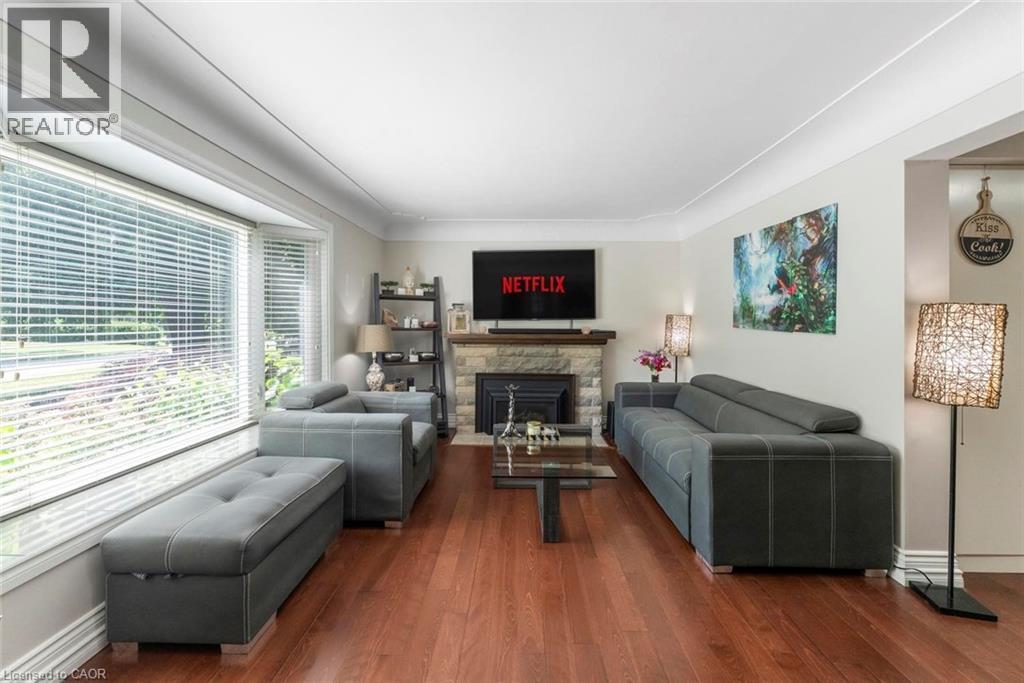
Rarely do properties like this hit the market in Burlington's highly desirable, mature LaSalle neighborhood. This beautiful bungalow sits on an impressive, 63 ft wide and 125 ft deep lot surrounded by mature trees, directly across from a quiet local park. Main Level: ~1,200 sq ft of bright above grade living space with rich hardwood floors, a fireplace, an expansive dining area, a pristine white kitchen with stainless steel appliances, 2 bedrooms, 1 bathroom and a fully heated rare sunroom extension. Basement Level: A fully finished, carpet-free lower level offering massive income potential or perfect multi-generational living with 2 bedrooms, 1 full bathroom, living area, and endless custom storage. The Backyard: A beautifully landscaped, private oasis complete with a striking center tree block and a storage shed. Bungalows of this size and capability are a rare find in LaSalle.
Map data © OpenStreetMap contributors
No open houses are scheduled for this home.
Can't make it? Request a private viewing.
| Utility room | Basement | 6'7'' x 6'7'' |
| Cold room | Basement | 3'3'' x 13'1'' |
| 3pc Bathroom | Basement | 6'7'' x 9'10'' |
| Living room | Basement | 11'6'' x 11'6'' |
| Bedroom | Basement | 10'8'' x 12'6'' |
| Bedroom | Basement | 10'8'' x 13'0'' |
| Recreation room | Basement | 9'10'' x 13'1'' |
| Sunroom | Main level | 12'0'' x 16'1'' |
| 2pc Bathroom | Main level | 6'7'' x 9'10'' |
| Bedroom | Main level | 10'4'' x 11'6'' |
| Primary Bedroom | Main level | 12'0'' x 11'6'' |
| Dining room | Main level | 9'10'' x 6'7'' |
| Kitchen | Main level | 10'9'' x 11'9'' |
| Living room | Main level | 11'8'' x 17'10'' |




