 For sale 50
$379,000
2 bed1 bath800–899 sq ft
85 A Morrell Street
Brantford
15 days agoMLS® X13850664
RE/MAX TWIN CITY REALTY INC.
97 Park Avenue
Brantford, Ontario N3S5H4
For sale· Added
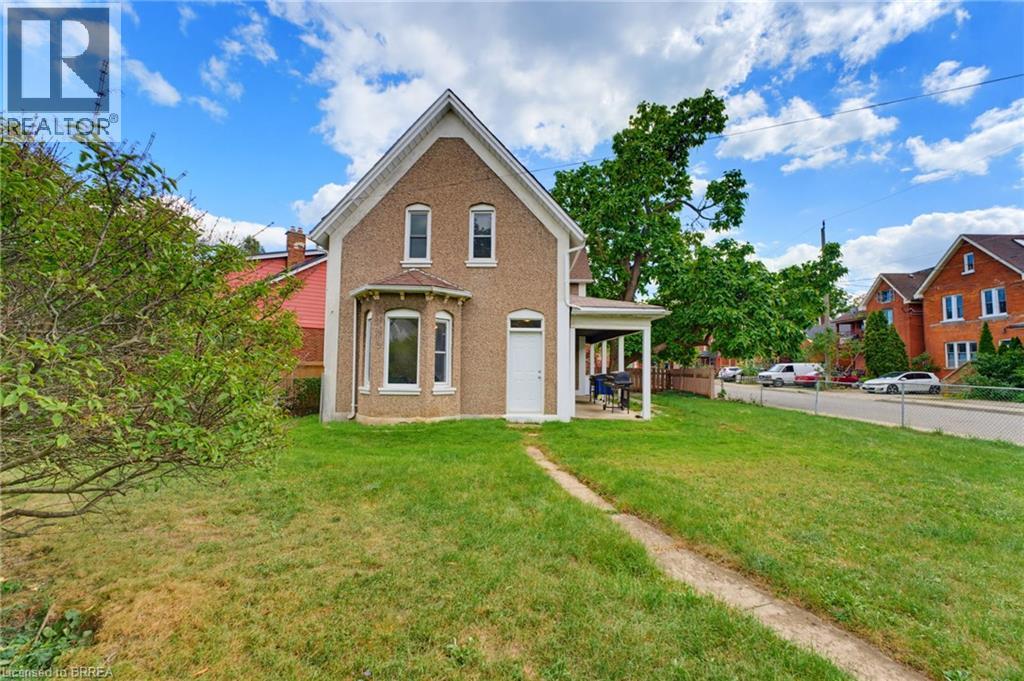
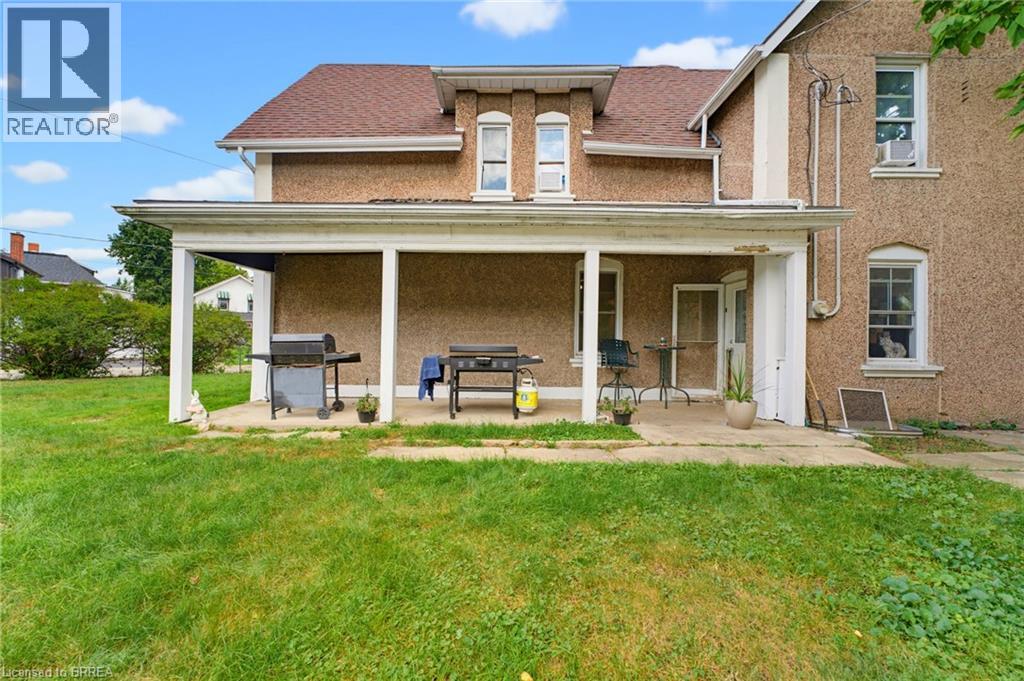
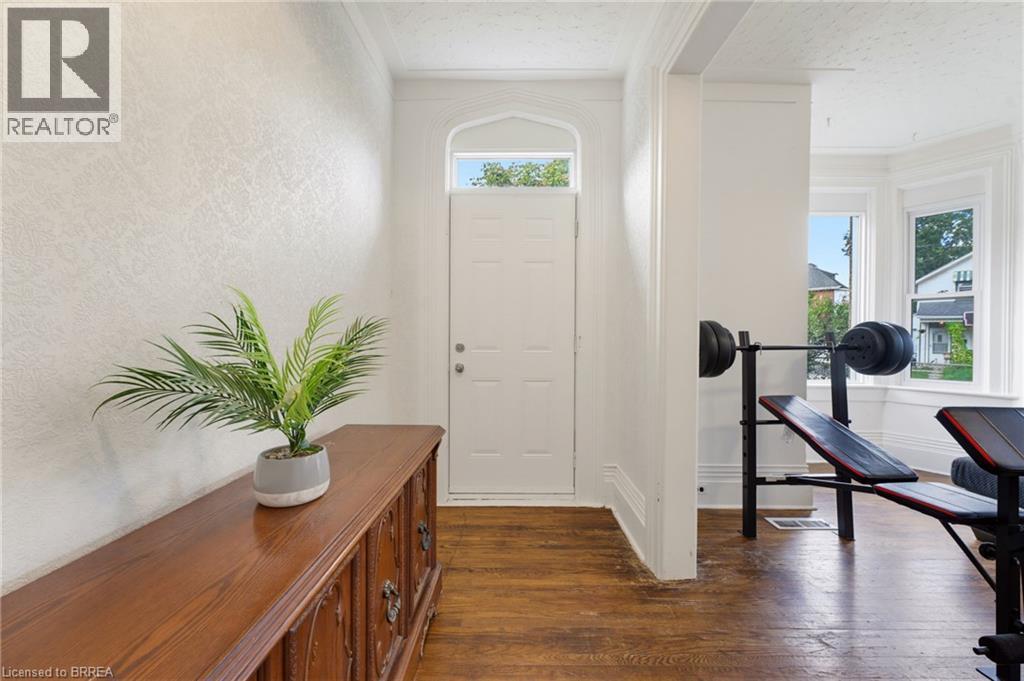
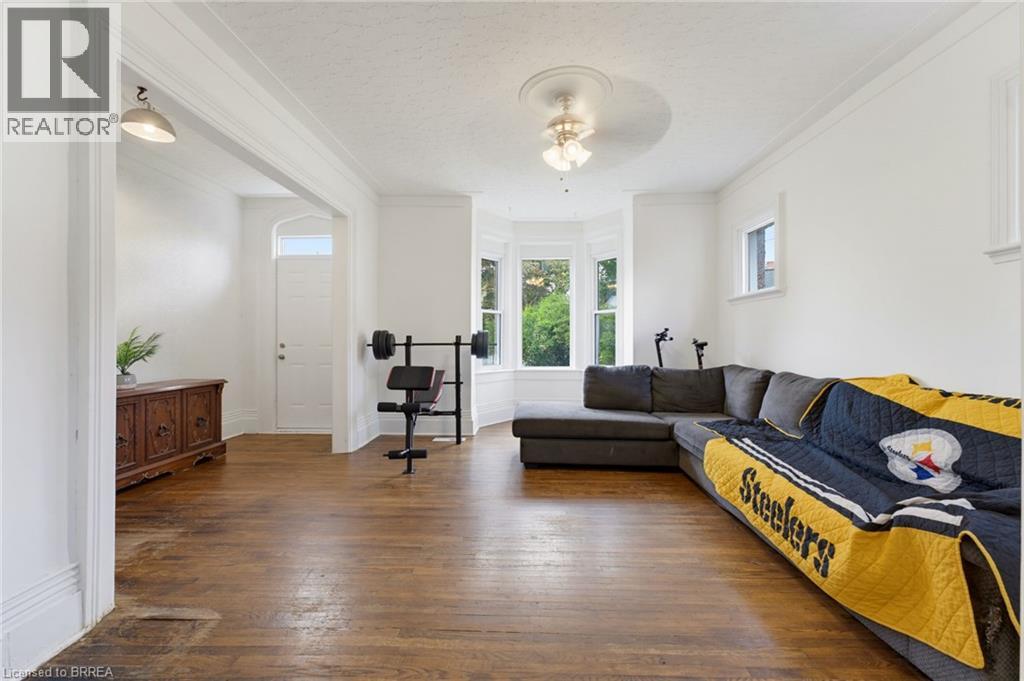
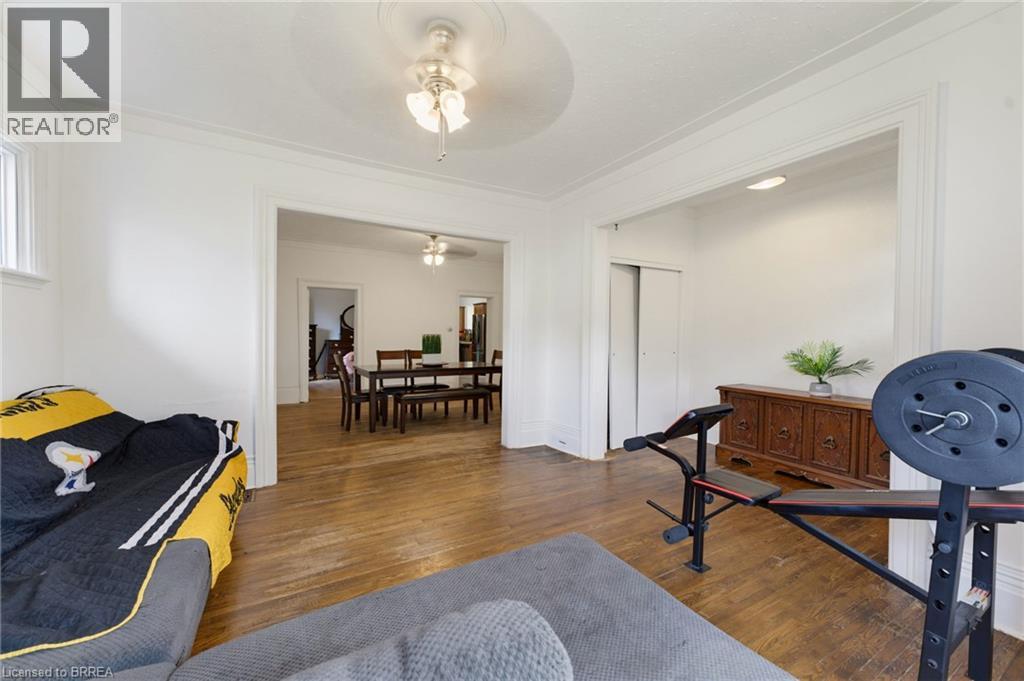
Looking for your next project? Here's your chance to bring your vision to life! Offering 6 bedrooms, 2 bathrooms and approximately 2,052 sq. ft. of above-grade living space, this spacious property is a blank canvas waiting for someone to see its potential. Whether you're an investor searching for your next project, a renovator ready for a transformation, or a buyer looking to create a home tailored to your own style, the possibilities are here for those willing to put in the work. Featuring a versatile layout with a main-floor bedroom, generous living space, five additional bedrooms upstairs and an attached garage, there's plenty of room to reimagine the space and make it your own. Located in an established Brantford neighbourhood close to schools, parks, trails and everyday amenities, this property offers the opportunity to invest your ideas, creativity and vision into a home with plenty of space to work with.
Map data © OpenStreetMap contributors
No open houses are scheduled for this home.
Can't make it? Request a private viewing.
| Other | Basement | 7'9'' x 20'3'' |
| Other | Basement | 12'2'' x 19'2'' |
| Utility room | Basement | 8'5'' x 14'4'' |
| 3pc Bathroom | Second level | 9'2'' x 4'9'' |
| Bedroom | Second level | 7'9'' x 11'11'' |
| Bedroom | Second level | 10'4'' x 11'11'' |
| Bedroom | Second level | 11'2'' x 11'10'' |
| Bedroom | Second level | 10'2'' x 8'3'' |
| Primary Bedroom | Second level | 14'7'' x 9'11'' |
| 4pc Bathroom | Main level | 7'9'' x 9'5'' |
| Bedroom | Main level | 12'7'' x 9'5'' |
| Kitchen | Main level | 21'1'' x 10'6'' |
| Dining room | Main level | 12'8'' x 18'6'' |
| Living room | Main level | 15'2'' x 13'0'' |
| Foyer | Main level | 10'6'' x 5'3'' |