 For sale 50
$379,000
2 bed1 bath800–899 sq ft
85 A Morrell Street
Brantford
15 days agoMLS® X13850664
RE/MAX TWIN CITY REALTY INC.
69 Sixth Avenue
Brantford, Ontario N3S1A8
For sale· Added
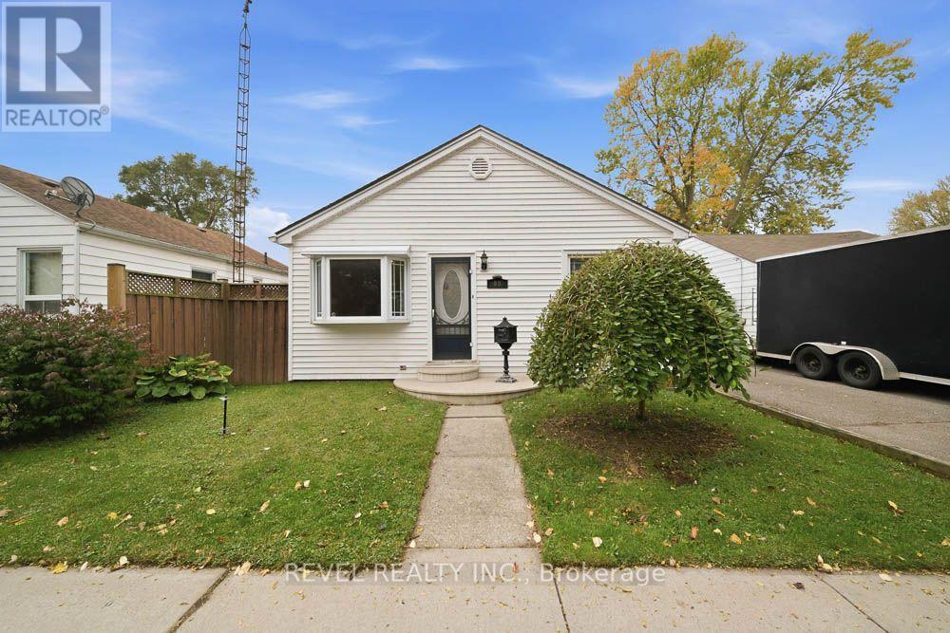
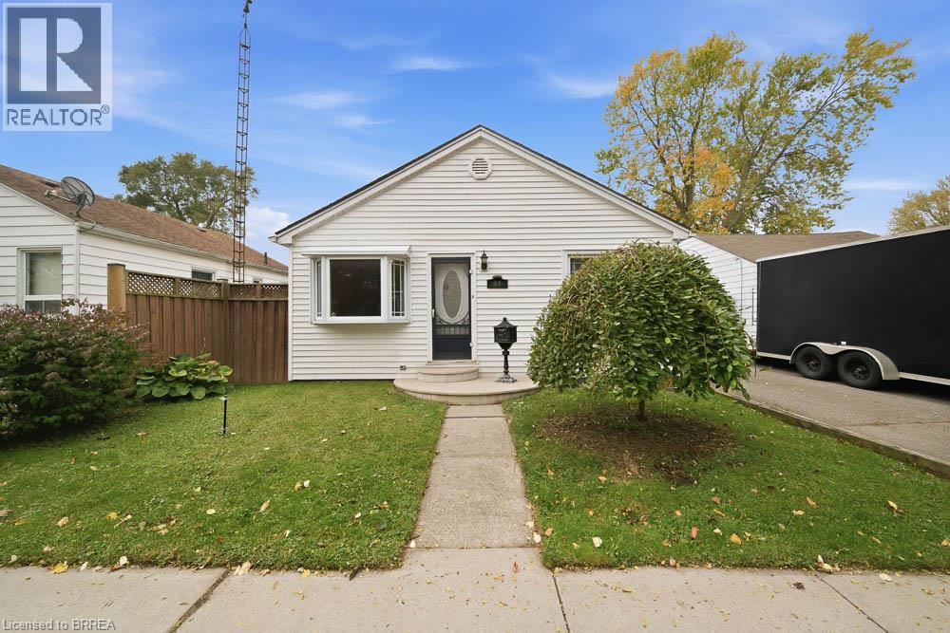
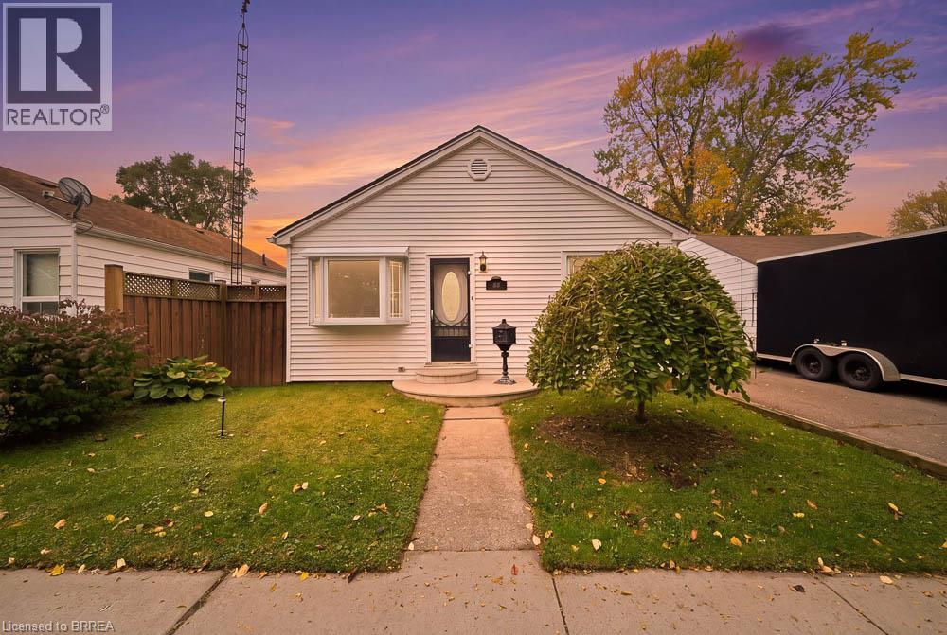
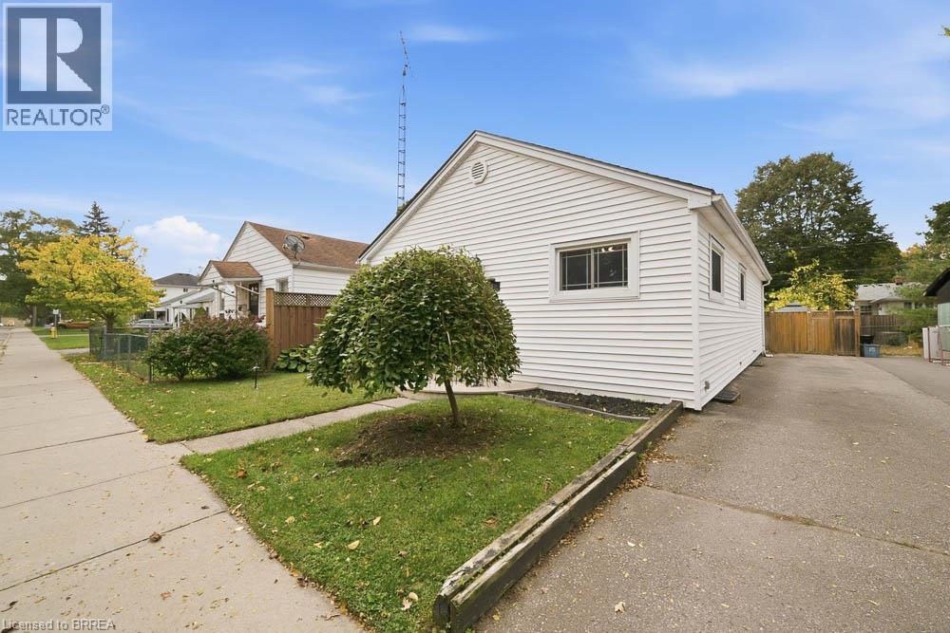
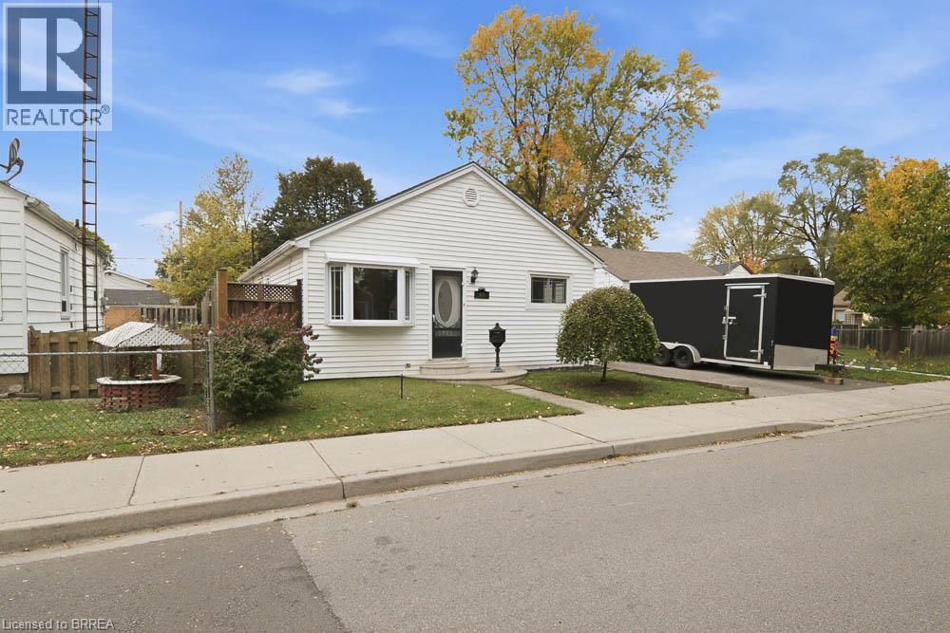
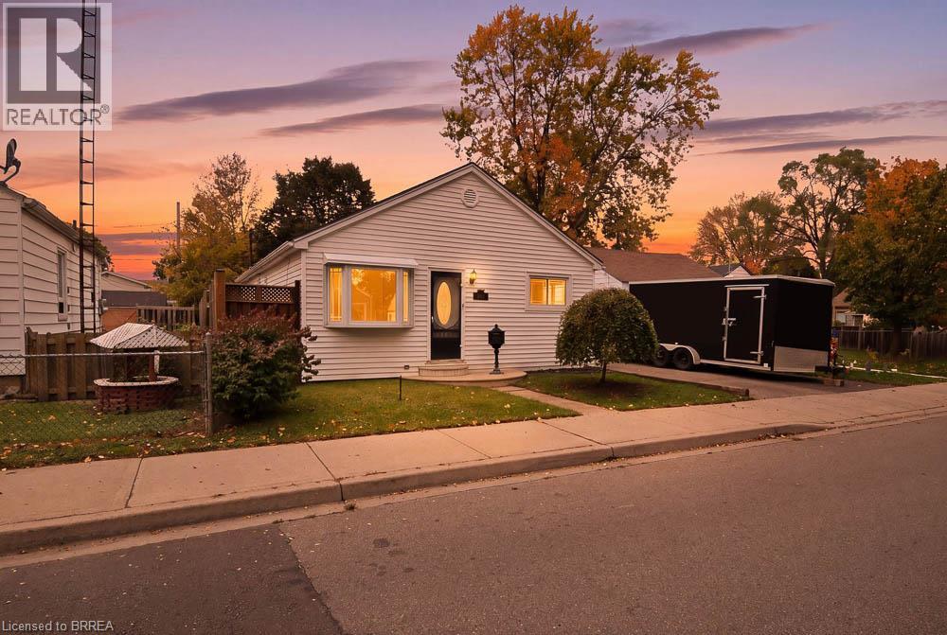
Welcome to 69 Sixth Avenue, a charming detached bungalow with plenty of potential for you to make it your own. This home offers 2 main-floor bedrooms, 1 bathroom, and comfortable living spaces, plus a partially finished basement with a recreation room, an additional bedroom, and extra storage. Outside, the backyard is ready for you to enjoy, with an above-ground saltwater pool, a gazebo, and space to relax or entertain. A private driveway provides parking for up to 3 vehicles, while the location puts you close to parks, trails, schools, and everyday amenities. Whether you're a first-time buyer, looking to downsize, or searching for your next investment, this is an opportunity to create something of your own.
Map data © OpenStreetMap contributors
No open houses are scheduled for this home.
Can't make it? Request a private viewing.
| Storage | Basement | 11'3'' x 8'2'' |
| Laundry room | Basement | 28'0'' x 11'5'' |
| Bedroom | Basement | 11'3'' x 11'5'' |
| Recreation room | Basement | 28'8'' x 11'7'' |
| Sunroom | Main level | 14'1'' x 19'0'' |
| Primary Bedroom | Main level | 12'9'' x 11'7'' |
| Dining room | Main level | 9'0'' x 11'5'' |
| Kitchen | Main level | 9'2'' x 11'5'' |
| Bedroom | Main level | 11'7'' x 11'7'' |
| 4pc Bathroom | Main level | 9'1'' x 8'2'' |
| Living room | Main level | 11'7'' x 23'4'' |