 For sale 50
$450,000
3 bed2 bath1,673 sq ft
41 Raleigh Street #A
Brantford
1 month agoMLS® 40861892
RE/MAX Escarpment Realty Inc.
1 D'Aubigny Road
Brantford, Ontario N3T6J2
For sale· Added
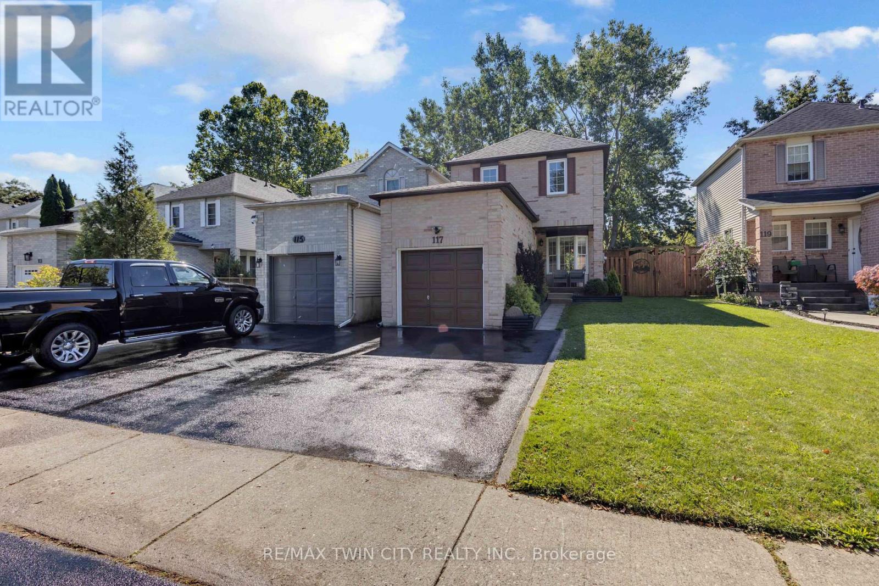
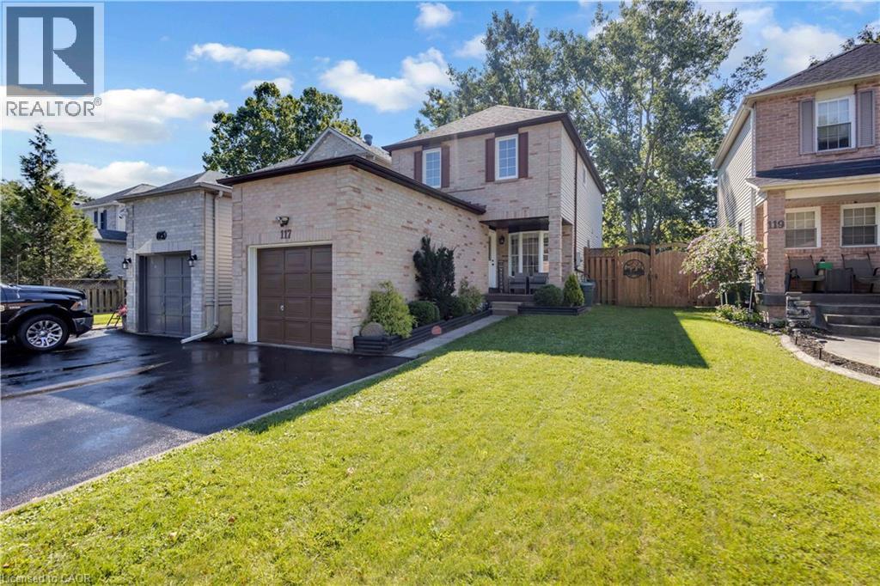
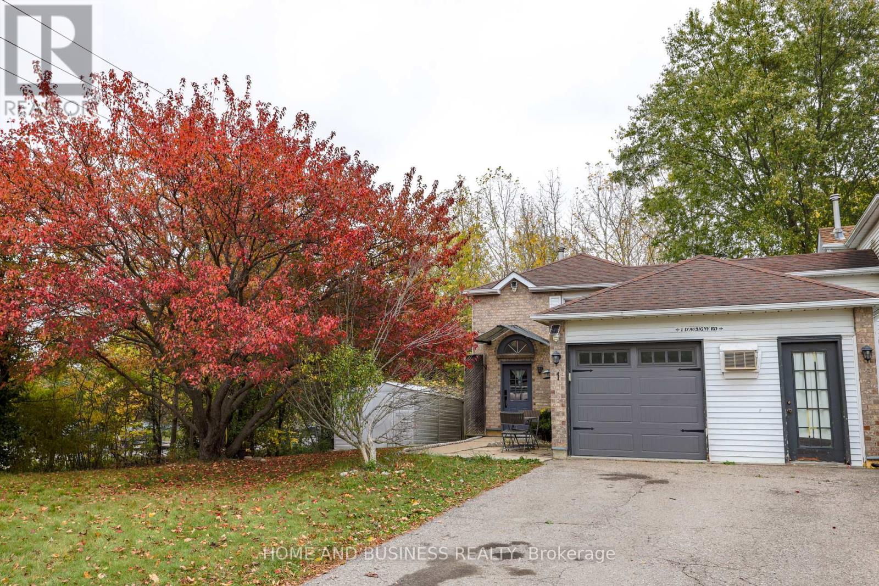
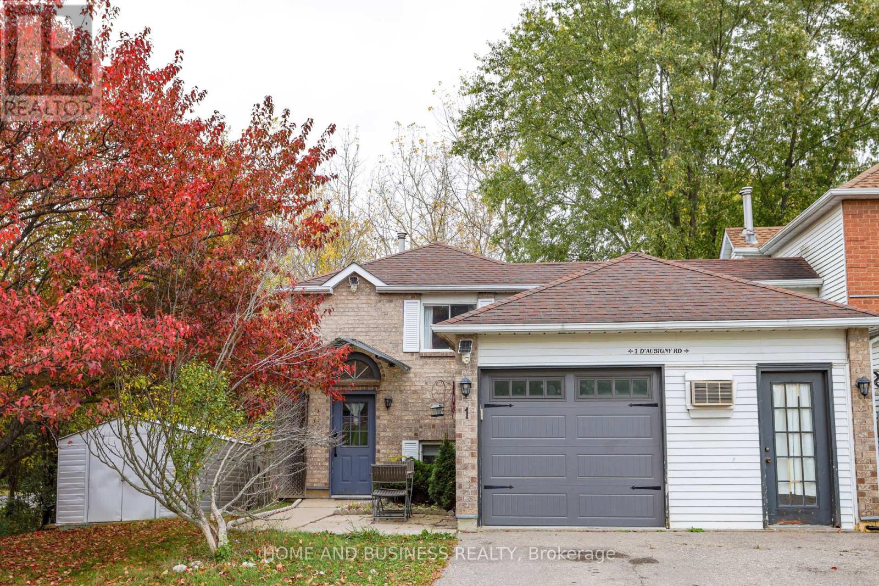
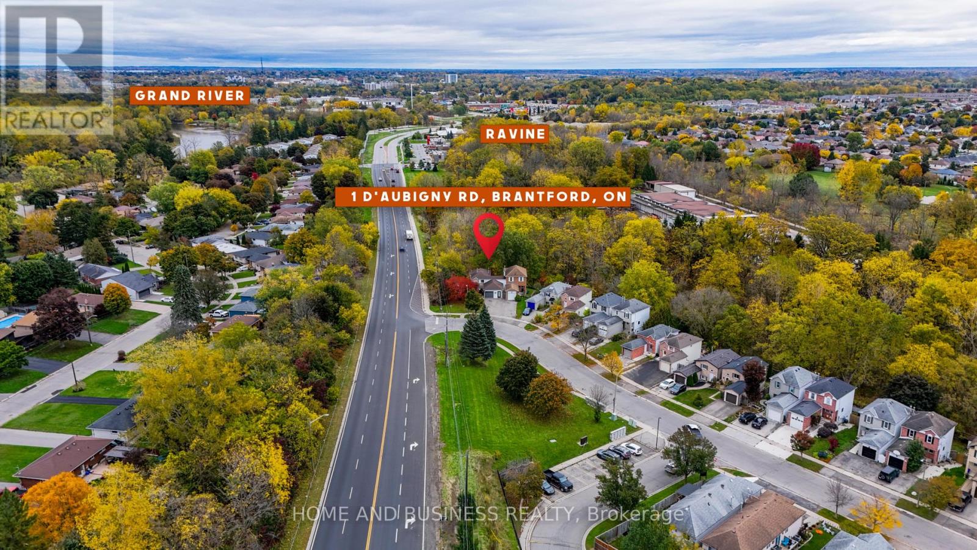
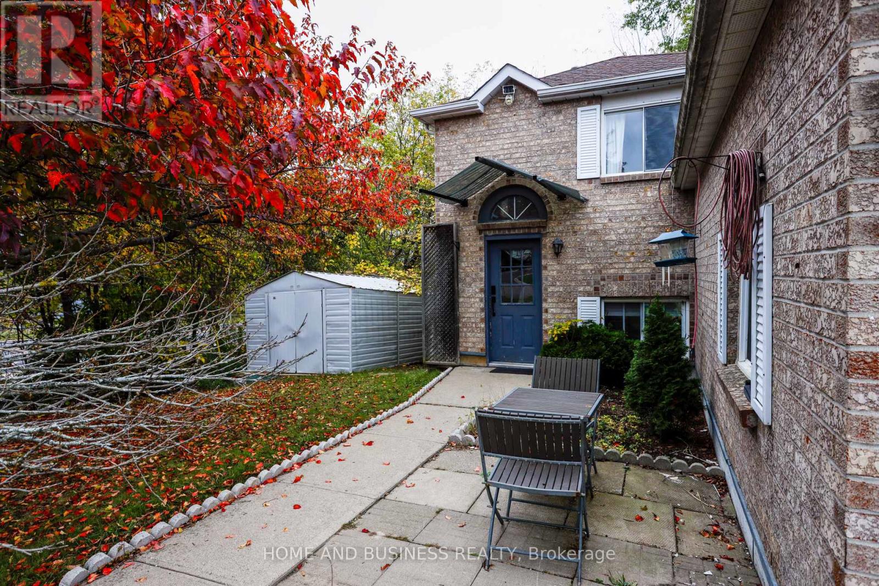
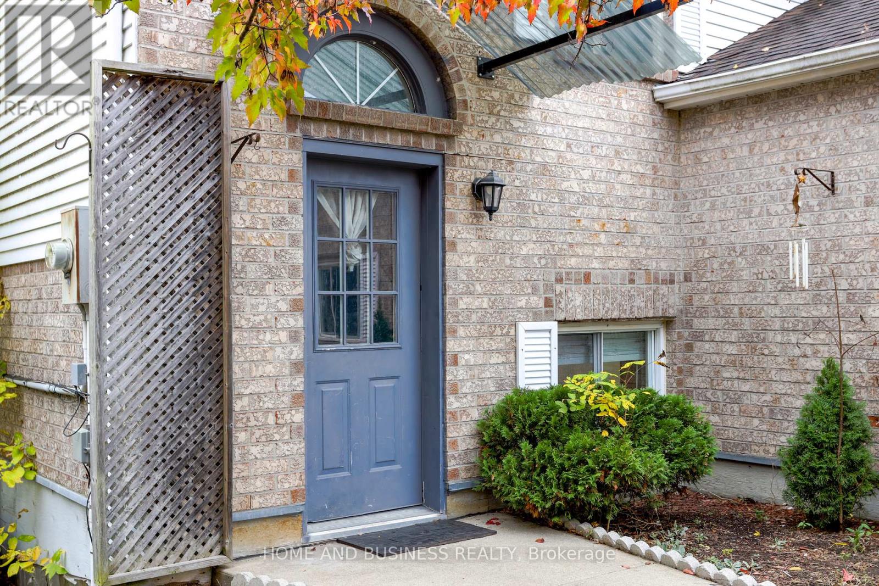
Must See! Beautiful ravine huge corner lot-your own private oasis with trails and D'Aubigny Creek! Set in a welcoming, family-oriented neighbourhood, this partially renovated home offers cottage-like views right in the city. A newly built 670 sq. ft. deck system, newly added outdoor shade structure, and permanent concrete barbecue area create an inviting backyard retreat, perfect for morning coffee, outdoor dining, entertaining, or relaxing amid peaceful natural surroundings. Inside, enjoy a renovated kitchen with new appliances, new washer and dryer, and a renovated washroom. The thoughtfully remodelled living area features refreshed finishes, abundant natural light, and a cozy gas fireplace. Offering 3 well-sized bedrooms and carpet-free flooring throughout. An existing hair salon setup offers potential for a home-based business, subject to municipal approvals and applicable requirements. A spacious driveway and attached garage provide ample 5 parking. Conveniently located near trails, schools, shopping, public transit, major highways, and Wilfrid Laurier University. A wonderful blend of natural beauty, modern comfort, and everyday convenience!
Map data © OpenStreetMap contributors
No open houses are scheduled for this home.
Can't make it? Request a private viewing.
| Dining room | Main level | 4.01 x 3.28 m |
| Kitchen | Main level | 3.23 x 2.18 m |
| Living room | Main level | 5.05 x 2.87 m |
| Primary Bedroom | Second level | 3.78 x 3.3 m |
| Bedroom 2 | Second level | 2.46 x 2.34 m |
| Bedroom 3 | Second level | 3.48 x 2.57 m |