 For sale 50
$874,900
3+2 bed3 bath1,500–2,000 sq ft
26 Macpherson Drive
Paris, Brant
19 days agoMLS® X13824422
RE/MAX TWIN CITY REALTY INC.
261 Middle Townline Road
Burford, Brant, Ontario N0E1E0
For sale· Added
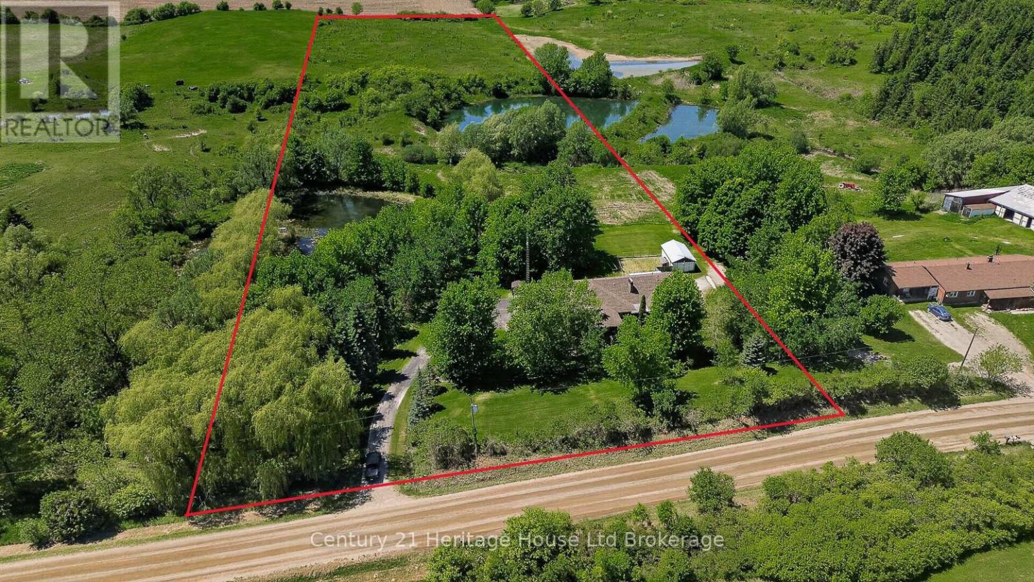
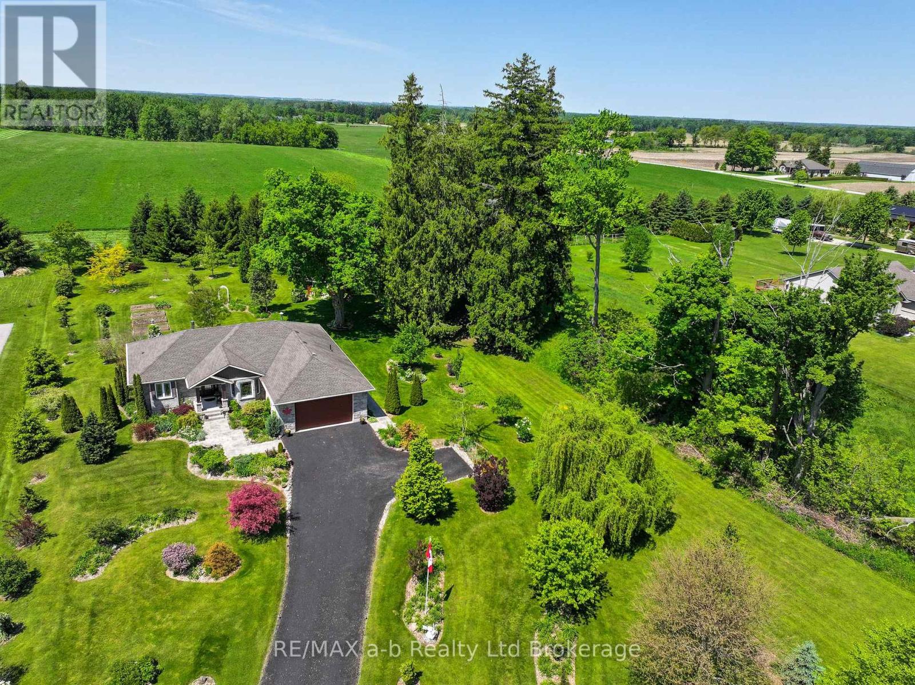
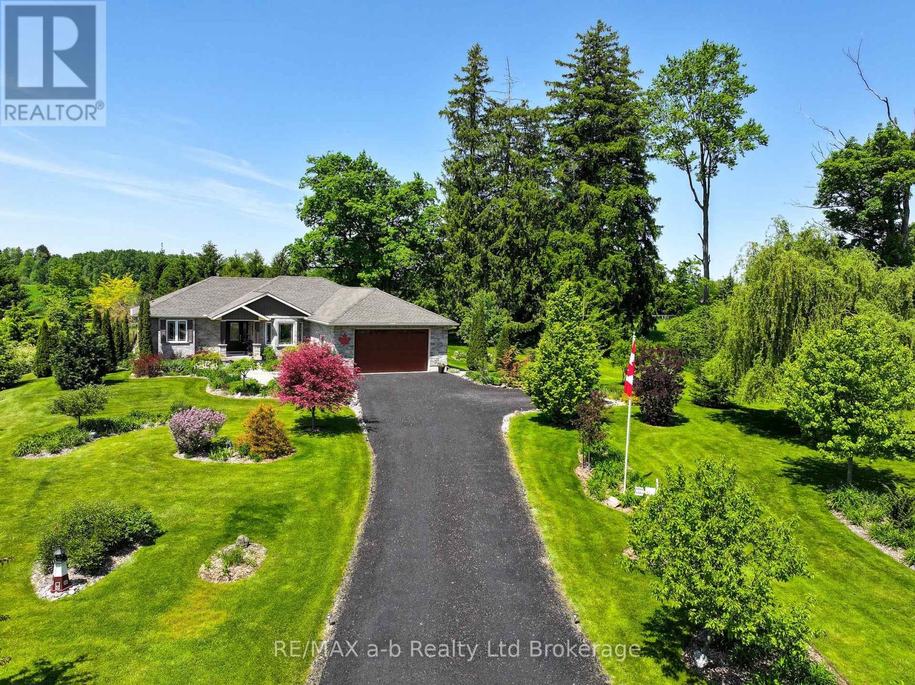
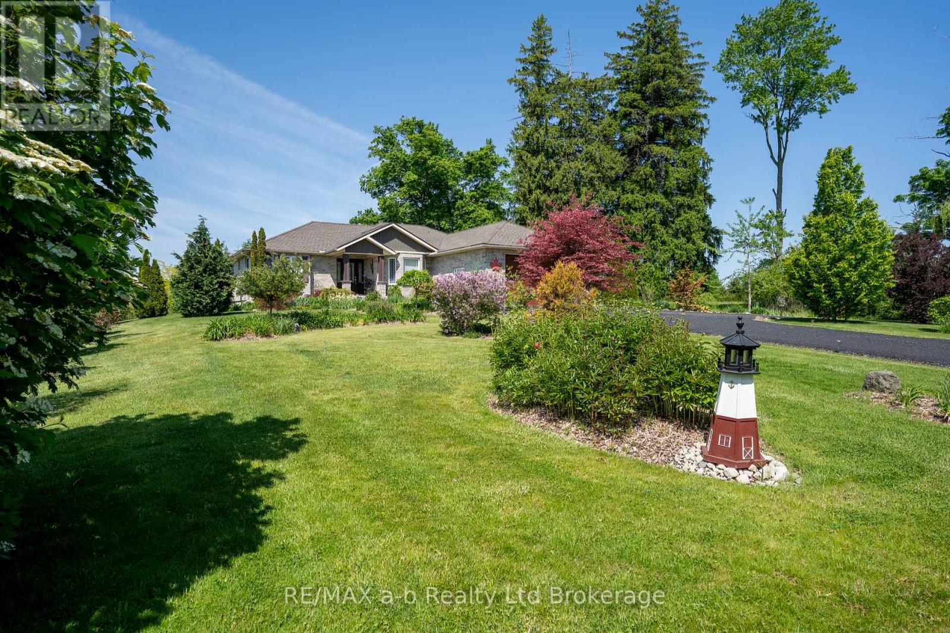
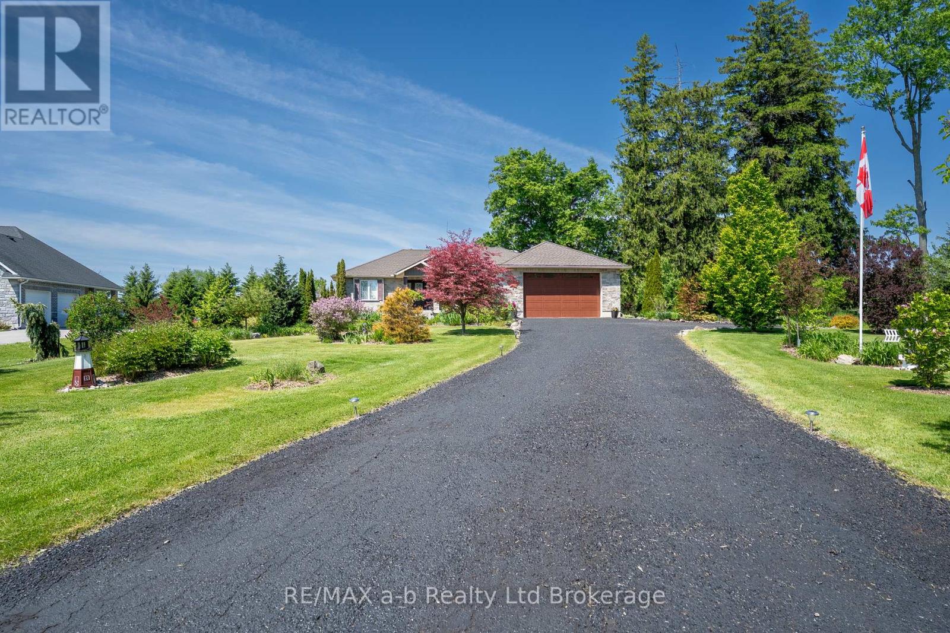
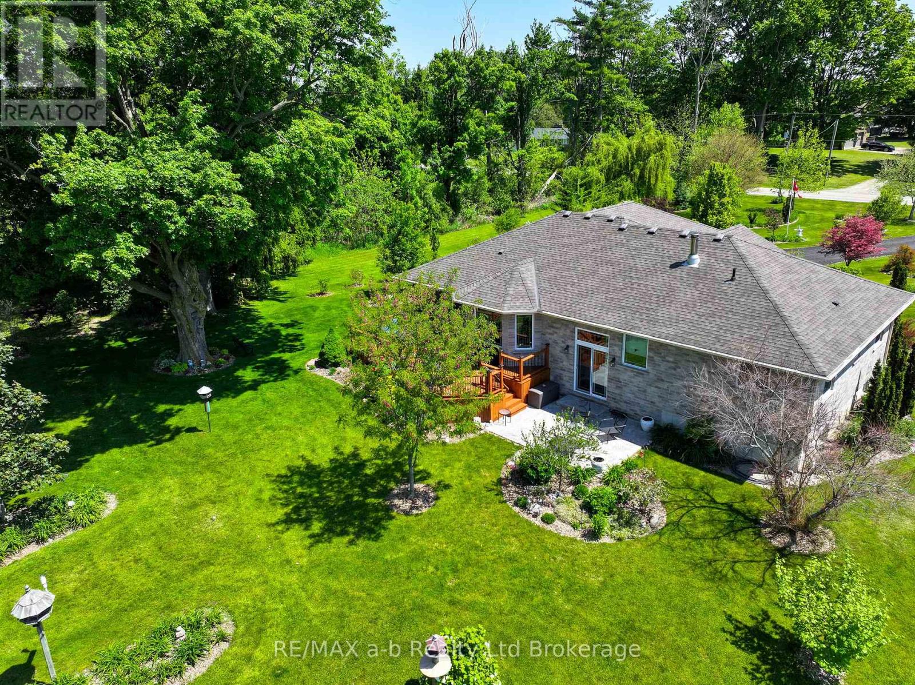
Welcome to this well-maintained bungalow situated on a picturesque 1-acre country property, conveniently located just minutes south of Highway 403 and a short drive to Brantford, Paris, and Woodstock. Set back from the road and surrounded by mature and specialty trees, the property offers a peaceful setting with plenty of privacy and natural beauty. Built approximately 11 years ago, the home features a spacious rear deck and an efficient geothermal heating and cooling system, helping to keep utility costs remarkably low. The main floor offers a functional layout with a bright living room and a wood stove for comfort, eat-in kitchen, separate dining room, a bedroom, a den or potential third bedroom, a full bathroom, and a generous primary suite complete with its own ensuite and large walk in closet. The partially finished lower level provides excellent potential for additional living space, storage, or future customization to suit your needs. Combining comfortable country living with an excellent location for commuters, this property is a wonderful opportunity to enjoy the best of rural living while remaining close to major amenities and surrounding communities.
Map data © OpenStreetMap contributors
No open houses are scheduled for this home.
Can't make it? Request a private viewing.
| Bathroom | Main level | 2.1671 x 2.1946 m |
| Bedroom 2 | Main level | 2.7767 x 2.7737 m |
| Den | Main level | 2.7767 x 4.2367 m |
| Dining room | Main level | 3.3223 x 4.6025 m |
| Living room | Main level | 6.4008 x 4.9103 m |
| Kitchen | Main level | 6.6446 x 3.7795 m |
| Laundry room | Main level | 2.7127 x 1.5545 m |
| Primary Bedroom | Main level | 4.3586 x 4.5415 m |
| Bathroom | Main level | 3.4747 x 4.2672 m |