 For sale 50
$874,900
3+2 bed3 bath1,500–2,000 sq ft
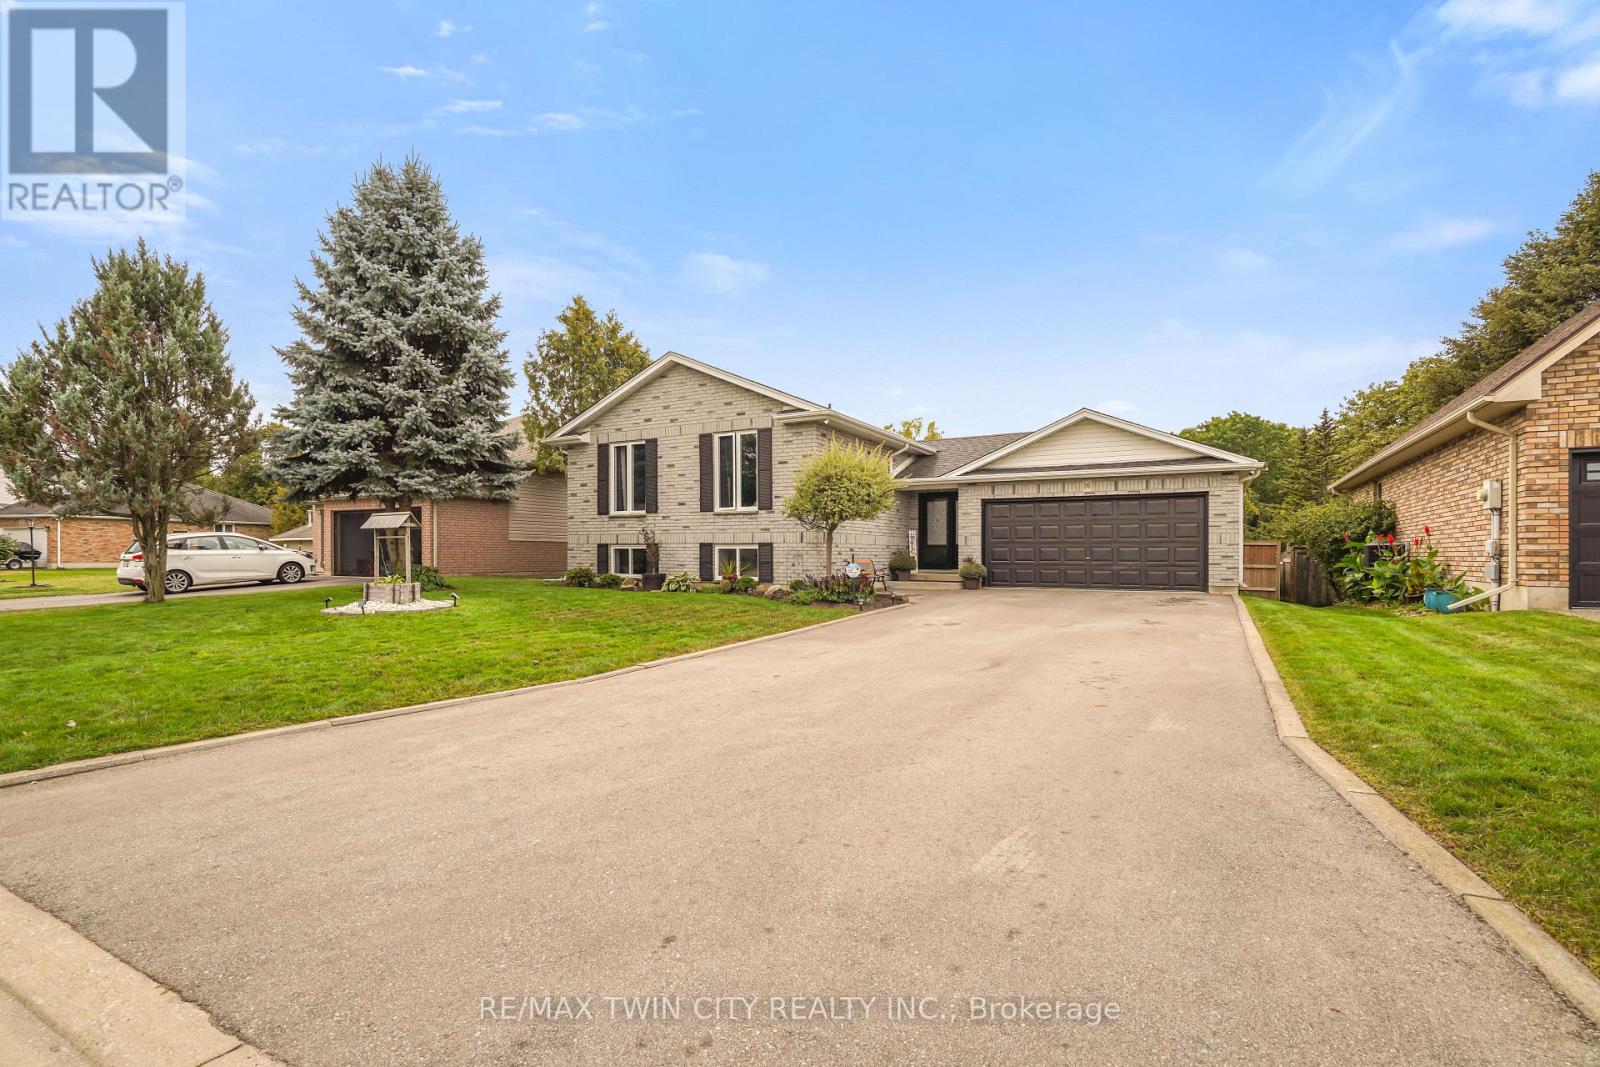
26 Macpherson Drive
Paris, Brant
19 days agoMLS® X13824422
RE/MAX TWIN CITY REALTY INC.
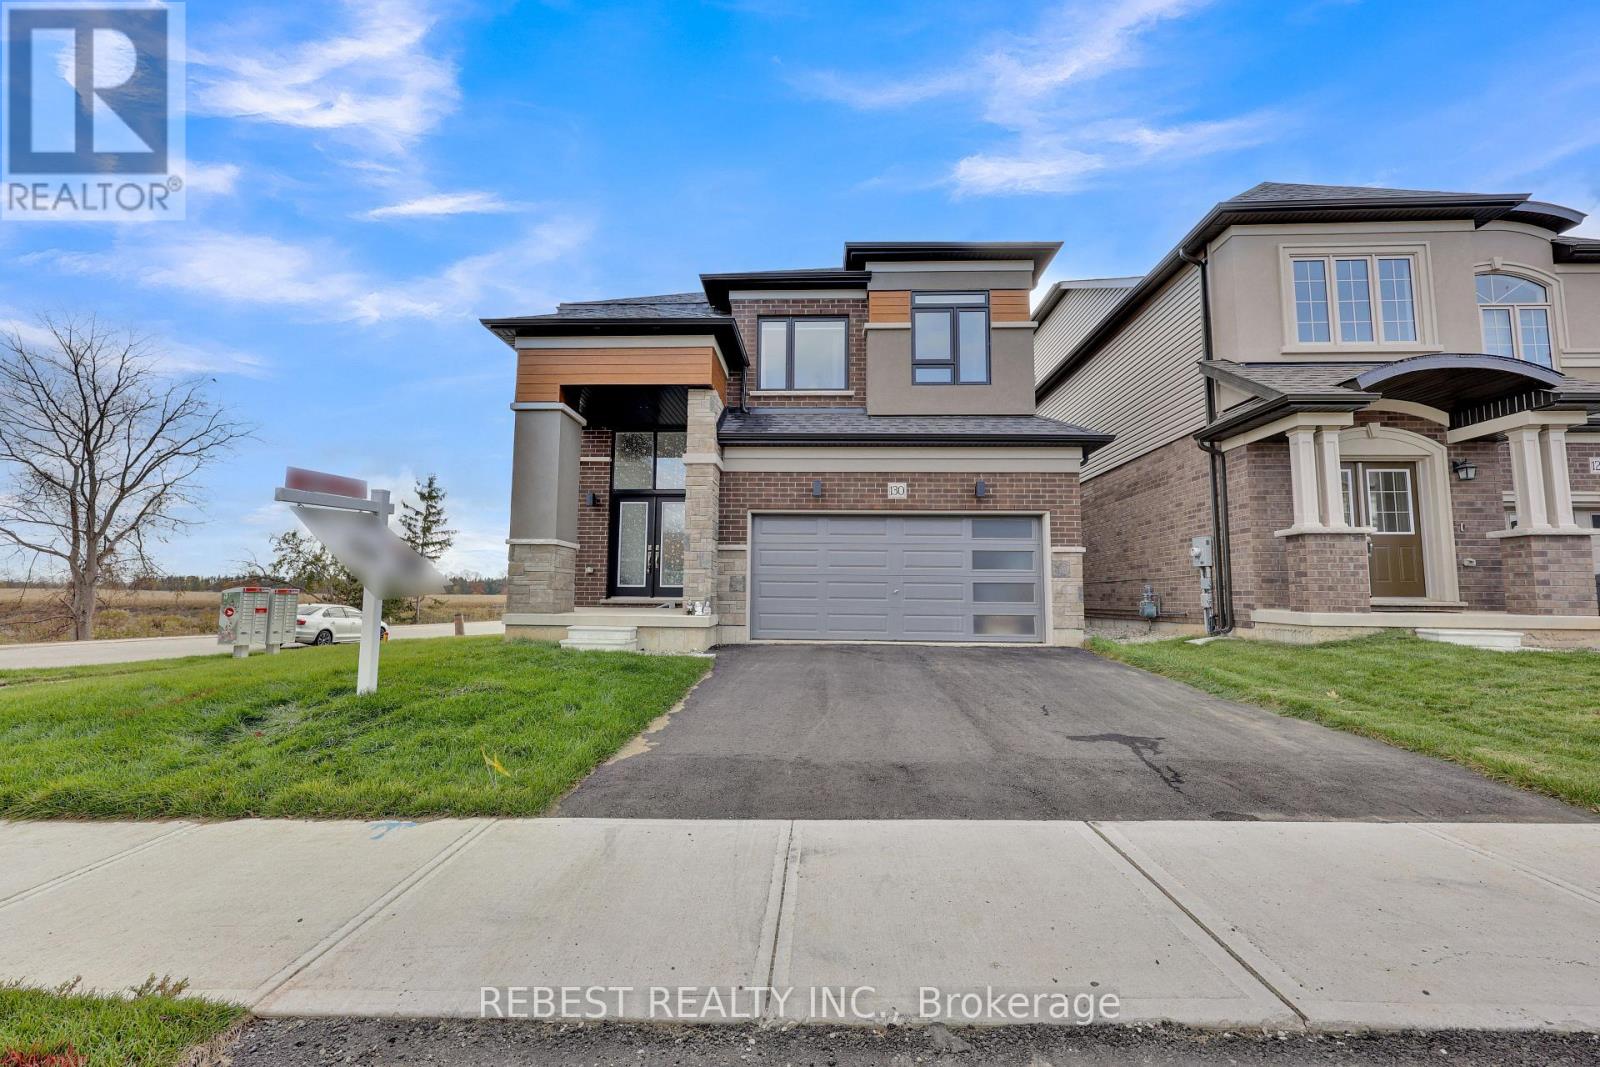
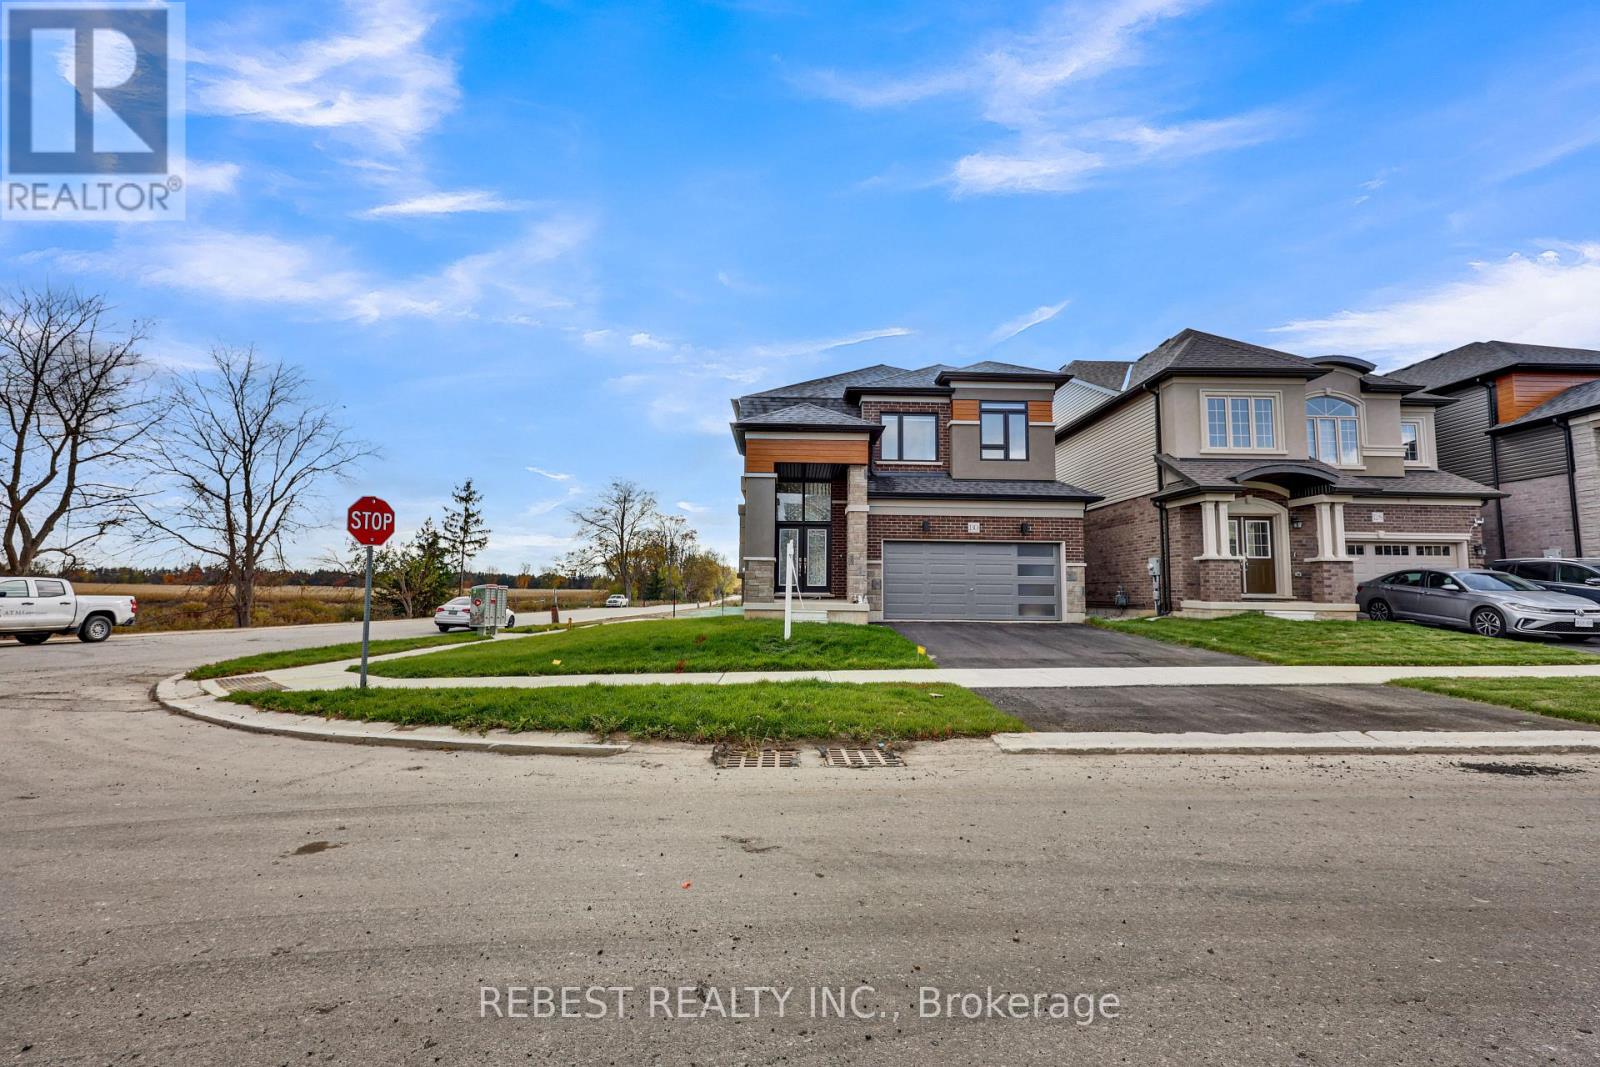
130 Hitchman Street
Paris, Brant, Ontario N3L0N6
For sale· Added
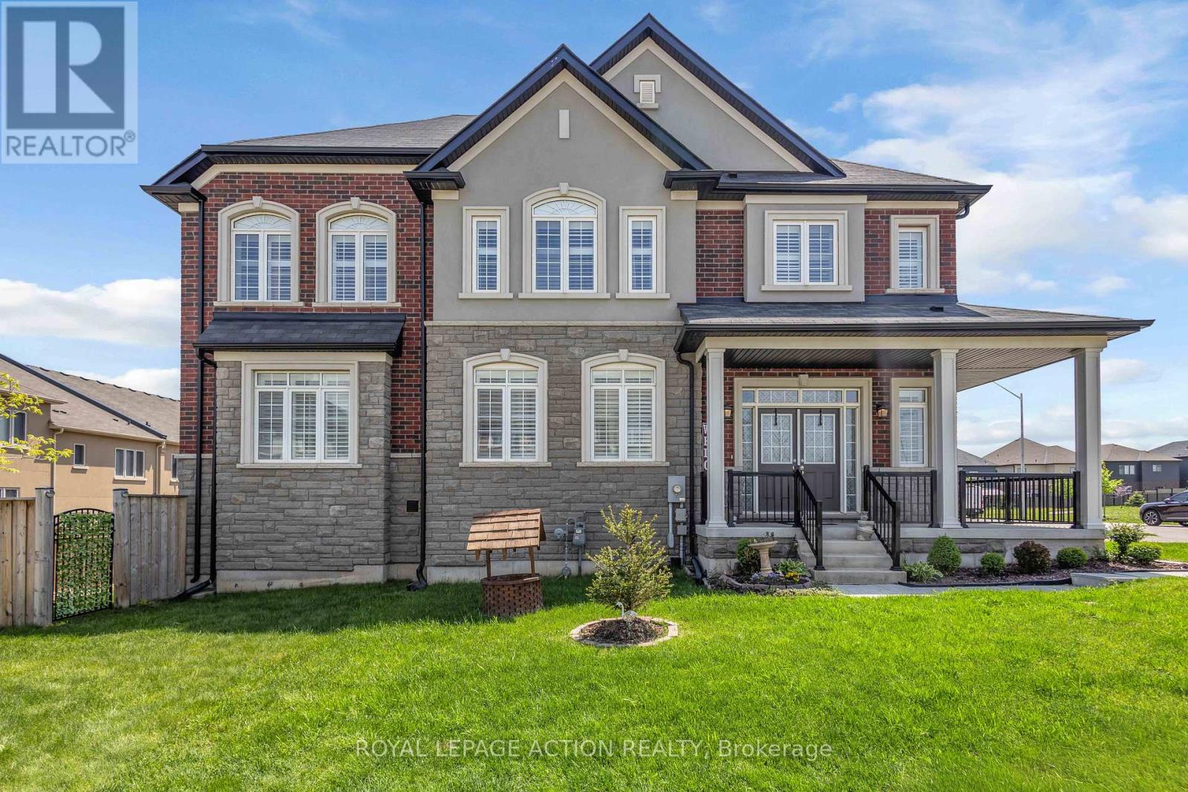
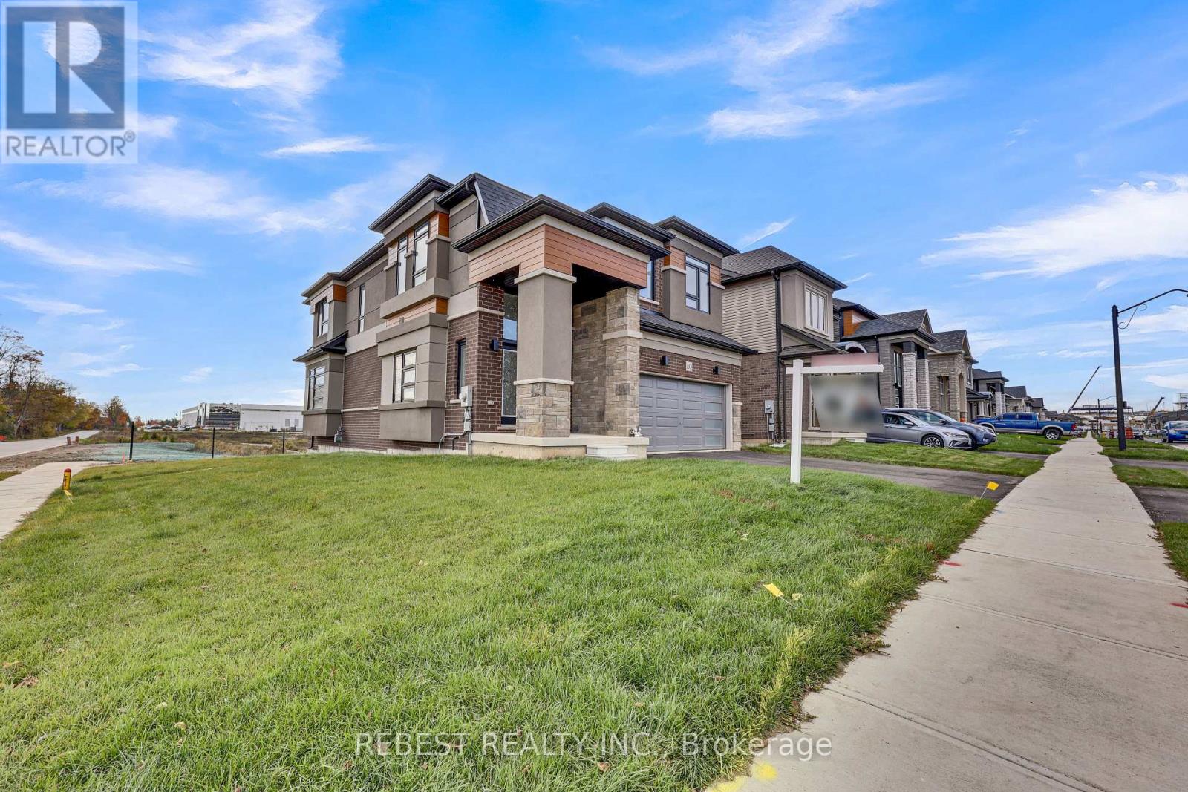
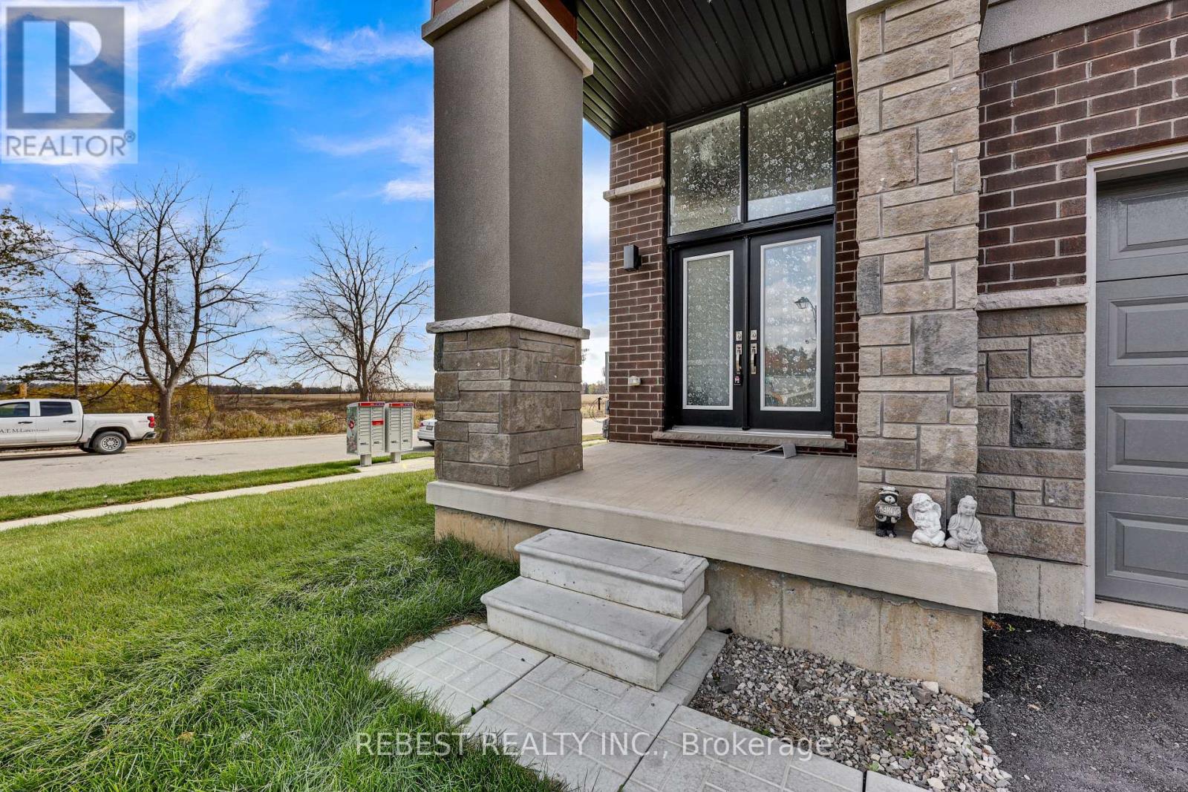
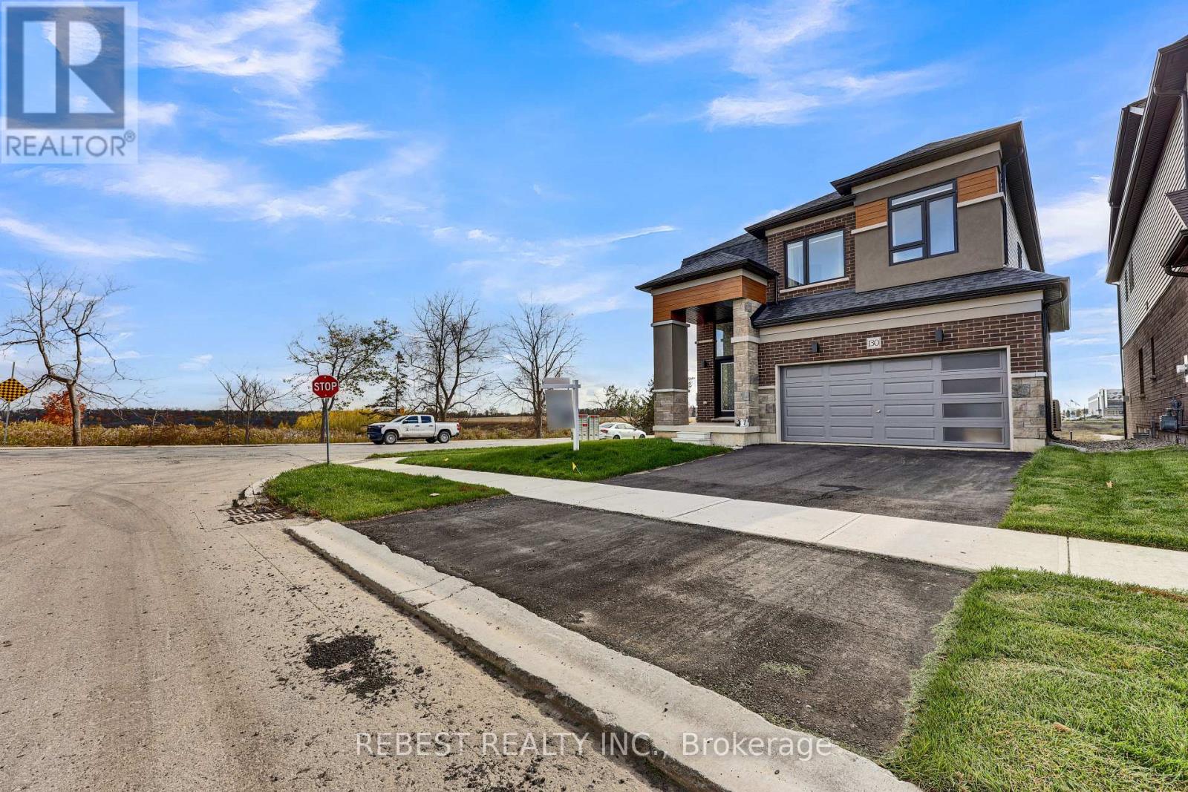
Right off Highway 403!Welcome to 1 year old Highly upgraded Ravine corner lot with pond view in Canada's Prettiestlittle town - Paris.Approximate 2566 sq feet of above ground Elevation C Brick, stone and stucco house with builtin kitchen and appliances.4 Bedrooms, 2.5 Washrooms with Additional Den on the main Floor that can be used an office orformal living.Premium Hardwood on Main FloorKitchen has upgraded high gloss 41 inch cabinets with soft close feature and breakfast bar.Entire house has 12*24 upgraded tiles. Brand new Top of the line appliances.Brand New Heat Pump is owned and saves energy in winters. Water softener is owned.Electric car charger point is installed for EV users.BEST LOT in the entire sub - division with maximum premium paid for it.The backyard pond view is serene and great for families and kids.Close to Schools, Parks and Brant Sports Complex.2 mins drive to plaza's with new development coming even closer.Right off Highway 403! Welcome to 1 year old Highly upgraded Ravine corner lot with pond view in Canada's Prettiest little town - Paris. Approximate 2566 sq feet of above ground Elevation C Brick, stone and stucco house with built in kitchen and appliances. 4 Bedrooms, 2.5 Washrooms with Additional Den on the main Floor that can be used an office or formal living.Premium Hardwood on Main Floor Kitchen has upgraded high gloss 41 inch cabinets with soft close feature and breakfast bar. Entire house has 12*24 upgraded tiles. Brand new Top of the line appliances. Brand New Heat Pump is owned and saves energy in winters. Water softener is owned. Electric car charger point is installed for EV users. BEST LOT in the entire sub - division with maximum premium paid for it. The backyard pond view is serene and great for families and kids. Close to Schools, Parks and Brant Sports Complex. 2 mins drive to plaza's with new development coming even closer.
Map data © OpenStreetMap contributors
No open houses are scheduled for this home.
Can't make it? Request a private viewing.
| Living room | Main level | 4.6 x 5.57 m |
| Kitchen | Main level | 3.77 x 2.68 m |
| Dining room | Main level | 3.77 x 3.53 m |
| Bedroom 3 | Second level | 2.77 x 3.32 m |
| Bedroom 4 | Second level | 4.87 x 3.93 m |
| Loft | Second level | 4.05 x 3.23 m |
| Den | Main level | 2.92 x 3.23 m |
| Primary Bedroom | Second level | 4.99 x 3.99 m |
| Bedroom 2 | Second level | 3.35 x 3.35 m |