 For sale 50
$599,999
3 bed2 bath700–1,100 sq ft
11 Dundas Street West
Paris, Brant
21 days agoMLS® X13819130
Real Broker Ontario Ltd.
16 Bradbury Crescent
Paris, Brant, Ontario N3L4E1
For sale· Added
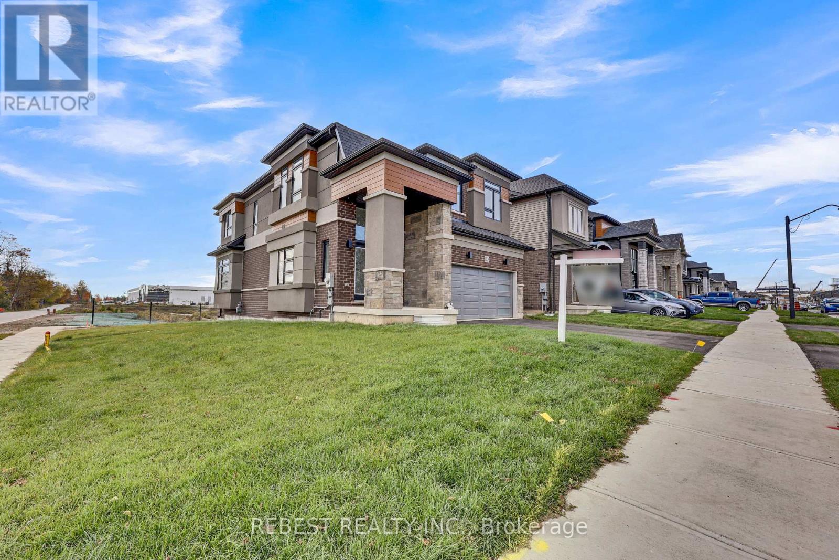
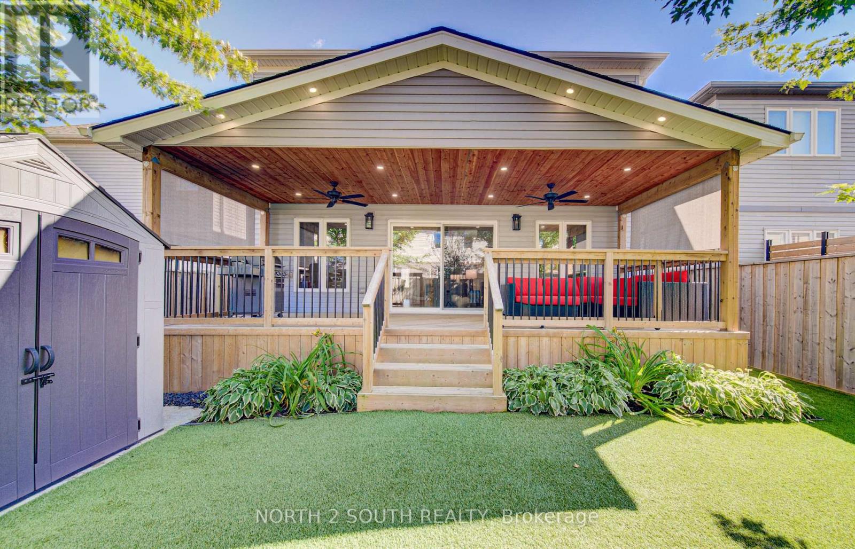
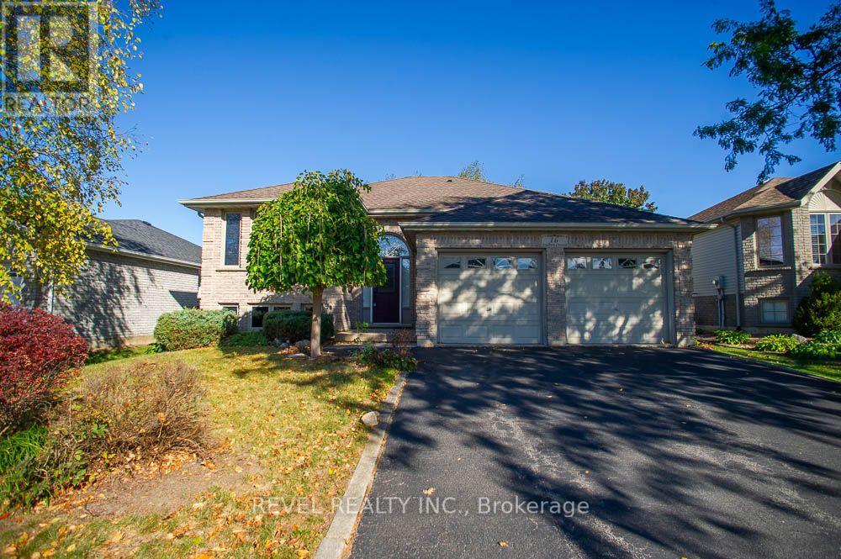
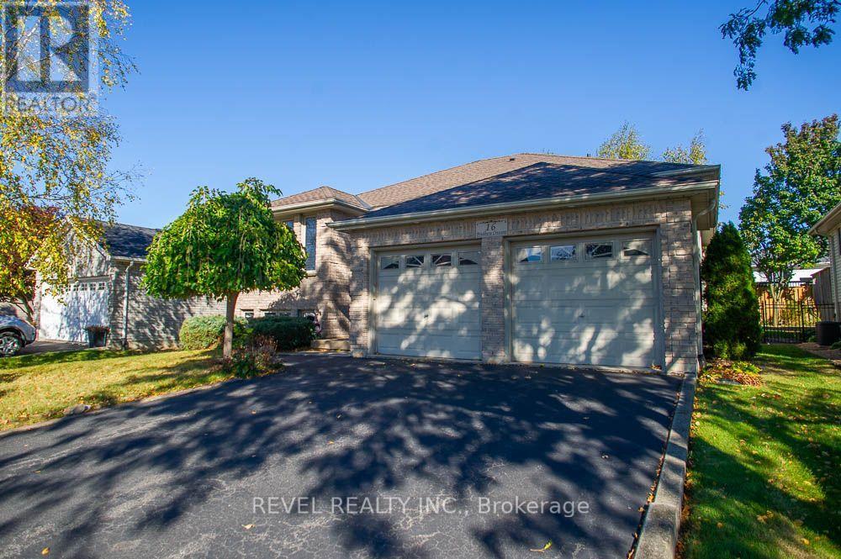
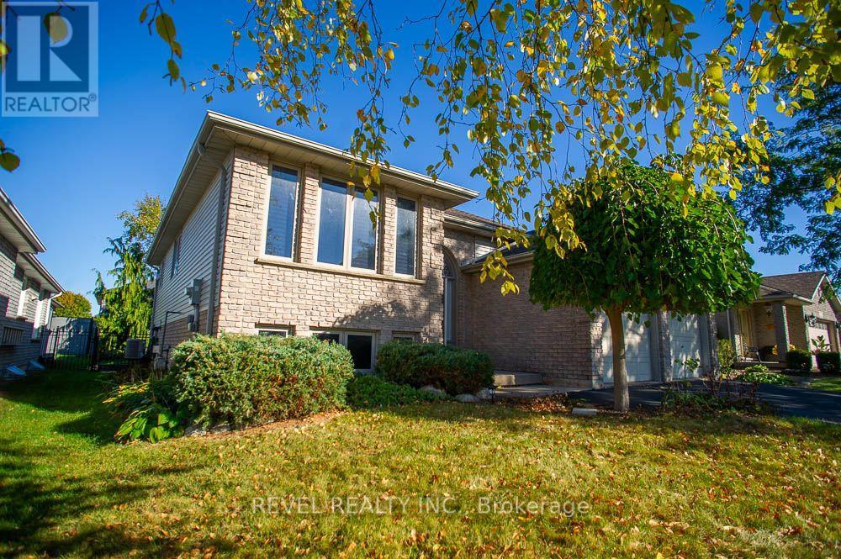
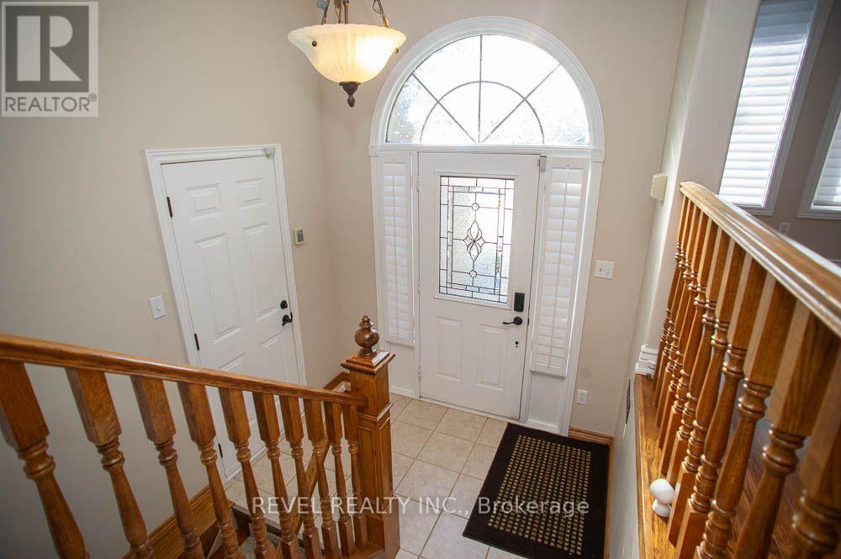
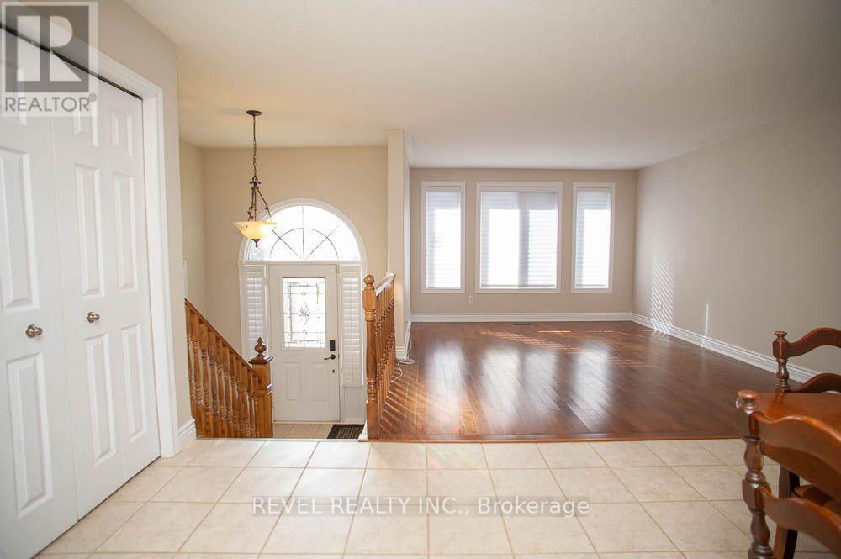
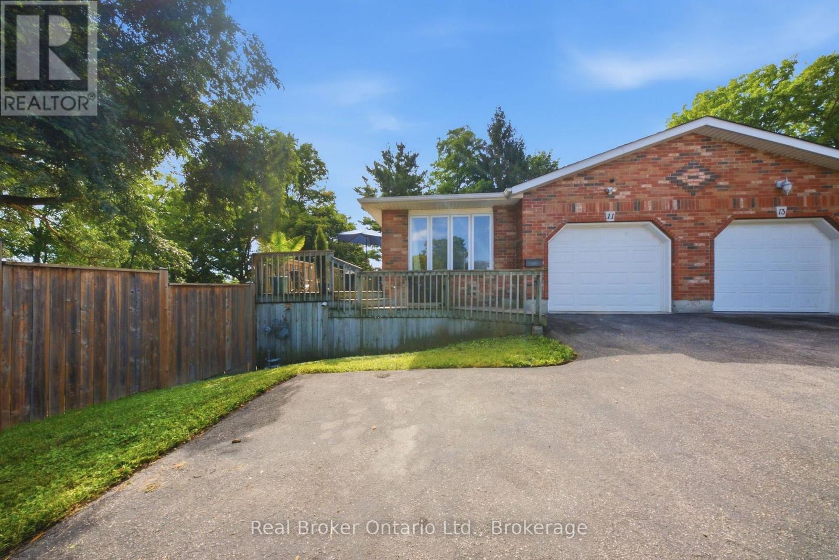
Welcome to 16 Bradbury Crescent, a raised bungalow in the sought-after Fairgrounds neighbourhood of Paris. This home offers 2+2 bedrooms, 2 full bathrooms and a double attached garage. The main level features an eat-in kitchen with stainless steel appliances, a cozy living room, and a dining room steps away, perfect for entertaining. This level also includes a primary bedroom with a spacious walk-in closet, a second bedroom and a full bathroom. The lower level adds a spacious rec room with a gas fireplace, two more generous bedrooms and a second full bathroom. Outside, you'll find a fully fenced backyard with a deck, ideal for enjoying the warmer months. Just minutes from your door, downtown Paris offers historic cobblestone architecture, boutique shops, cafés and restaurants along the Grand River, where you can enjoy riverside walks, kayaking, canoeing and so much more. It's small-town charm with easy access to Brantford, Cambridge and Highway 403.
Map data © OpenStreetMap contributors
Eastern time. Can't make it? Request a private viewing.
| Living room | Main level | 4.27 x 3.61 m |
| Dining room | Main level | 4.85 x 3.76 m |
| Kitchen | Main level | 4.62 x 3.66 m |
| Primary Bedroom | Main level | 4.72 x 3.4 m |
| Bedroom | Main level | 3.48 x 3.43 m |
| Recreational, Games room | Basement | 8.2 x 3.48 m |
| Bedroom | Basement | 4.44 x 3.33 m |
| Bedroom | Basement | 4.52 x 3.28 m |