 For sale 50
$639,900
3 bed3 bath1,500–2,000 sq ft
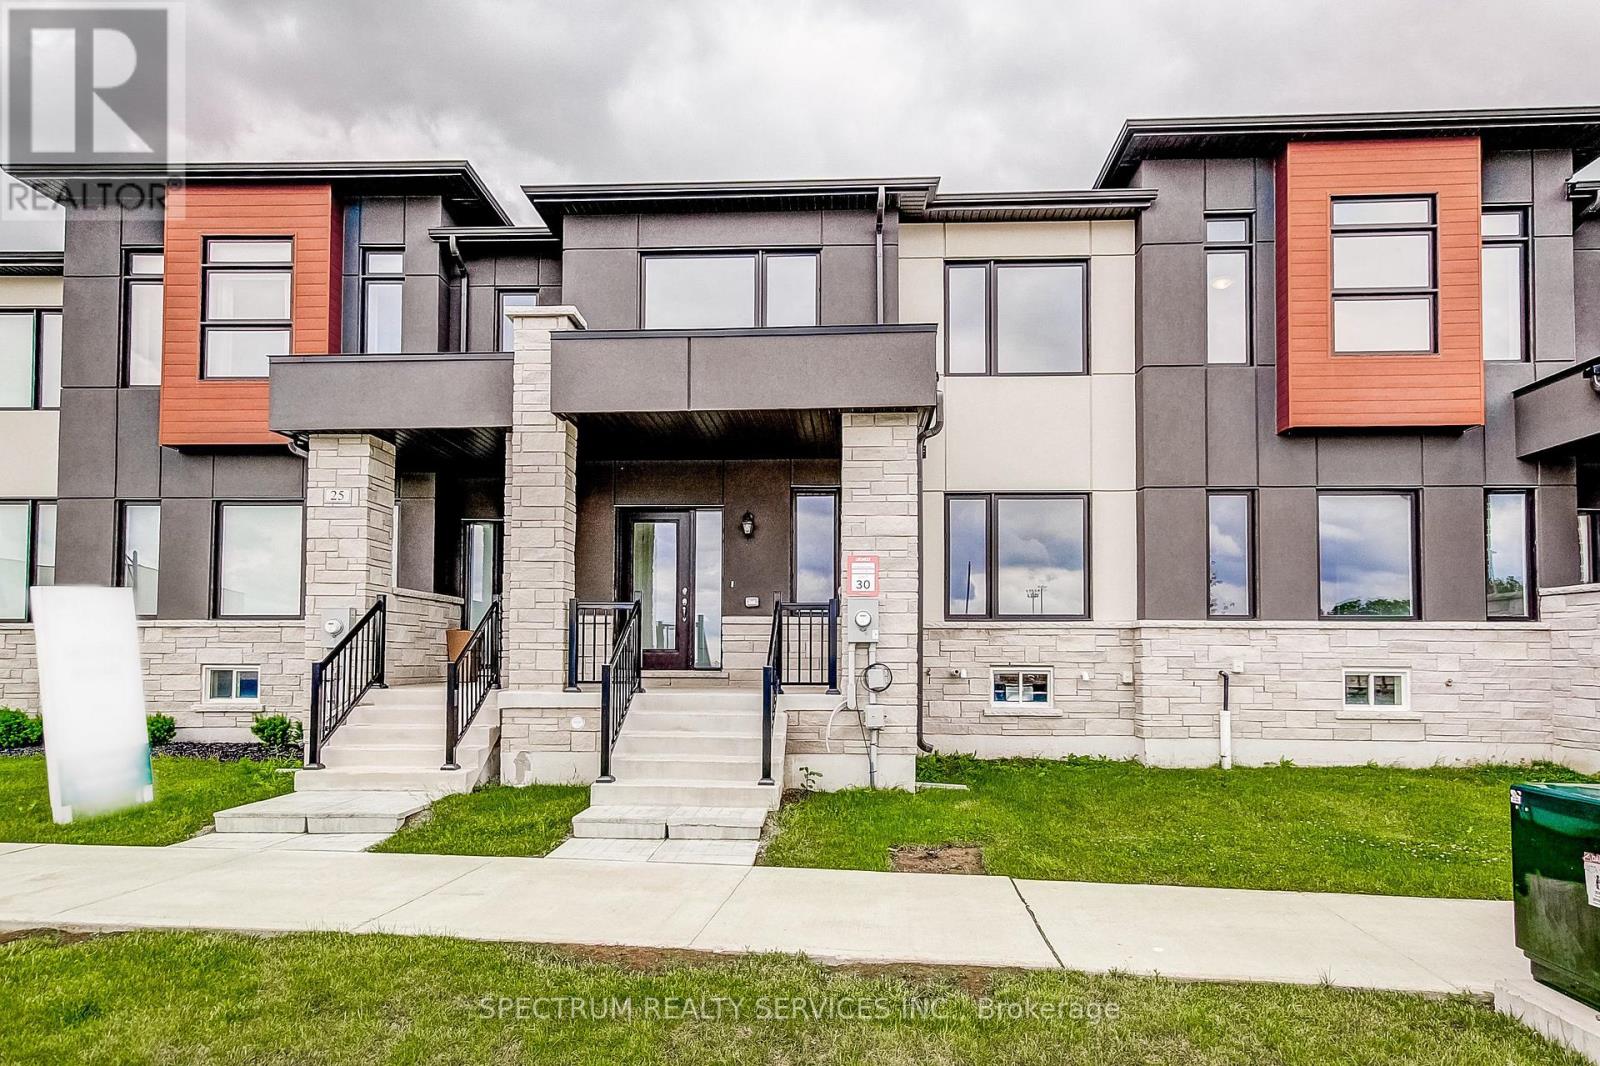
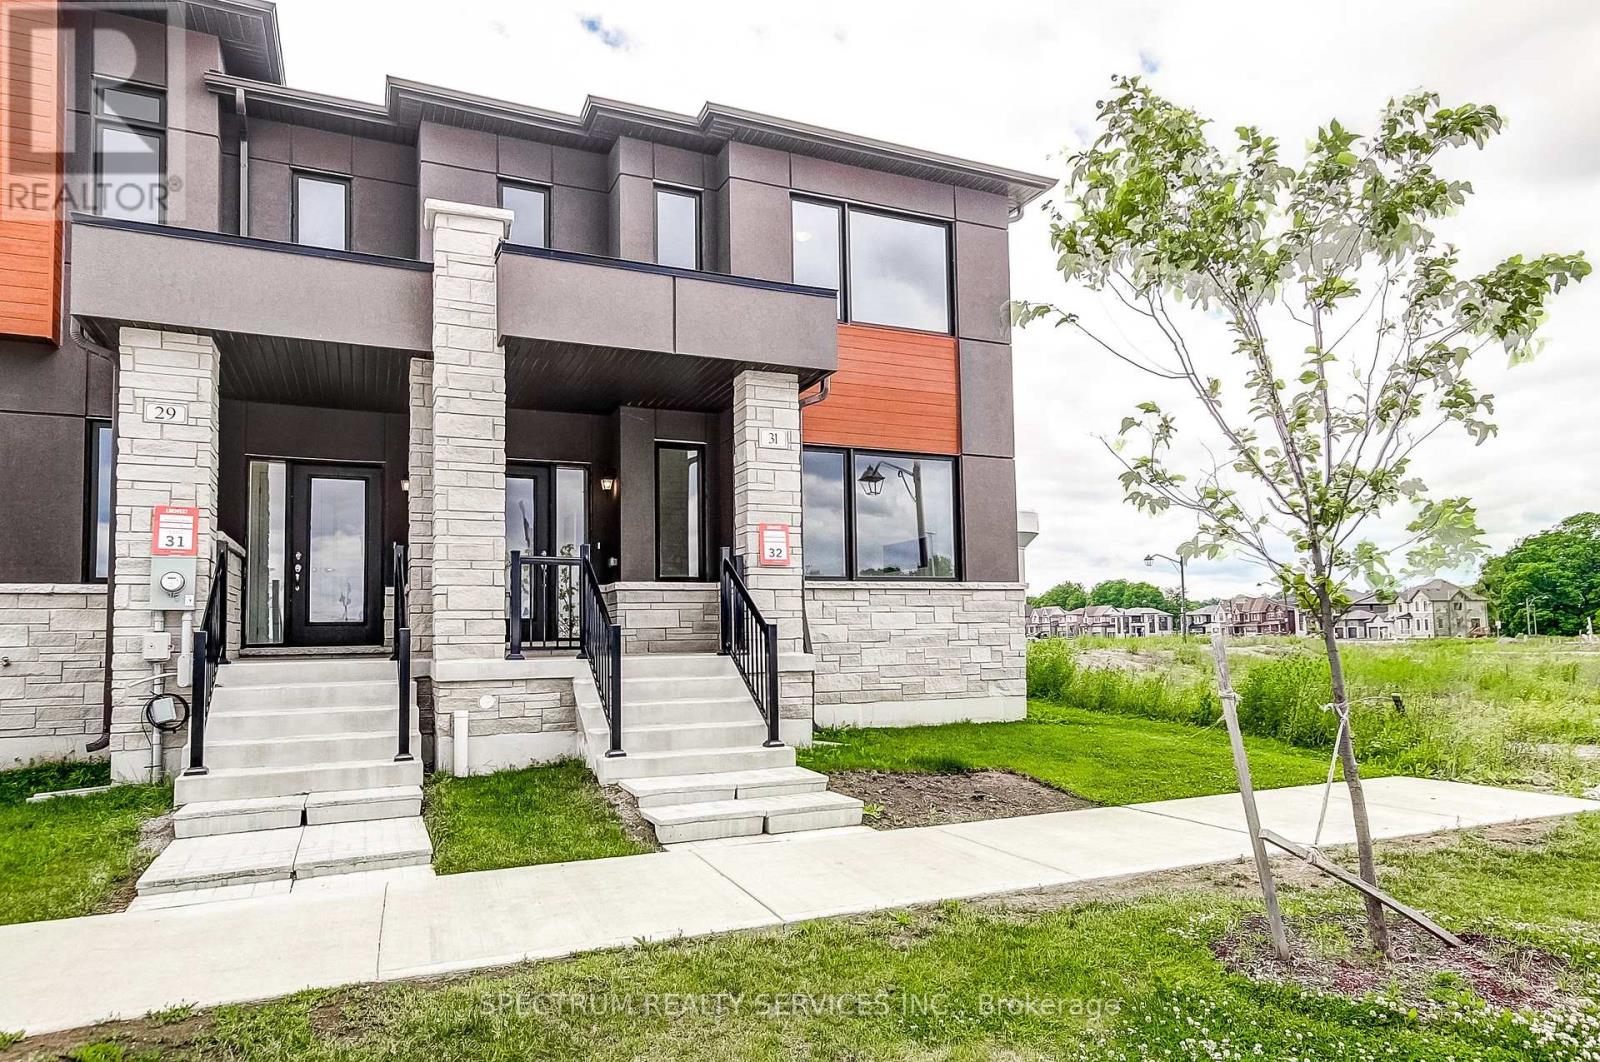
31 Strickland Avenue
Brantford Twp, Brant
2 months agoMLS® X13618420
SPECTRUM REALTY SERVICES INC.
141 King Edward Street
Paris, Brant, Ontario N3L3E3
For sale· Added
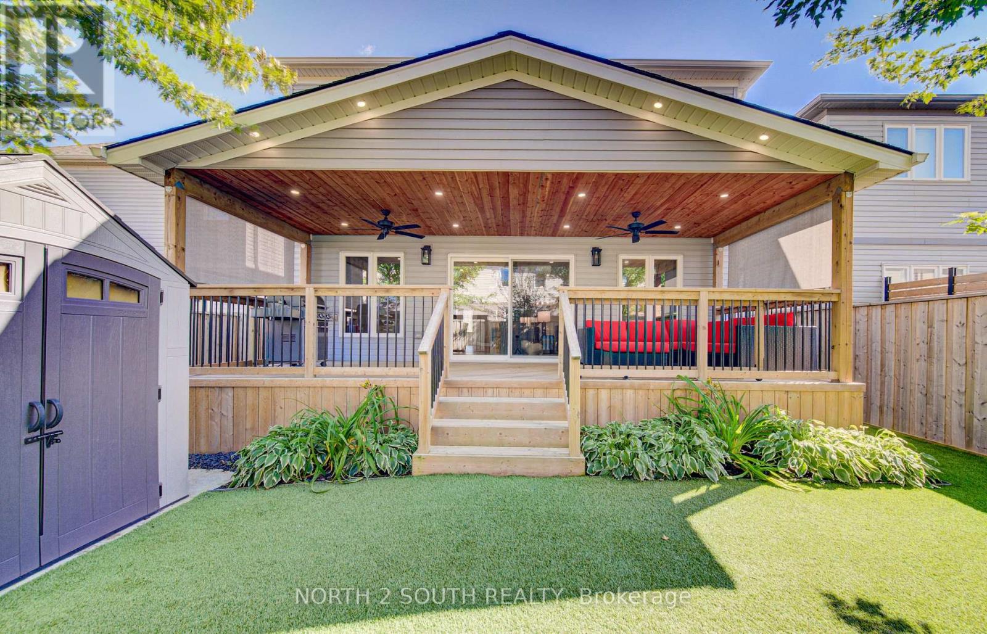
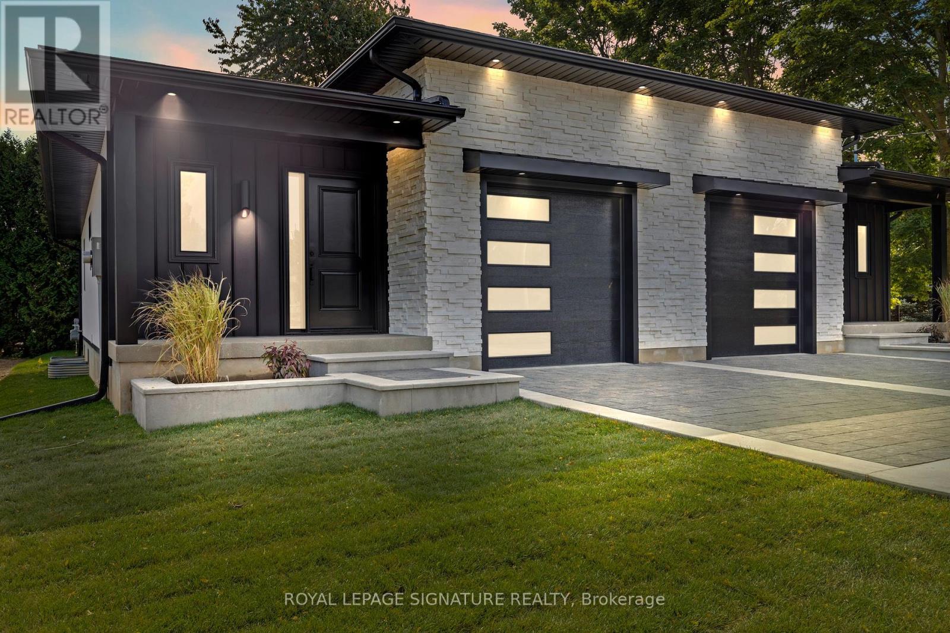
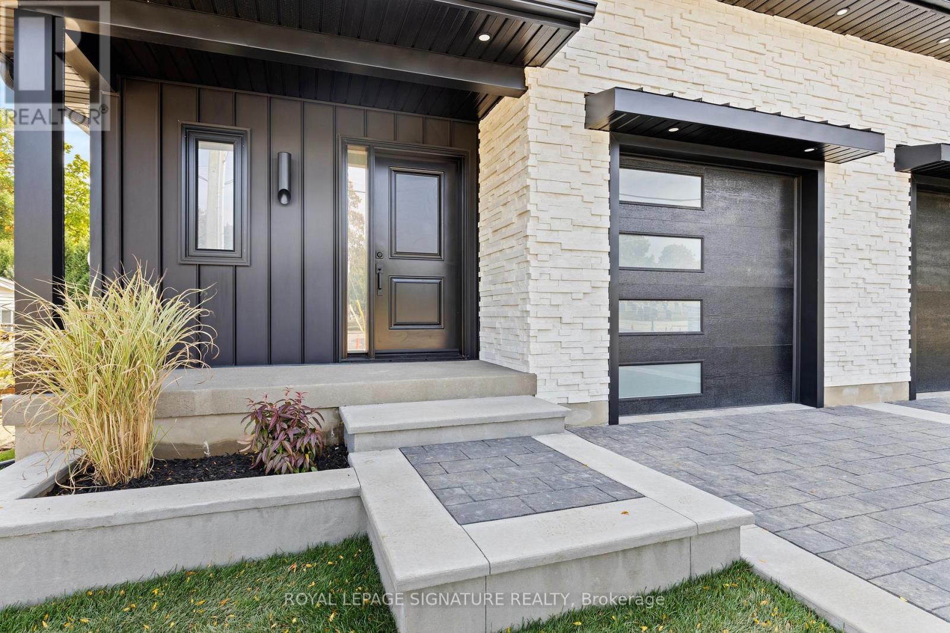
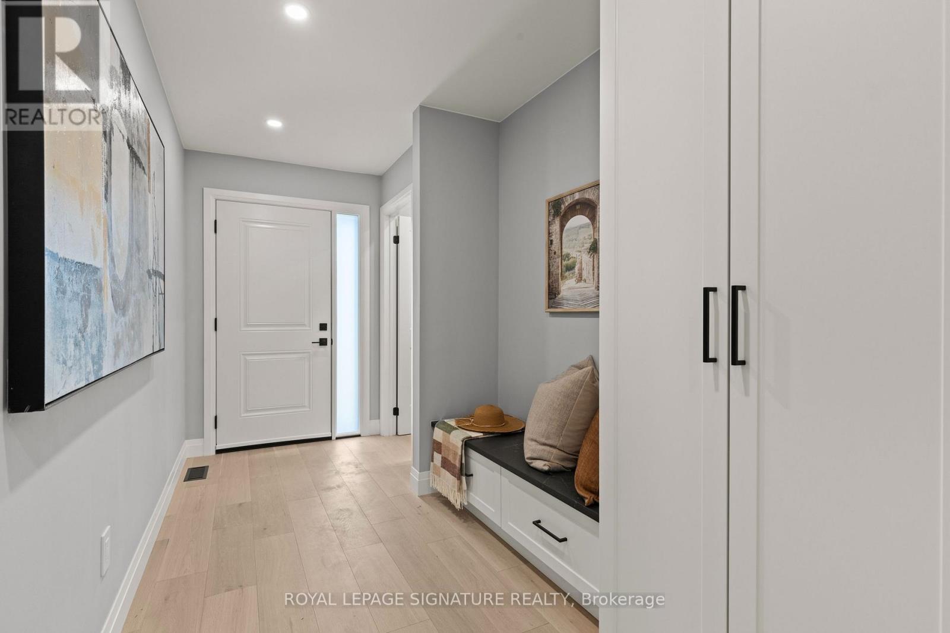
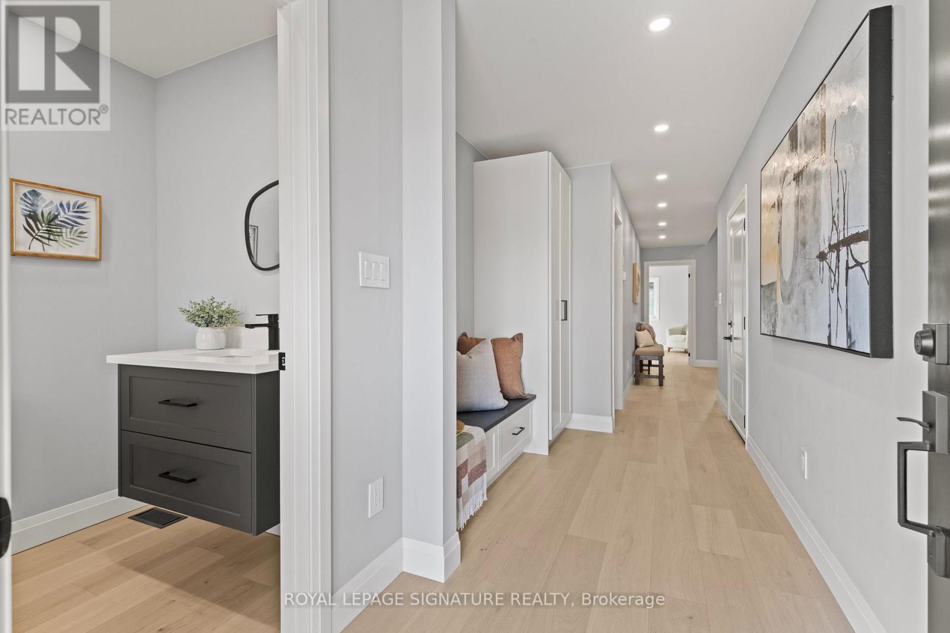
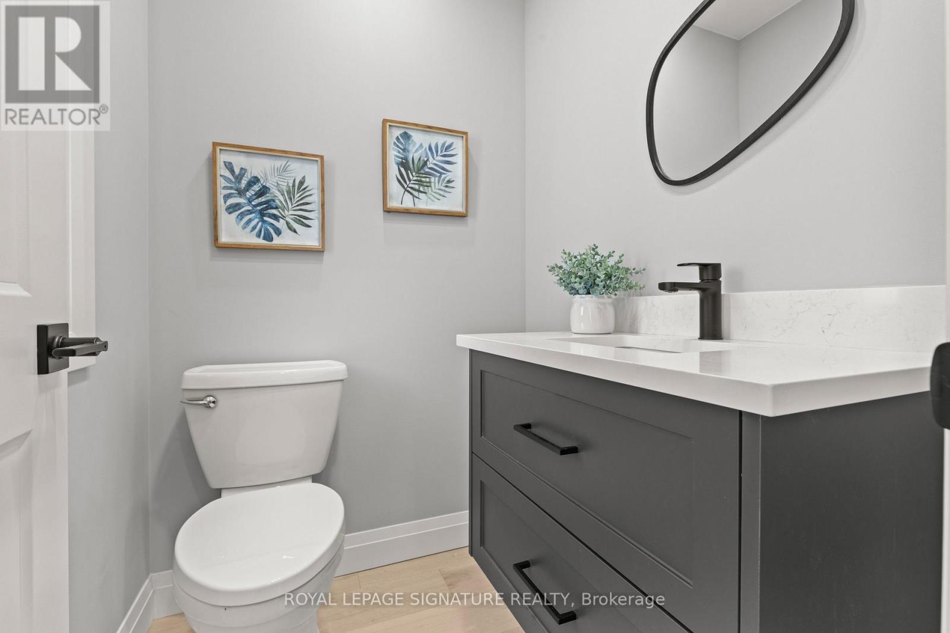
Welcome to 141 King Edward Street in Paris, Ontario! A brand new, custom built home offering 1,744 sq ft of refined living space where craftsmanship, design, and function blend together seamlessly. This thoughtfully designed 3-bedroom, 3-bathroom home is ideal for modern living! Featuring a main floor primary suite with a spa inspired 3-piece ensuite with a custom tiled glass shower. A stylish 2-piece powder room completes the main level, while the fully finished basement provides two additional bedrooms, full 8 foot ceilings, quality carpeting, and a sleek 3-piece bathroom with another glass shower. Premium finishes are evident throughout, including hardwood flooring on the main floor, soft-close custom vanities in every bathroom, and impressive 11 foot ceilings in the kitchen and living area that enhance the open-concept layout with natural light and volume. The custom wood kitchen is the heart of the home, featuring rich maple cabinetry, quartz countertops, soft close drawers, and a built in bench with custom storage at the front entry. A 200-amp electrical panel supports today's power demands, and the fully finished garage with 12 foot ceilings offers exceptional storage or workspace flexibility. Outside, a complete landscaping package includes manicured gardens, an interlock driveway, landscape lighting, and a private backyard deck with no rear neighbours, perfect for relaxing or entertaining. Situated in a quiet, family friendly neighbourhood with convenient highway access, this is turnkey, high-quality living in the heart of Paris. The attached semi at 139 King Edward Street is also available for purchase which creates the unique opportunity for multigenerational living or a duplex style investment comprised entirely of new construction.
Map data © OpenStreetMap contributors
No open houses are scheduled for this home.
Can't make it? Request a private viewing.
| Kitchen | Main level | 4.78 x 3.12 m |
| Laundry room | Basement | 1 x 1 m |
| Utility room | Basement | 2.36 x 2.49 m |
| Family room | Basement | 3.51 x 4.98 m |
| Living room | Main level | 3.17 x 3.12 m |
| Dining room | Main level | 4.78 x 1.85 m |
| Mud room | Main level | 1.6 x 5.08 m |
| Bathroom | Main level | 1.52 x 1.42 m |
| Primary Bedroom | Main level | 3.61 x 3.76 m |
| Bathroom | Main level | 2.03 x 2.74 m |
| Bedroom 2 | Basement | 3.12 x 3.02 m |
| Bedroom 3 | Basement | 4.22 x 2.51 m |
| Bathroom | Basement | 1.83 x 2.11 m |