 For sale 50
$1,075,000
4+2 bed4 bath1,500–2,000 sq ft
22 Meadow Glade Road
Sandringham-Wellington, Brampton
22 days agoMLS® W13810066
HOMELIFE SILVERCITY REALTY INC.
9 Princeton Terrace
Northgate, Brampton, Ontario L6S3S4
For sale· Added
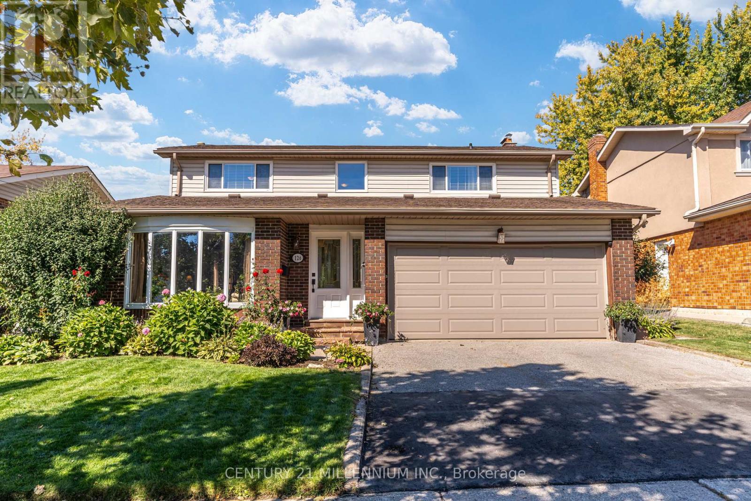
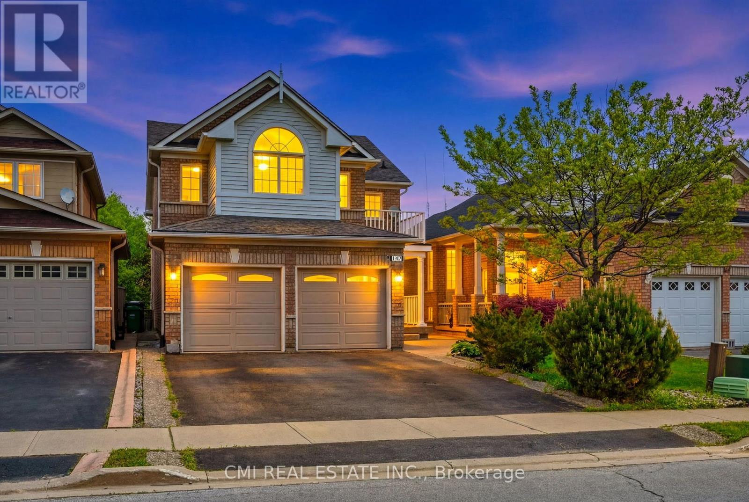
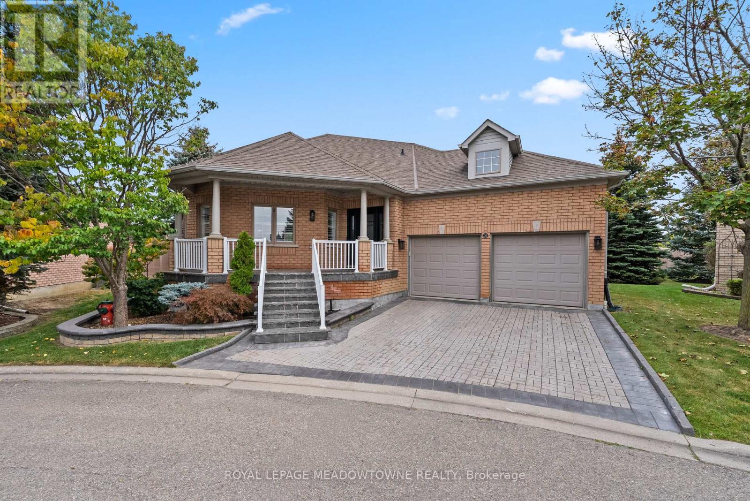
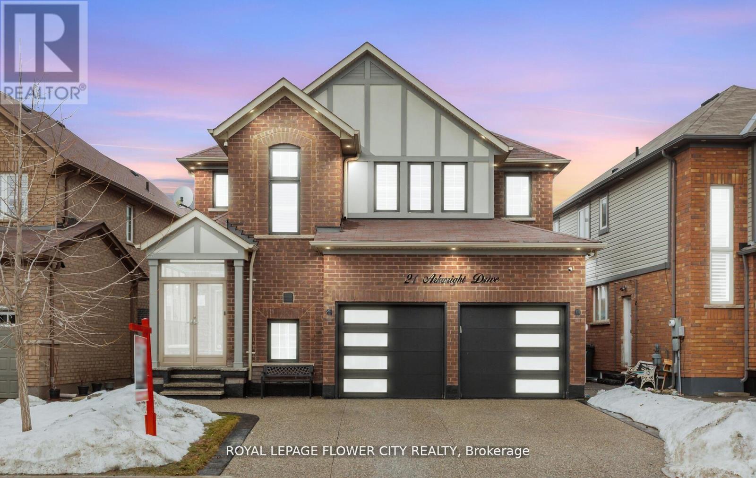
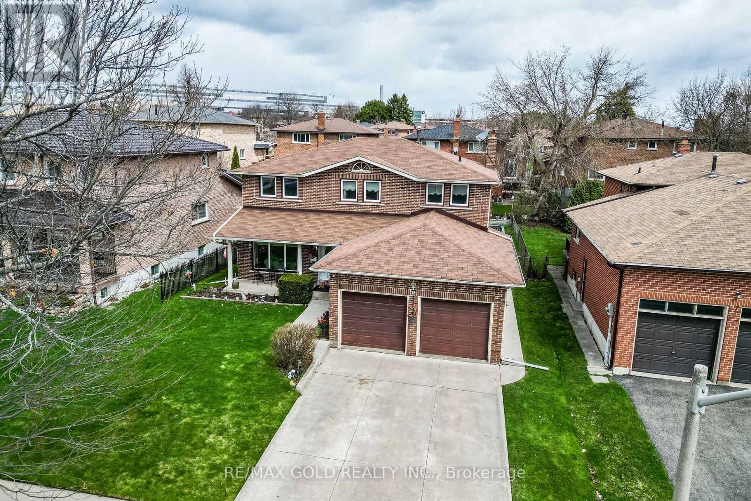
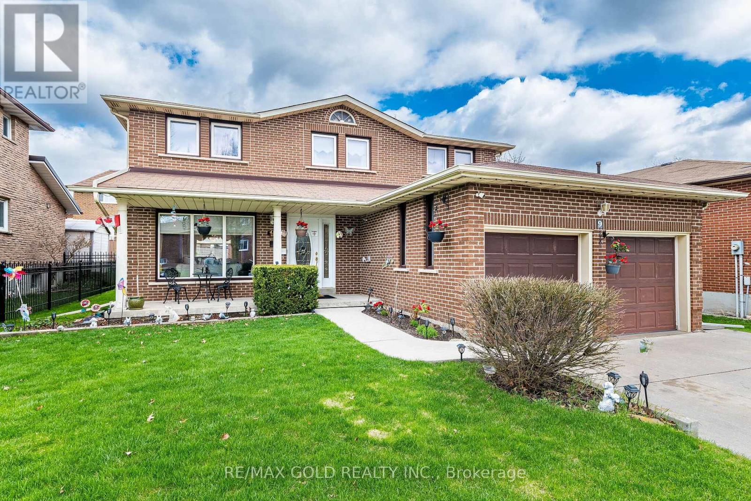
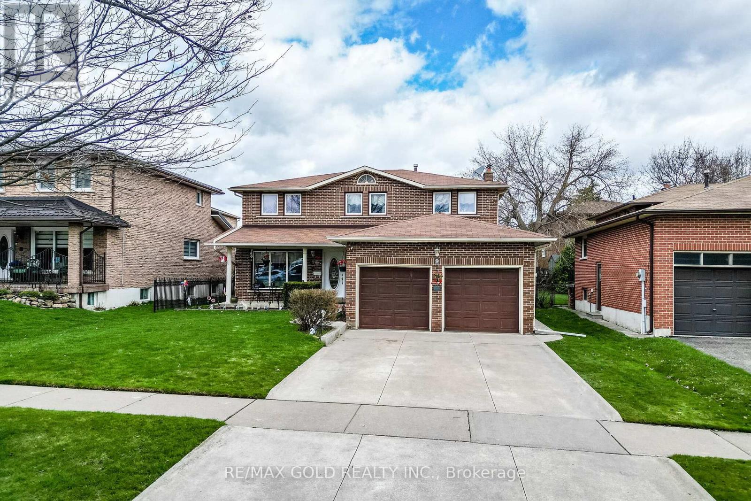
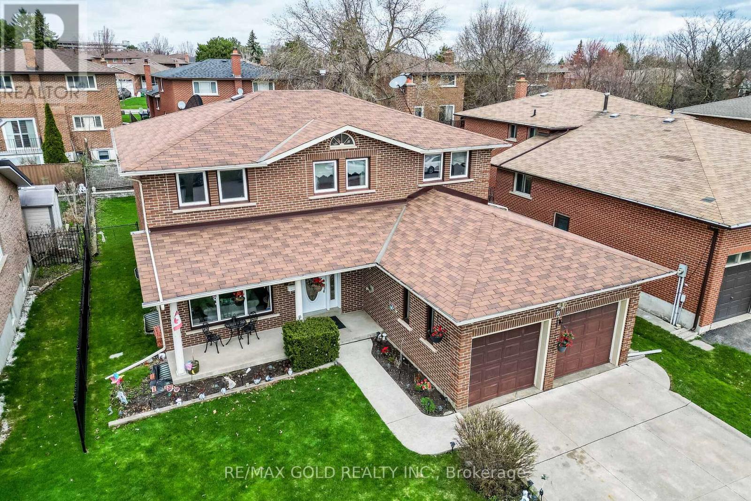
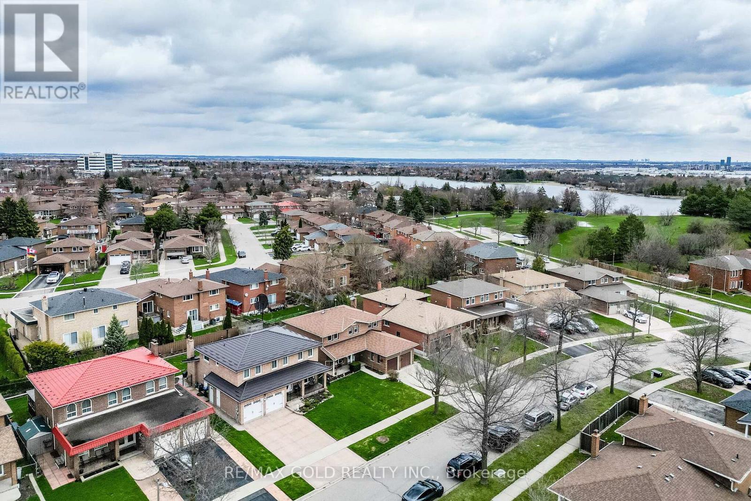
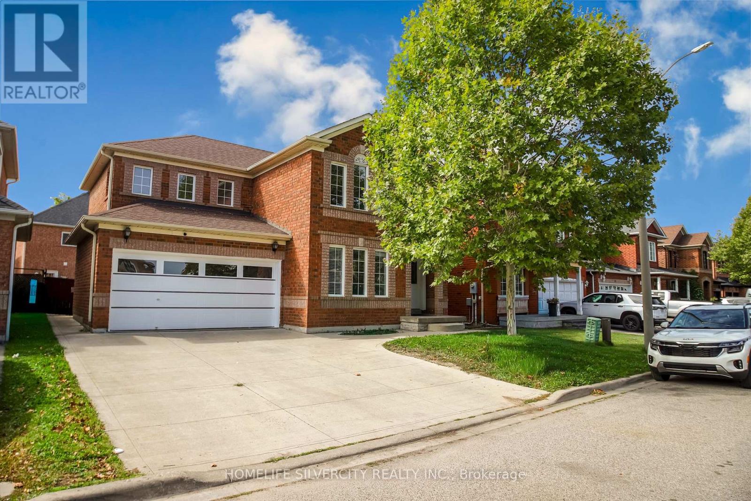
!! Wow, This Is An Absolute Showstopper And A Must-See !! This Stunning 4+2 Bedroom Detached Home Offers The Perfect Blend Of Style, Space, And Income Potential. With approximately 2439 Sqft Above Grade (As Per MPAC) Plus An Additional Finished 3 -Bedroom Basement Apartment, This Home Offers Approx 3300 Sqft Of Total Living Space, Ideal For Families And Savvy Investors Alike !! The Main Floor Features A Separate Living Room For Formal Gatherings, A Spacious Family Room And Dining Area Framed By Ample Natural Light And Views Of The Huge Sized Backyard !! The Designer Kitchen Is A Chef's Dream With Central Island, Grenite Counters, Stove , Dishwasher , B/I Microwave And Plenty Of Cabinetry For Storage !! Upstairs, You'll Find Four Generously Sized Bedrooms, Including A Luxurious Primary Suite With A Large Walk-In Closet And Upgraded A Spa-Like 5 -Piece Ensuite Bathroom !! 3 Other Good Size Bedrooms With Windows And Closet !! The Finished Basement Apartment Features A Additional Living Room , THREE (3 ) Bedrooms, 4 Pc Full Washroom And Option To Own Its Private Laundry Making It An Excellent Opportunity For Extended Family Living !! With Premium Upgrades, A Thoughtful Layout, Concrete Sidewalk All Around And On Driveway Providing Extra Parking Space Situated In A Highly Desirable Neighborhood, This Home Is Walking Distance To Professors Lake , Close To Top Schools, Parks, Transit, Shopping, And All Essential Amenities !! Whether You're A Growing Family Or An Investor Looking For Turnkey Potential , This Home Checks Every Box !! Don't Miss This Incredible Opportunity Schedule Your Private Viewing Today And Make This Exceptional Property Yours !!
Map data © OpenStreetMap contributors
No open houses are scheduled for this home.
Can't make it? Request a private viewing.
| Family room | Main level | 4.32 x 3.58 m |
| Bedroom | Basement | 0 x 0 m |
| Bedroom | Basement | 0 x 0 m |
| Bedroom | Basement | 0 x 0 m |
| Living room | Main level | 3.89 x 3.38 m |
| Dining room | Main level | 4.06 x 1.88 m |
| Kitchen | Main level | 2.87 x 2.79 m |
| Eating area | Main level | 2.87 x 2.26 m |
| Primary Bedroom | Second level | 4.7 x 3.4 m |
| Bedroom 2 | Second level | 4.57 x 2.97 m |
| Bedroom 3 | Second level | 3.23 x 2.97 m |
| Bedroom 4 | Second level | 3.43 x 3.07 m |
| Living room | Basement | 0 x 0 m |