
 For sale 50
$825,000
3+1 bed4 bath1,100–1,500 sq ft
115 Bruce Beer Drive
Madoc, Brampton
2 months agoMLS® W13674938
HOMELIFE/MIRACLE REALTY LTD
21 Arkwright Drive
Northwest Brampton, Brampton, Ontario L7A0V2
For sale· Added
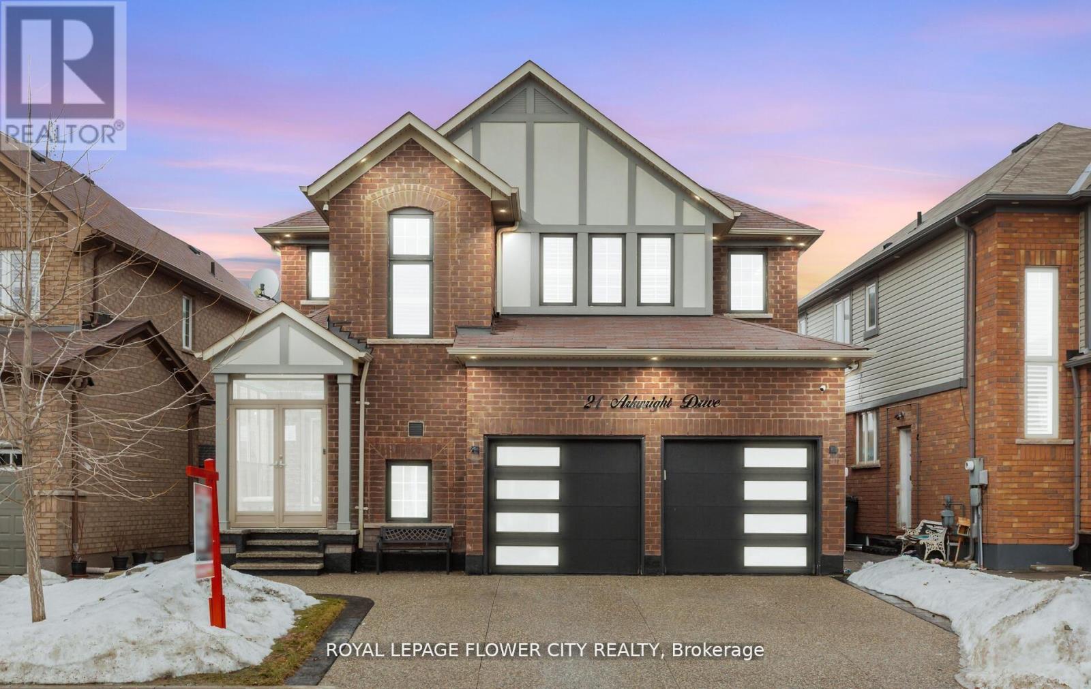
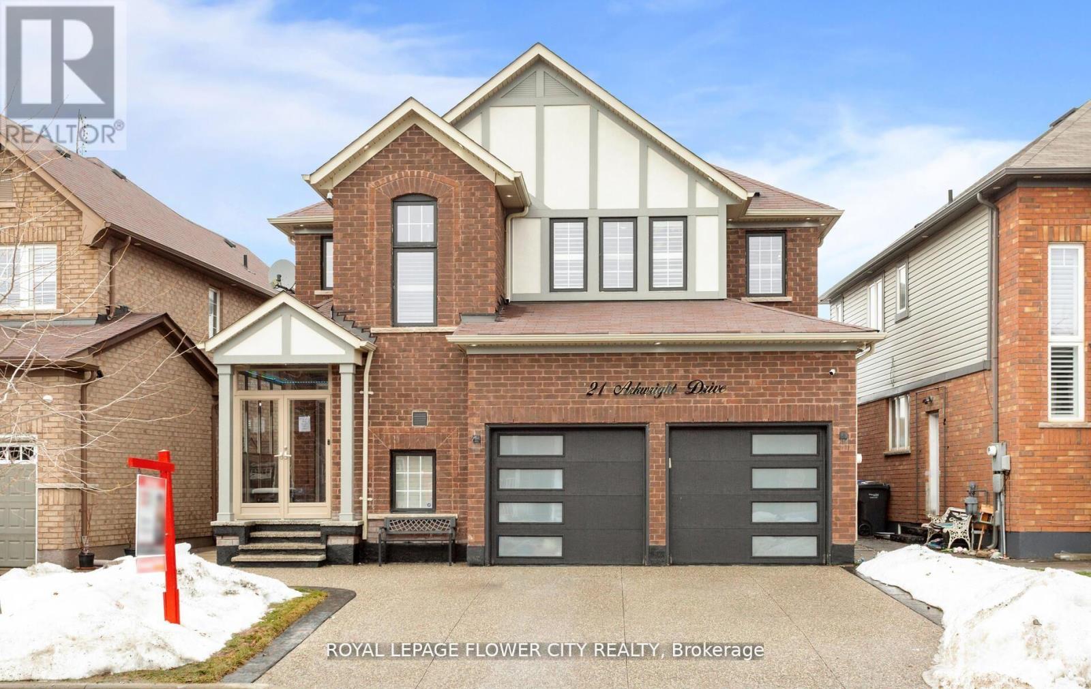
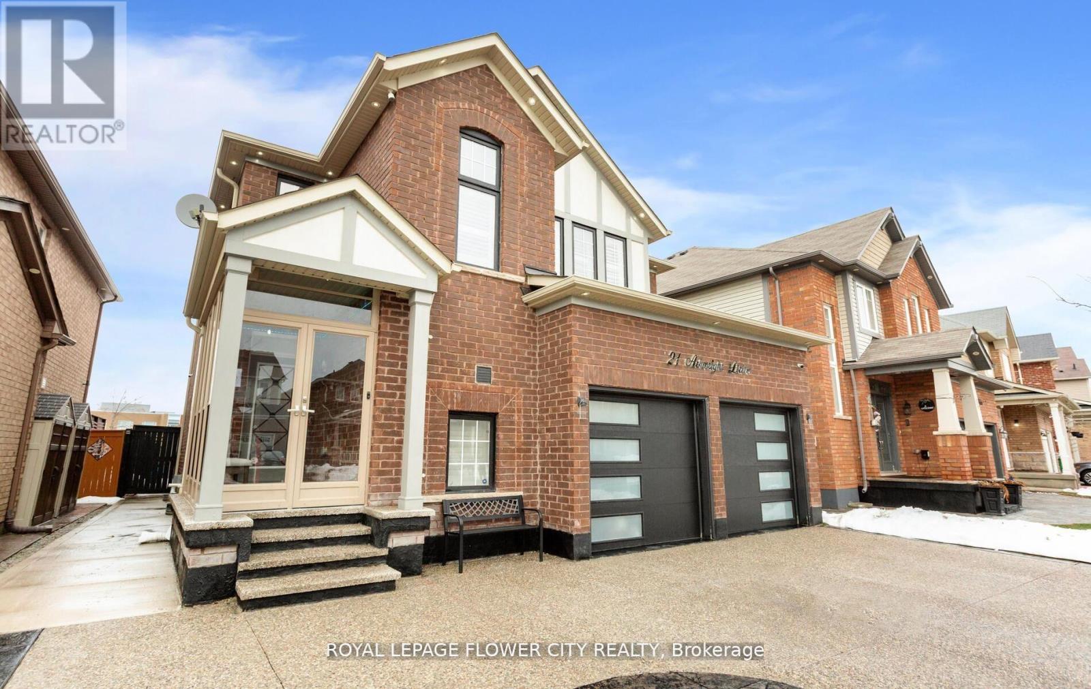
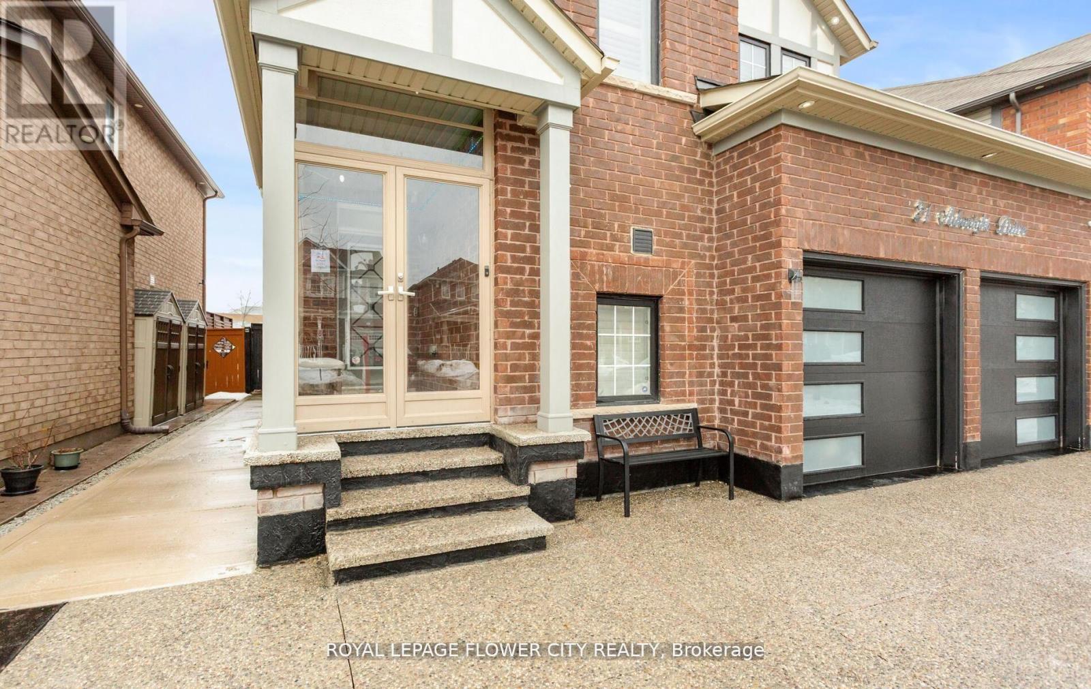
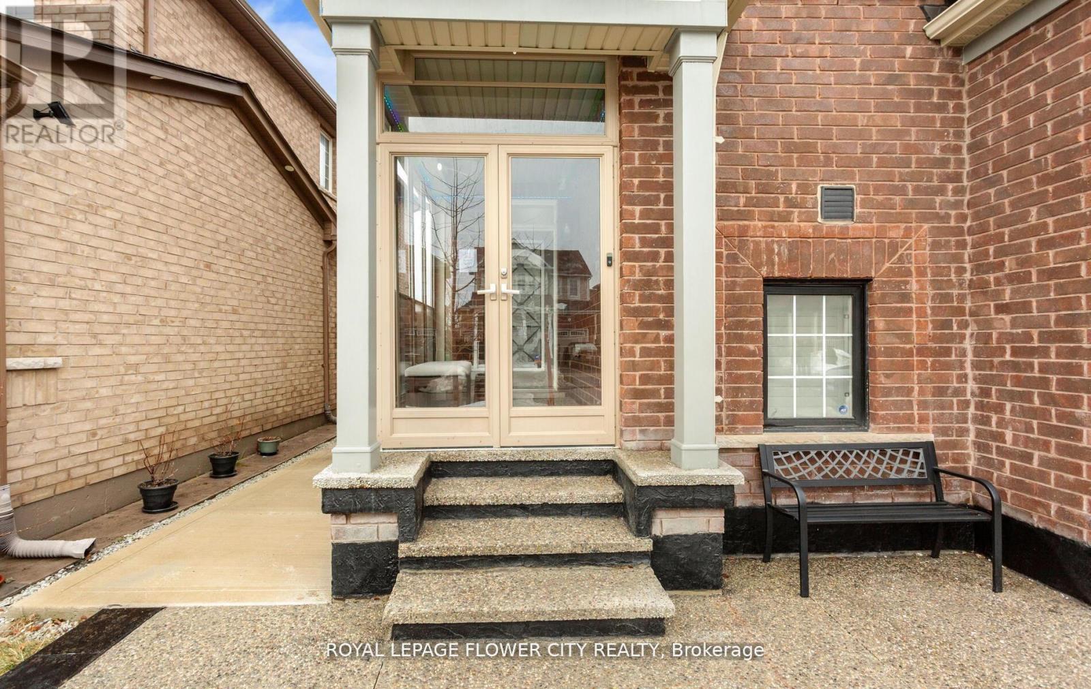
Wow Absolute Showstopper !! Over 100K Spent On upgrades!! Priced To Sell Immediately! Welcome To This Stunning 4-Bedroom, 3-Bathroom Detached Home Offering Luxury Living With A Finished Basement For Extra Space And Comfort. Designed With Style And Functionality, This Home Features An Open-Concept Layout With Upgraded Luxury Vinyl/Laminate Flooring Throughout And A Beautiful Oak Staircase With Iron Pickets. The Upgraded Kitchen Boasts Extended Cabinetry, Quartz Countertops, Built/In Stainless Steel Appliances, And A Spacious Walk-In Pantry For Added Storage. Elegant Touches Such As Pot Lights, California Shutters, And A Cozy Gas Fireplace Add Warmth And Sophistication To The Living Space. Step Outside To A Fully Fenced Premium Lot With No Houses At The Back, Offering Added Privacy. The Low-Maintenance Concrete Backyard Is Perfect For Entertaining, Complete With A Large Gazebo And Storage Shed. (Hot Tub Not Included)Upstairs Features 4 Generously Sized Bedrooms, Each With Upgraded Luxury Vinyl Flooring, California Shutters, And Built-In Closet Organizers. The Finished Basement Provides Additional Living Space With An Open-Concept Family And Dining Area, An Electric Fireplace, And Extra Storage .The Garage Is Truly A Showpiece, Featuring Extra-High Ceilings, Swiss Trax Flooring, Red Gloss Cabinetry And Backsplash, And Temperature Control With A Mini Split System (Split AC Not Included But Negotiable).Additional Highlights Include An Exposed Aggregate Concrete Driveway, A Fully Concrete Backyard For Low Maintenance, And A Glass Porch Enclosure That Offers Extra Space For Storage Or Entertaining.Too Many Upgrades To Mention !!A Must-See Home!
Map data © OpenStreetMap contributors
No open houses are scheduled for this home.
Can't make it? Request a private viewing.
| Living room | Main level | 7.41 x 4.68 m |
| Dining room | Main level | 7.41 x 4.68 m |
| Kitchen | Main level | 5.15 x 4.29 m |
| Eating area | Main level | 5.15 x 4.29 m |
| Primary Bedroom | Second level | 5.04 x 4.45 m |
| Bedroom 2 | Second level | 3.78 x 3.08 m |
| Bedroom 3 | Second level | 3.49 x 3.08 m |
| Bedroom 4 | Second level | 4.29 x 3.36 m |




