 For sale 50
$969,000
3+3 bed3 bath1,100–1,500 sq ft
40 Devonshire Drive
Southgate, Brampton
3 months agoMLS® W13483902
RE/MAX GOLD REALTY INC.
70 Florette Place
Fletcher's Meadow, Brampton, Ontario L7A3G5
For sale· Added
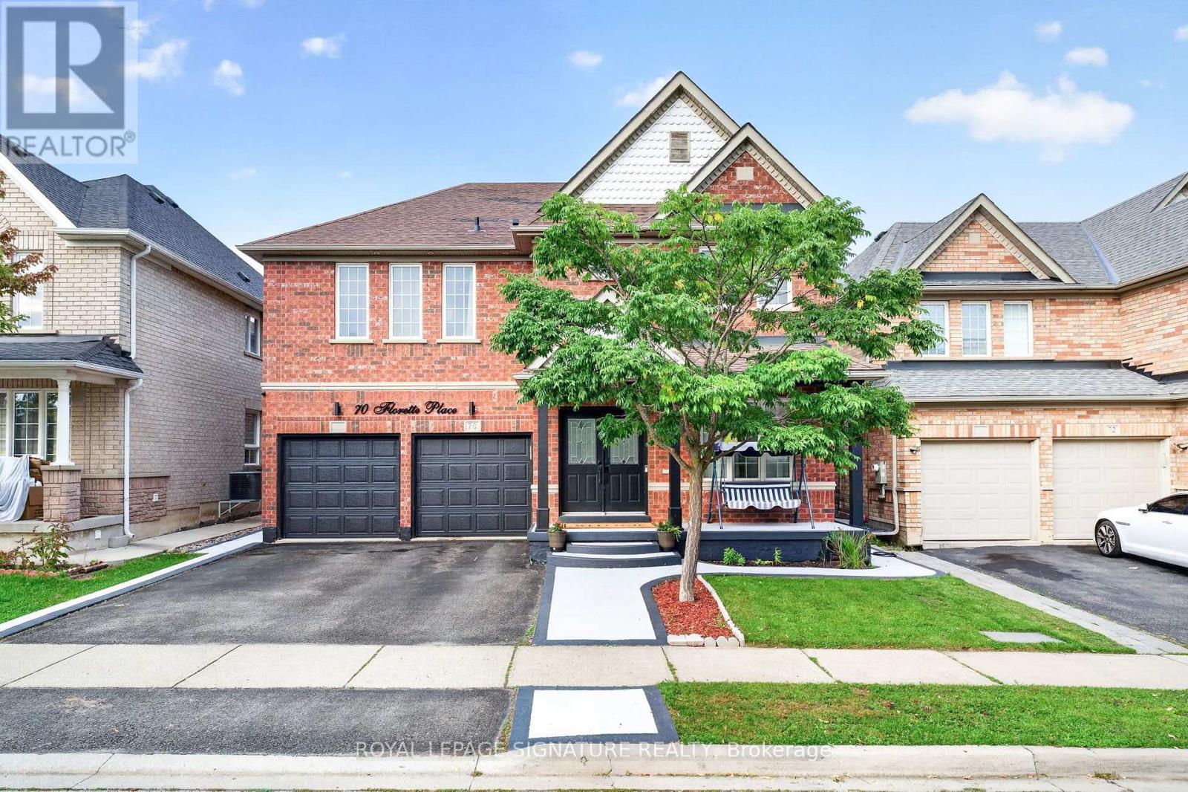
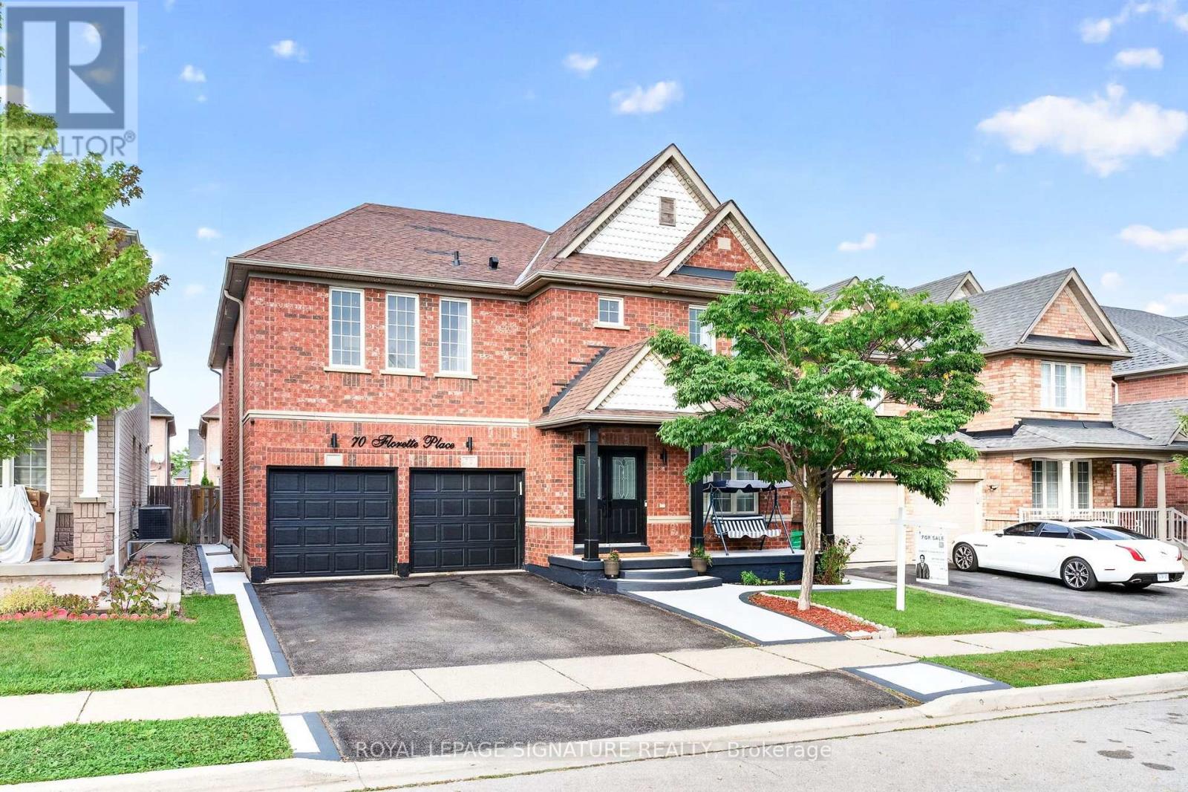
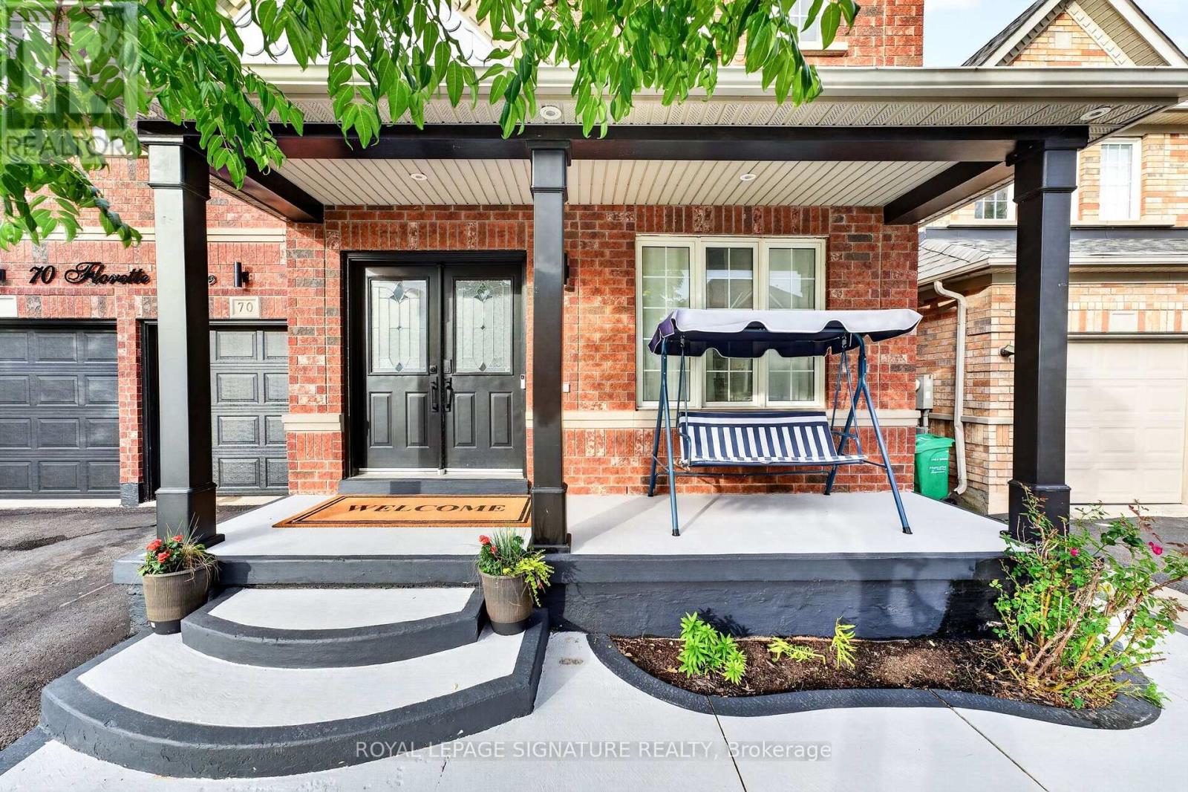
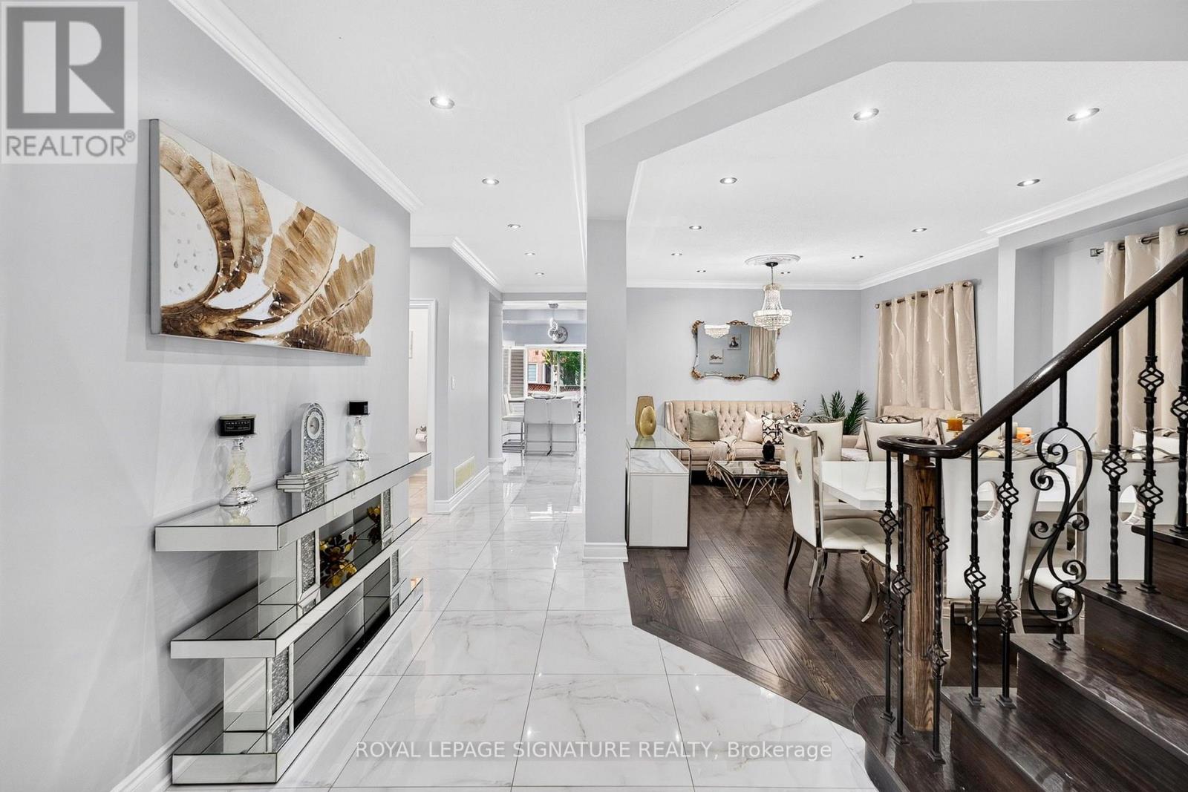
Welcome To 70 Florette Place - An Exceptional, Extensively Upgraded Home Offering Close To 3,100 Sq. Ft. Above Grade, Plus A Beautifully Customized Finished Basement! Designed For Large And Growing Families, This Impressive Home Features 4 Spacious Bedrooms, Each With Direct Access To A Washroom, Skylight,Providing Outstanding Comfort And Privacy.Upgraded From Top To Bottom, The Home Showcases Pot Lights Throughout The Main, Second And Basement Levels, Stylish New Light Fixtures And Chandeliers, Custom Closets In 2 Bedrooms, Renovated Bathrooms, New Appliances, Newer Furnace, Newer Roof And An OWNED Tankless Water Heater - No Rental Fee!The Customized Basement Is A Standout Feature, Thoughtfully Designed For Extended Family, Personal Use Or Potential Rental Income. It Features A Separate Entrance, 2 Bedrooms, Kitchen With Newer Appliances, Dedicated Laundry And A Soundproofed Ceiling For Enhanced Privacy And Comfort.Step Outside To A Backyard Featuring A Heavy-Duty Metal Gazebo - Perfect For Entertaining And Relaxing.Located In The Family-Friendly Fletcher's Meadow Community, Close To Schools, Parks, Shopping, Public Transit, GO Transit And Major Highways, With A NEW COSTCO Coming Soon Nearby For Even Greater Everyday Convenience.A Spacious, Move-In-Ready Home Where Extensive Upgrades Have Already Been Completed - Just Move In And Enjoy!
Map data © OpenStreetMap contributors
No open houses are scheduled for this home.
Can't make it? Request a private viewing.
| Living room | Main level | 5.18 x 3.35 m |
| Kitchen | Basement | 5.49 x 3.05 m |
| Living room | Basement | 3.57 x 2.77 m |
| Bedroom 5 | Basement | 4.88 x 3.38 m |
| Bedroom | Basement | 4.27 x 3.99 m |
| Dining room | Main level | 5.18 x 3.35 m |
| Office | Main level | 3.05 x 2.46 m |
| Family room | Main level | 5.18 x 3.96 m |
| Kitchen | Main level | 3.66 x 3.35 m |
| Primary Bedroom | Second level | 6.4 x 5.18 m |
| Bedroom 2 | Second level | 5.18 x 3.05 m |
| Bedroom 3 | Second level | 4.27 x 4.21 m |
| Bedroom 4 | Second level | 5.49 x 2.74 m |