 For sale 50
$729,000
3+2 bed4 bath1,500–2,000 sq ft
98 Albright Road
Fletcher's Creek Village, Brampton
4 months agoMLS® W13415858
RE/MAX GOLD REALTY INC.
4 Sunnybrook Crescent
Fletcher's Meadow, Brampton, Ontario L7A1Y2
For sale· Added
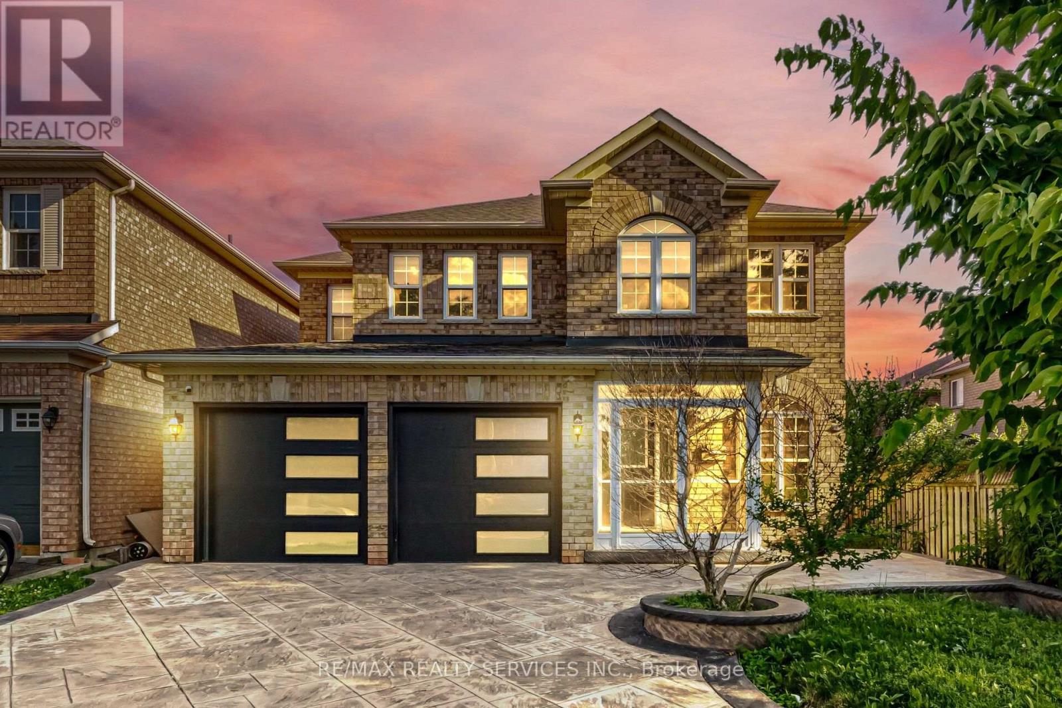
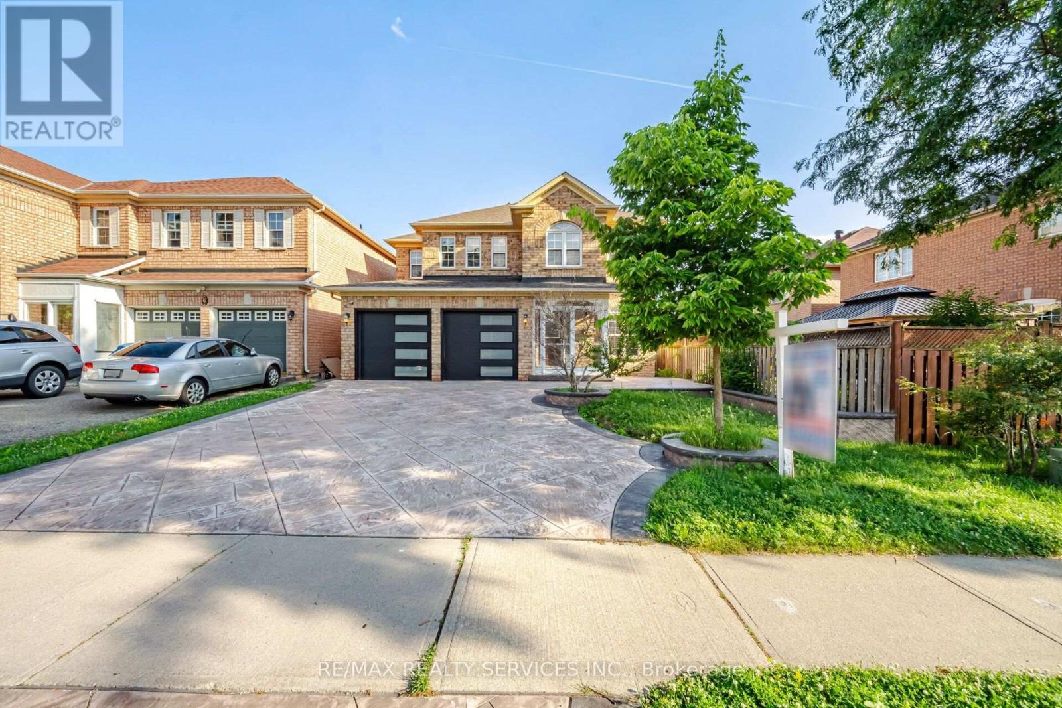
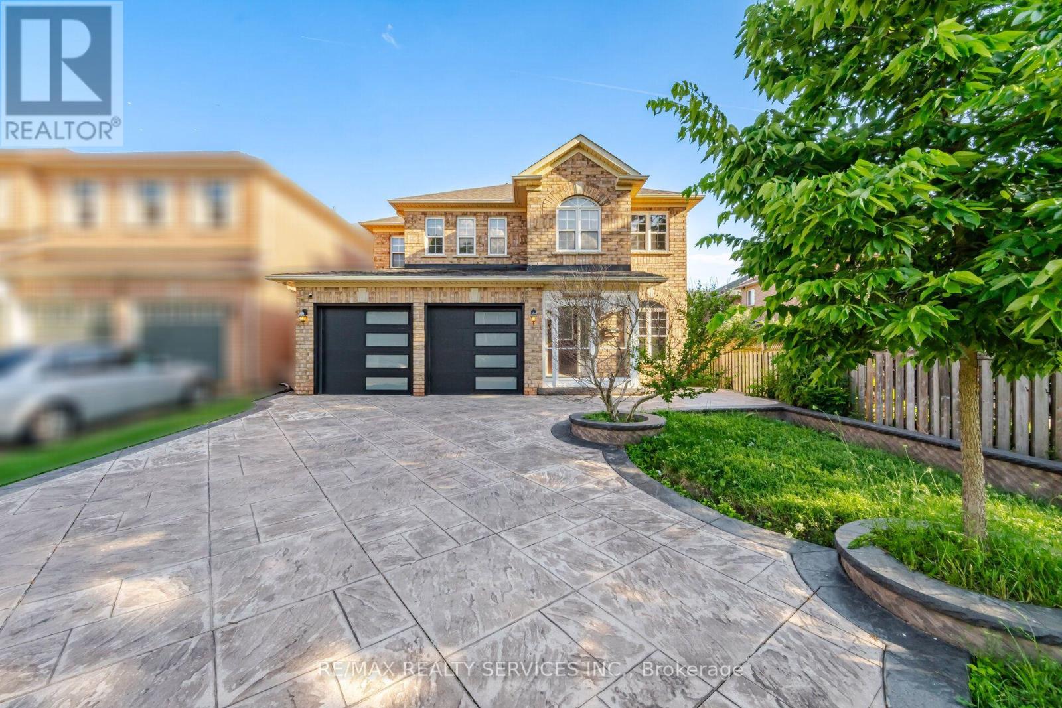
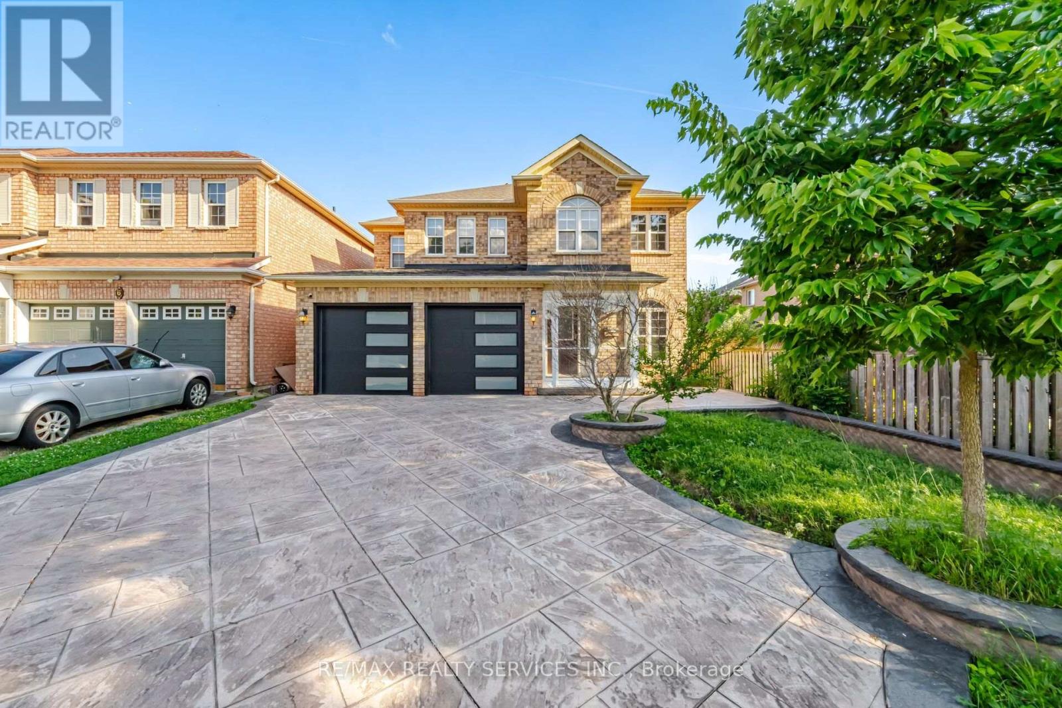
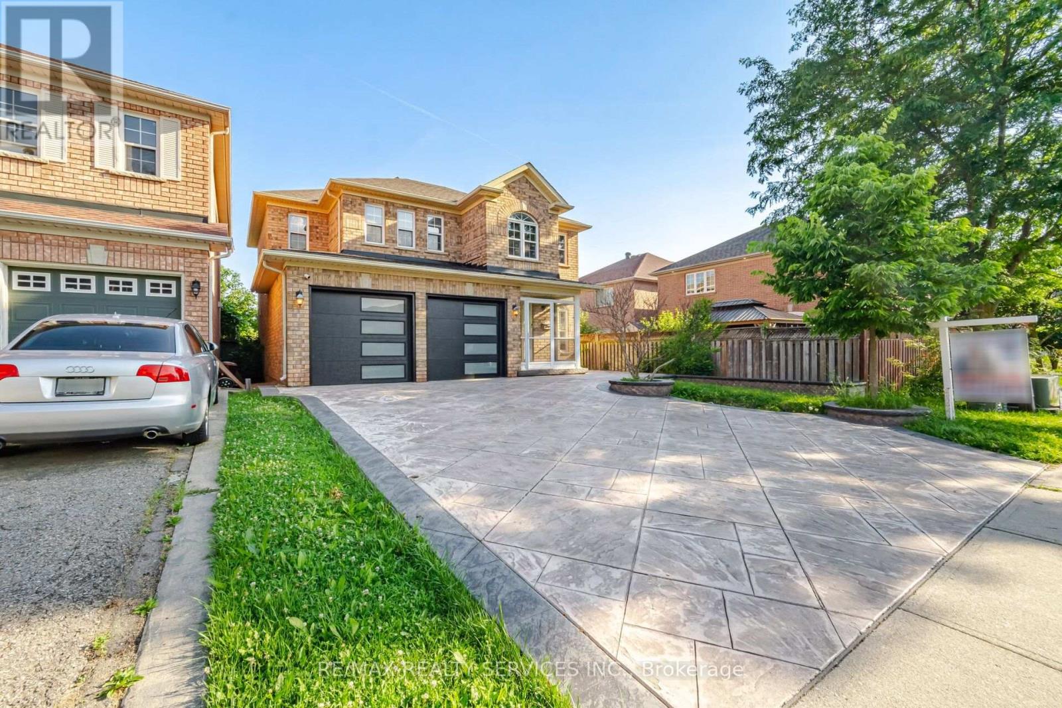
One of the Best Streets in Fletcher's Meadow! This beautiful home is situated on a premium ravine lot and is filled with natural sunlight throughout.The main floor features a separate living room, a spacious carpet-free family room, and a bright eat-in kitchen with a large island-perfect for family gatherings. Step out onto the wooden deck and enjoy the private, fully fenced backyard overlooking the ravine. It offers exceptional privacy and a peaceful setting that feels like you're relaxing in Muskoka. The second floor offers 4 generously sized bedrooms. The primary bedroom features a walk-in closet and a private ensuite bathroom. The other three bedrooms are also spacious, filled with natural light, and each includes its own closet.Additional features include:Premium ravine lot with exceptional privacy Stamped concrete driveway with extra parking New garage doors Newly updated kitchen, Close to plazas, grocery stores, schools, parks, public transit, and all other amenities A fantastic opportunity to own a beautiful home in one of Fletcher's Meadow's most desirable neighborhoods.
Map data © OpenStreetMap contributors
No open houses are scheduled for this home.
Can't make it? Request a private viewing.
| Bedroom 4 | Second level | 3.05 x 3.05 m |
| Primary Bedroom | Second level | 4.65 x 3.65 m |
| Living room | Main level | 5.78 x 3.81 m |
| Dining room | Main level | 6.7 x 4.27 m |
| Bedroom 2 | Second level | 4.42 x 4.11 m |
| Bedroom 3 | Second level | 3.05 x 3.05 m |
| Family room | Main level | 6.7 x 4.27 m |
| Eating area | Main level | 3.2 x 2.54 m |