For sale 50
$395,000
2 bed2 bath1,000–1,199 sq ft
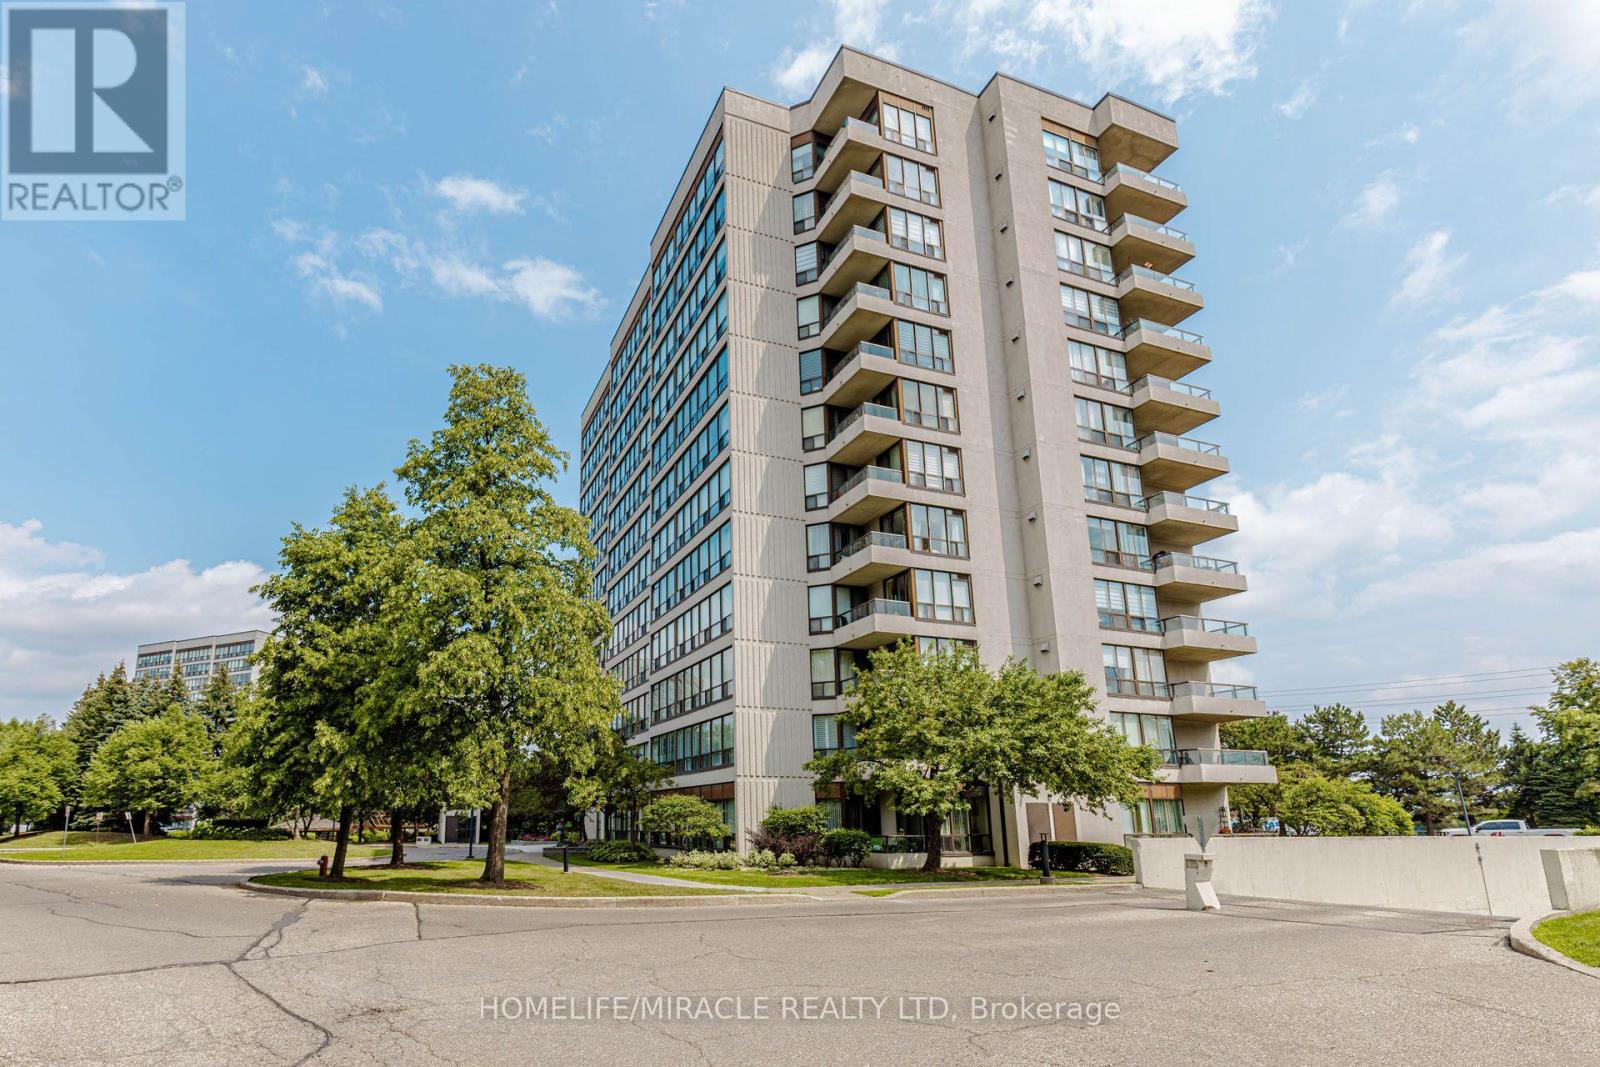
8 Lisa Street #306
Queen Street Corridor, Brampton
1 month agoMLS® W13756290
ROYAL LEPAGE REAL ESTATE SERVICES LTD.
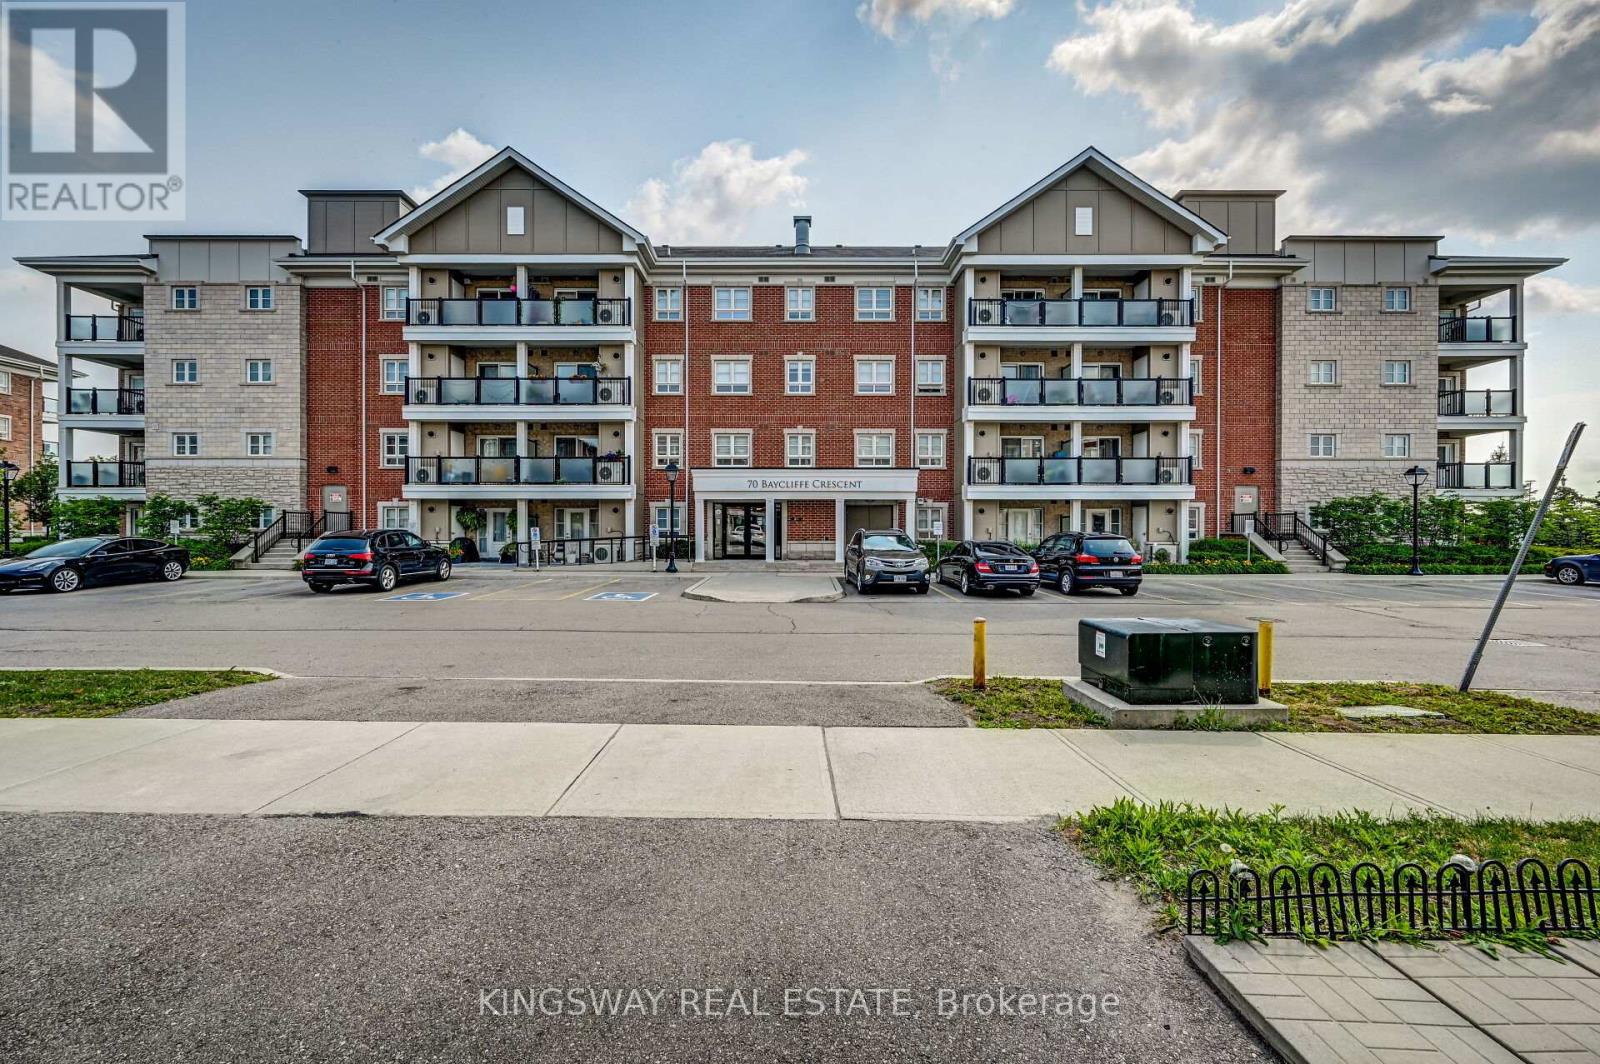
70 Bayclciffe Crescent #303
Northwest Brampton, Brampton, Ontario L7A3Z4
For sale· Added
Welcome to unit 303 - 70 Baycliffe Crescent!! This condo offers open0concept living and is perfectly priced to sell - steps to Mount Pleasant GO / Library ? School & Shopping... Absolutely beautiful and well kept large 2 bedroom condo comes with 2 full washrooms in Mount Pleasant village. Best location to commute by go , just 1 min walk? The condo itself features a modern kitchen with granite counter tops with stainless steel appliances! large Master Bedroom with 3 pc ensuite, great opportunity for first time buyers and investors. Enjoy a bright, functional layout featuring a combined living and dining area. The primary bedroom includes a large walk-in closet and a 4-piece ensuite, while both bedrooms offer ample space and natural light. Step out onto the large open balcony for your morning coffee or evening unwind. Includes one owned parking spot.
Map data © OpenStreetMap contributors
No open houses are scheduled for this home.
Can't make it? Request a private viewing.
| Living room | Flat | 2.3 x 3.3 m |
| Dining room | Flat | 5.36 x 3.3 m |
| Kitchen | Flat | 3.12 x 2.44 m |
| Primary Bedroom | Flat | 3.1 x 3.05 m |
| Bedroom 2 | Flat | 3.51 x 2.9 m |