

 For sale 50
$359,814
2+1 bed2 bath1,200–1,399 sq ft
8 Lisa Street #307
Queen Street Corridor, Brampton
1 month agoMLS® W13777094
ROYAL LEPAGE FLOWER CITY REALTY
65 Yorkland Boulevard #808
Goreway Drive Corridor, Brampton, Ontario L6P4M5
For sale· Added
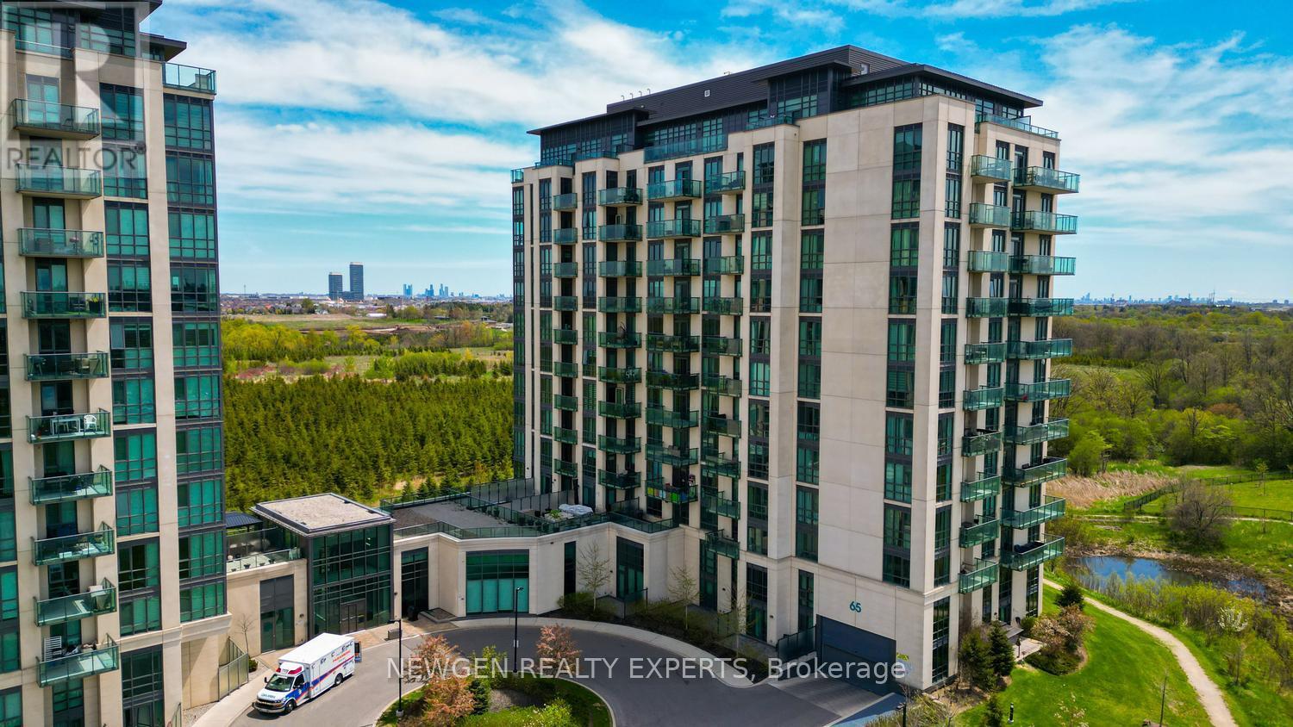
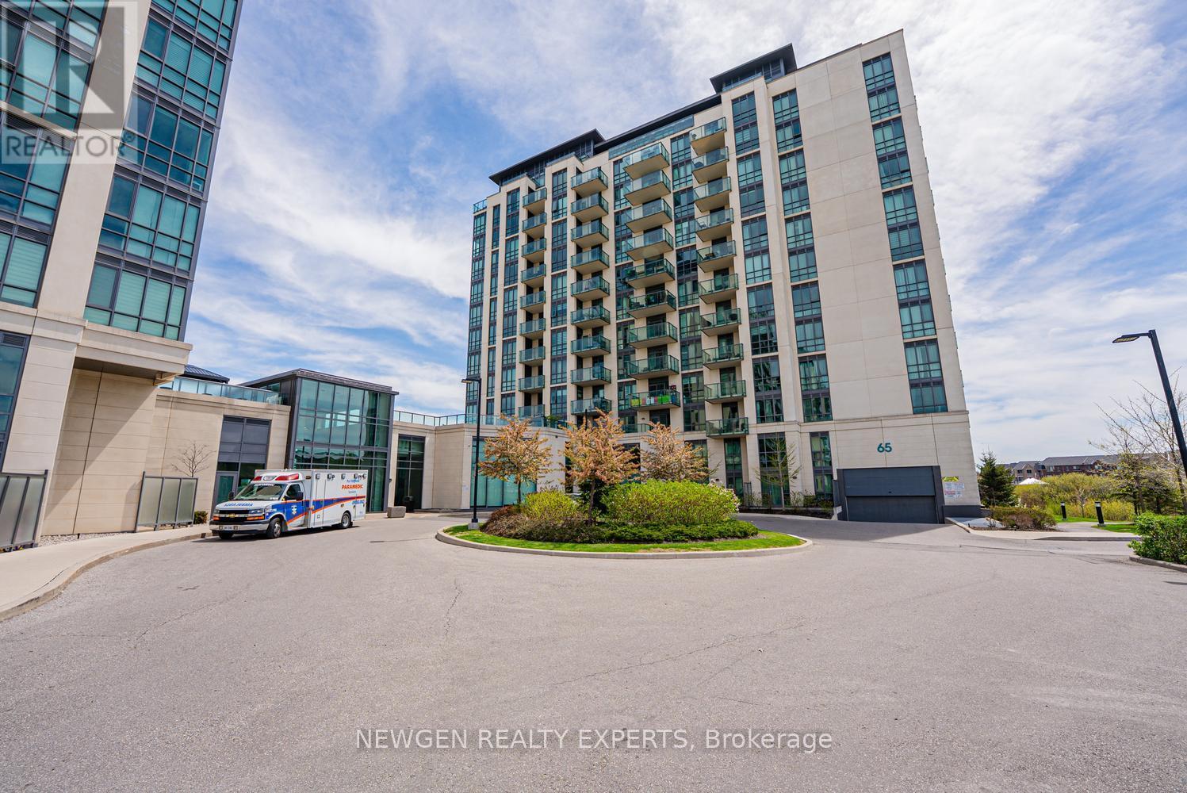
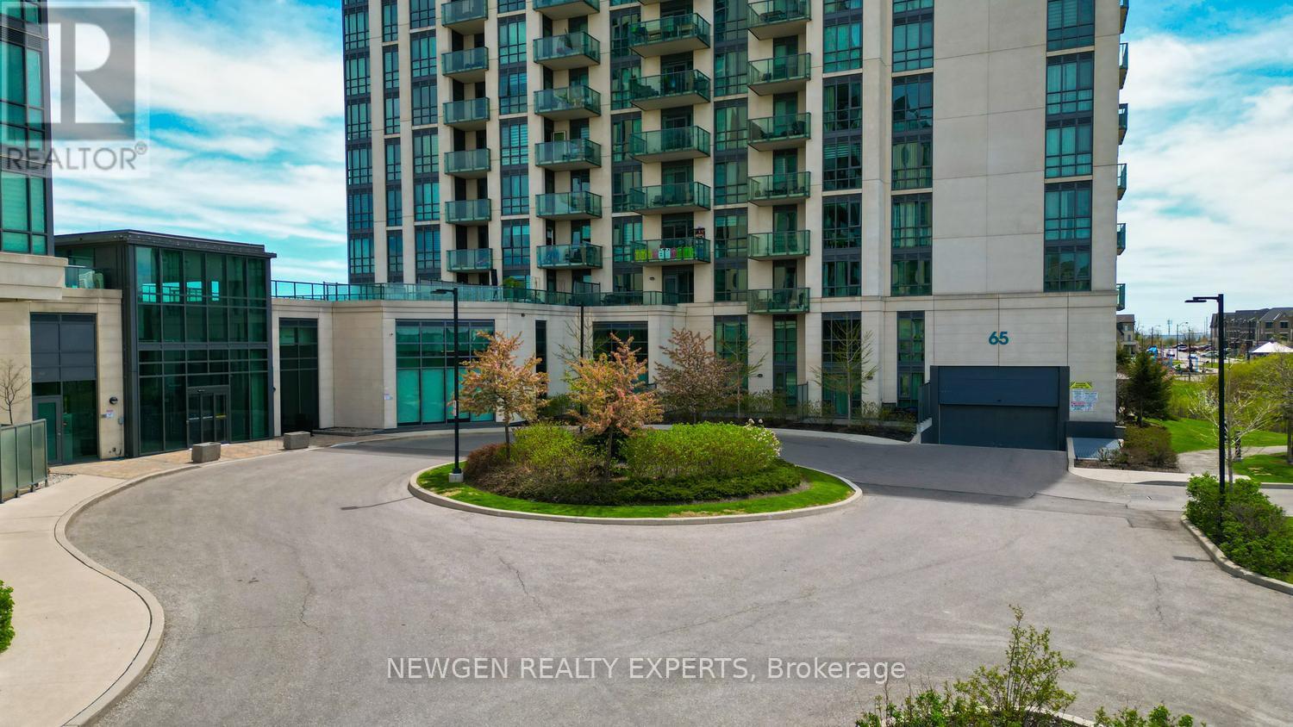
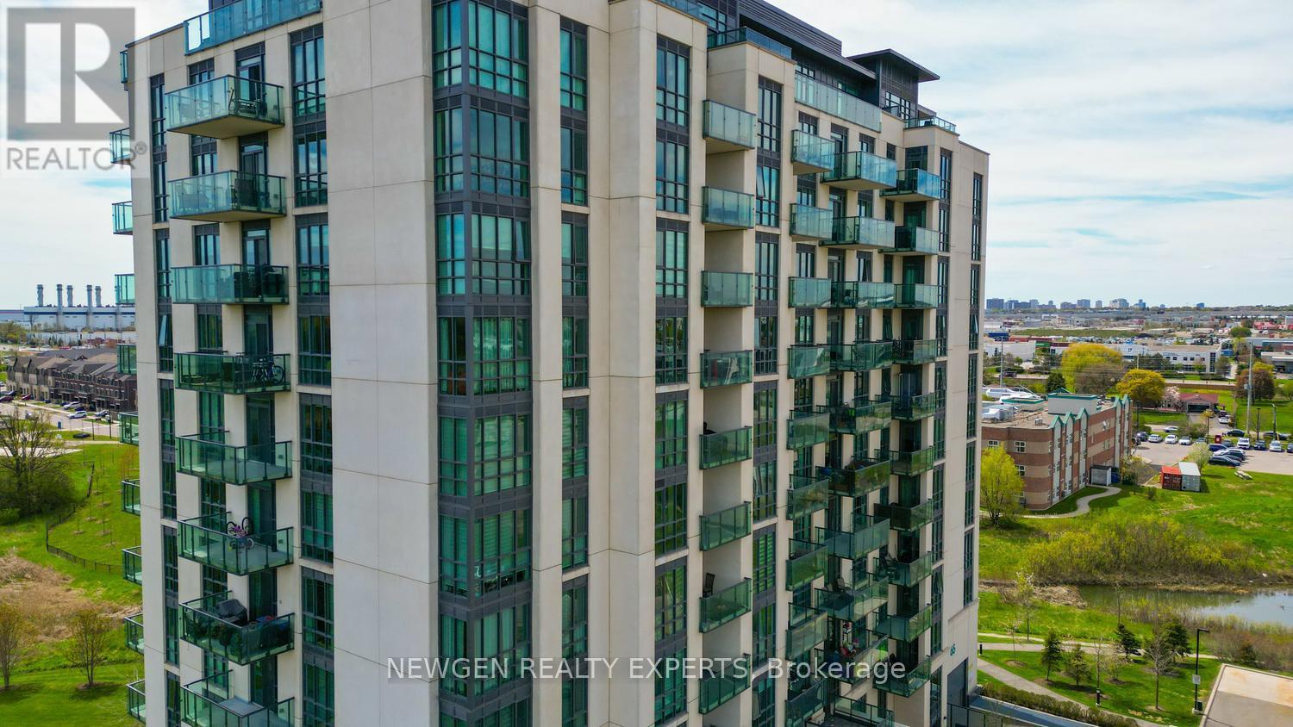
Welcome to this beautiful 1 Bedroom + Den with 2 Full Washrooms Condo Apartment Surrounded by Nature & Walking Trails. 740 sq ft of unit with 9Ft Ceilings. Floor to Ceiling windows gives lots of sunlight. Good Size Bedroom with 4 pc ensuite and Walk-In Closet. Den can be used as office or Second Bedroom. Upgraded Open Concept Kitchen with Stainless Steel Appliances and Backsplash. Granite Kitchen & Bathroom Countertops. Good Size Balcony for Morning Coffee or Evening Drink with Breathtaking Conservation Views. One Underground Parking and one storage locker included. Building Amenities includes Fitness Room, Party Room, Guest Suite, Pet Spa. Easy access to Transit, Highway 427, 410, Highway 7 & 407 Minutes away from Brampton Civic Hospital and Chinguacousy Park, Place of worships, Plaza, Malls, etc. A Perfect Property for Commuters, Downsizers or First Time Home Buyers.
Map data © OpenStreetMap contributors
No open houses are scheduled for this home.
Can't make it? Request a private viewing.
| Kitchen | Flat | 2.887 x 2.887 m |
| Den | Flat | 2.673 x 2.465 m |
| Living room | Flat | 5.418 x 3.214 m |
| Bedroom | Flat | 3.614 x 3.035 m |
| Dining room | Flat | 5.418 x 3.214 m |
| Other | Flat | 2.662 x 1.774 m |




