 For sale 50
$899,000
4+2 bed4 bath2,000–2,500 sq ft
42 Porteous Circle
Northgate, Brampton
29 days agoMLS® W13793888
HOMELIFE/MIRACLE REALTY LTD
58 Treeline Boulevard
Vales of Castlemore, Brampton, Ontario L6P1E4
For sale· Added
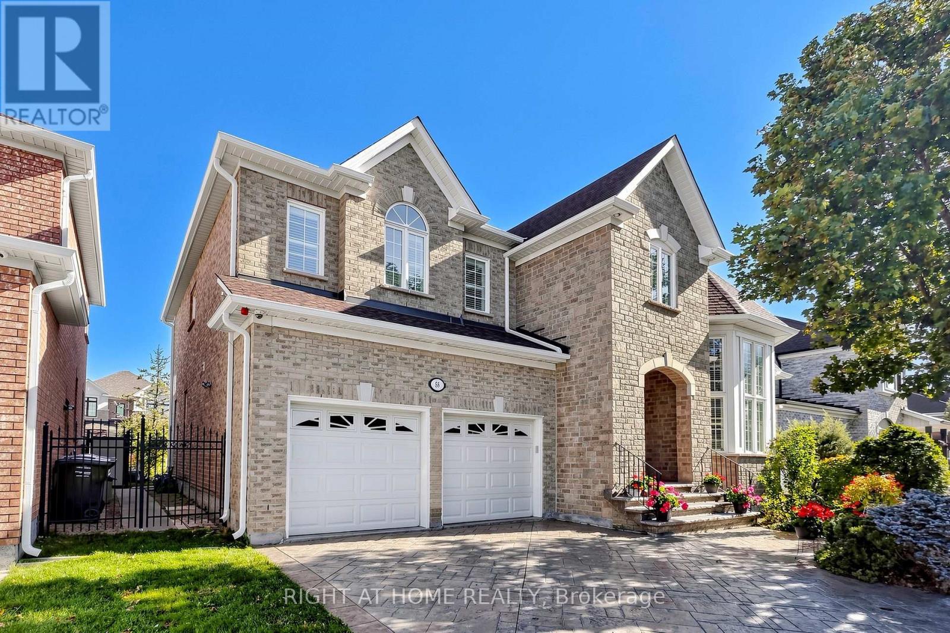
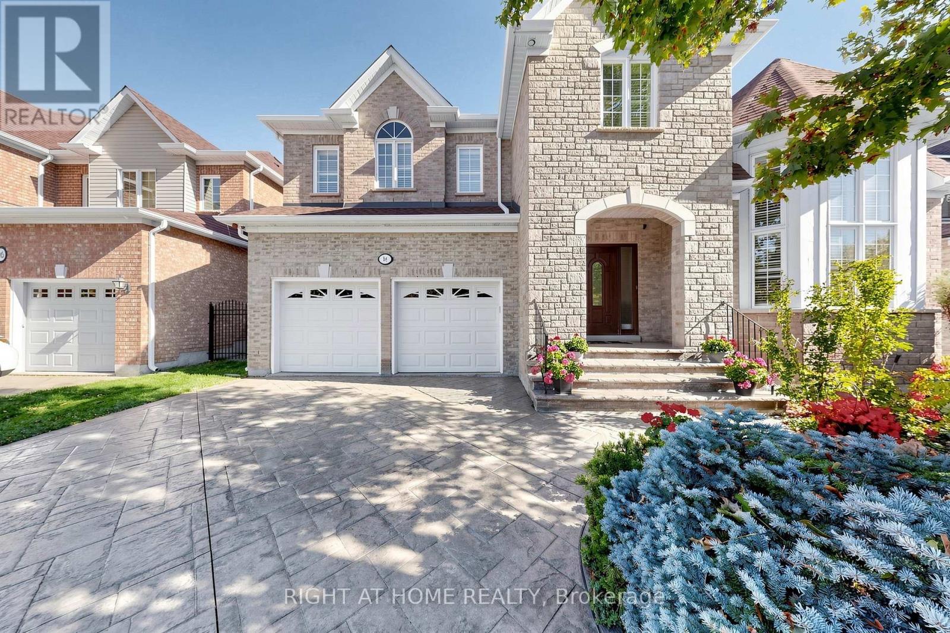
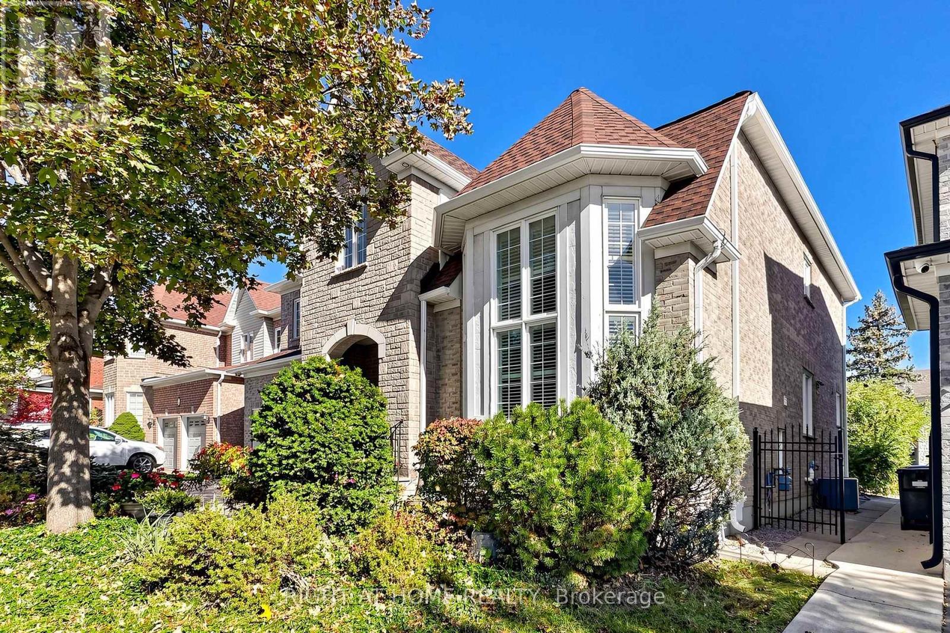
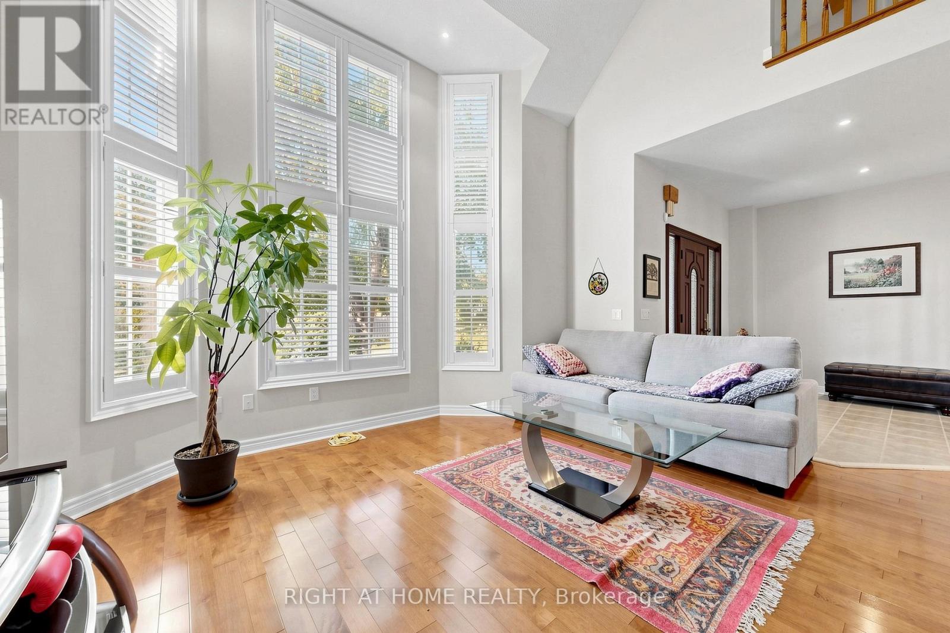
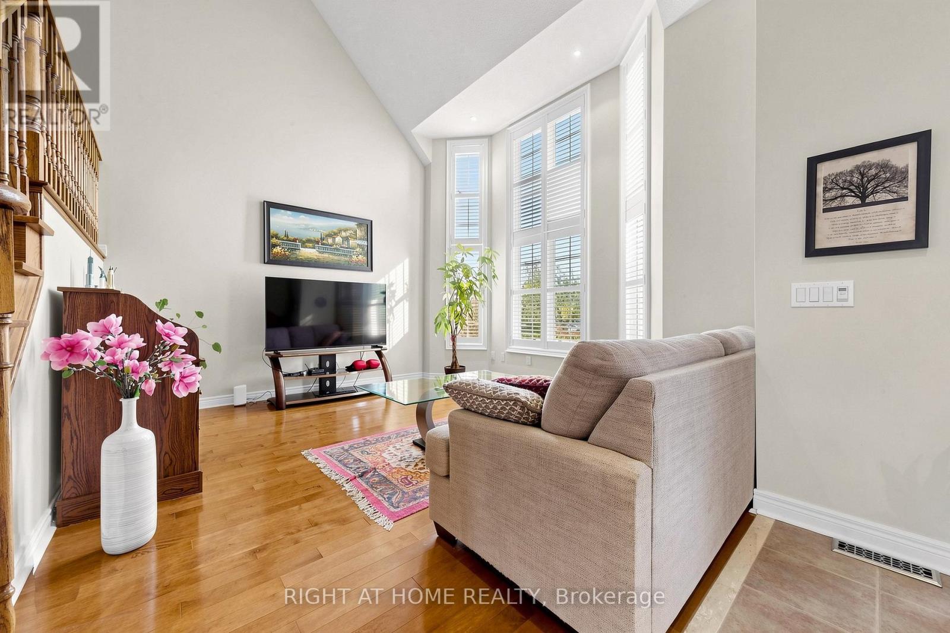
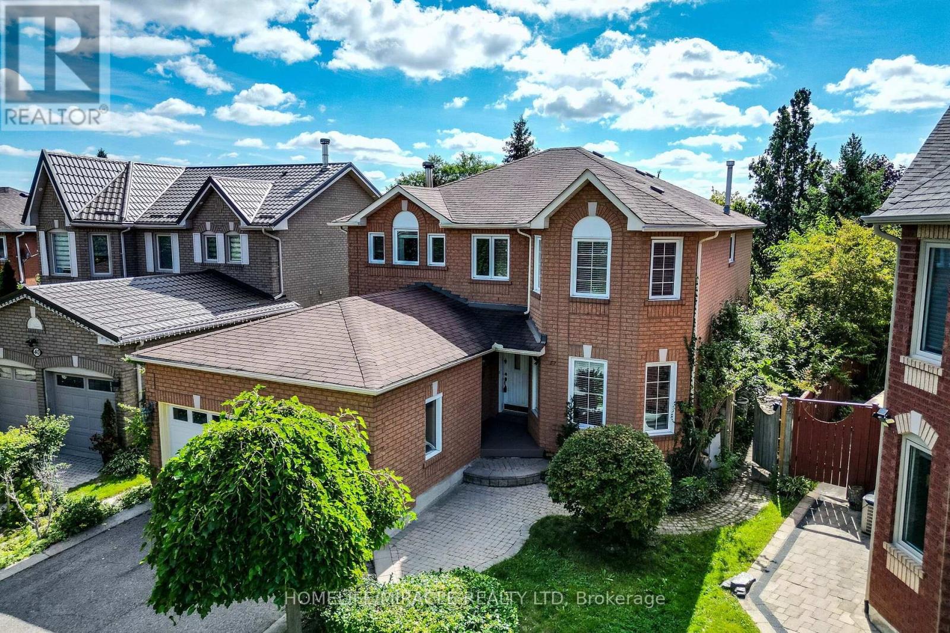
Gorgeous 3,400 Sq. Ft. Home In Prestigious Vales Of Castlemore! Situated On A Premium 55-Ft-Wide Lot, This Exquisite Home Features A Desirable Open-Concept Layout, 9-Ft Ceilings, Soaring Ceilings In The Living Room, And A Spacious, Impressive Foyer. Elegant Hardwood Flooring Extends Throughout Most Of The Home, While Numerous Windows Fill The Interior With Abundant Natural Light. The Functional, Upgraded Kitchen Boasts Quality Cabinetry, A Pantry, Granite Countertops, And A Bright Breakfast Area, Seamlessly Connecting To The Huge Family Room-Ideal For Everyday Living And Entertaining. Beautifully Landscaped Grounds Feature A Patterned Concrete Driveway, Rear Patio, And Sprinkler System. Recent Updates Include A New Roof (2026), Gutters/Downspouts (2025), Stainless Steel Refrigerator (2022), And Washer (2021). An Exceptional Opportunity To Own A Beautiful Home In A Sought-After Neighbourhood!
Map data © OpenStreetMap contributors
No open houses are scheduled for this home.
Can't make it? Request a private viewing.
| Library | Second level | 4.11 x 3.3 m |
| Kitchen | Main level | 3.96 x 3.96 m |
| Eating area | Main level | 3.96 x 3.5 m |
| Living room | Main level | 3.96 x 4.2 m |
| Family room | Main level | 5.18 x 6.09 m |
| Dining room | Main level | 3.35 x 4.26 m |
| Primary Bedroom | Second level | 4.11 x 6.09 m |
| Bedroom 2 | Second level | 3.35 x 4.57 m |
| Bedroom 3 | Second level | 3.35 x 4.57 m |
| Bedroom 4 | Second level | 3.35 x 5.25 m |