

 For sale 50
$678,900
4+1 bed2 bath1,100–1,500 sq ft
15 Jackman Drive
Northgate, Brampton
25 days agoMLS® W13801874
RE/MAX GOLD REALTY INC.
33 Sewells Lane
Fletcher's Meadow, Brampton, Ontario L7A2Z9
For sale· Added
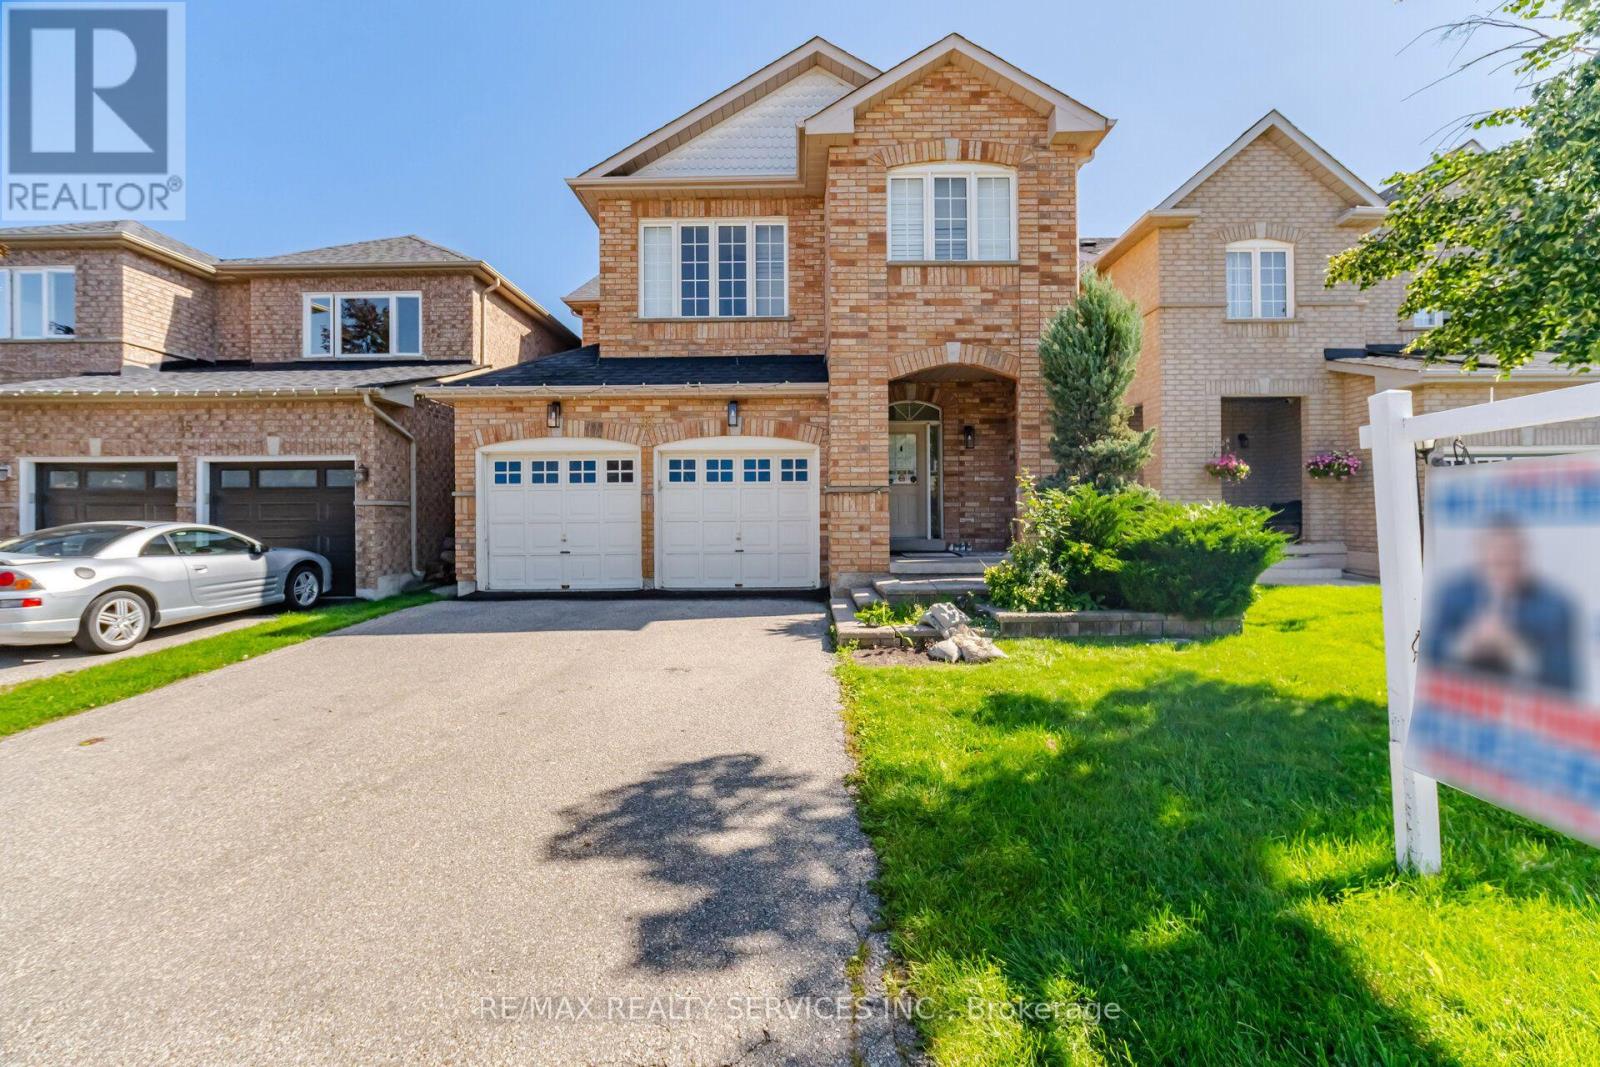
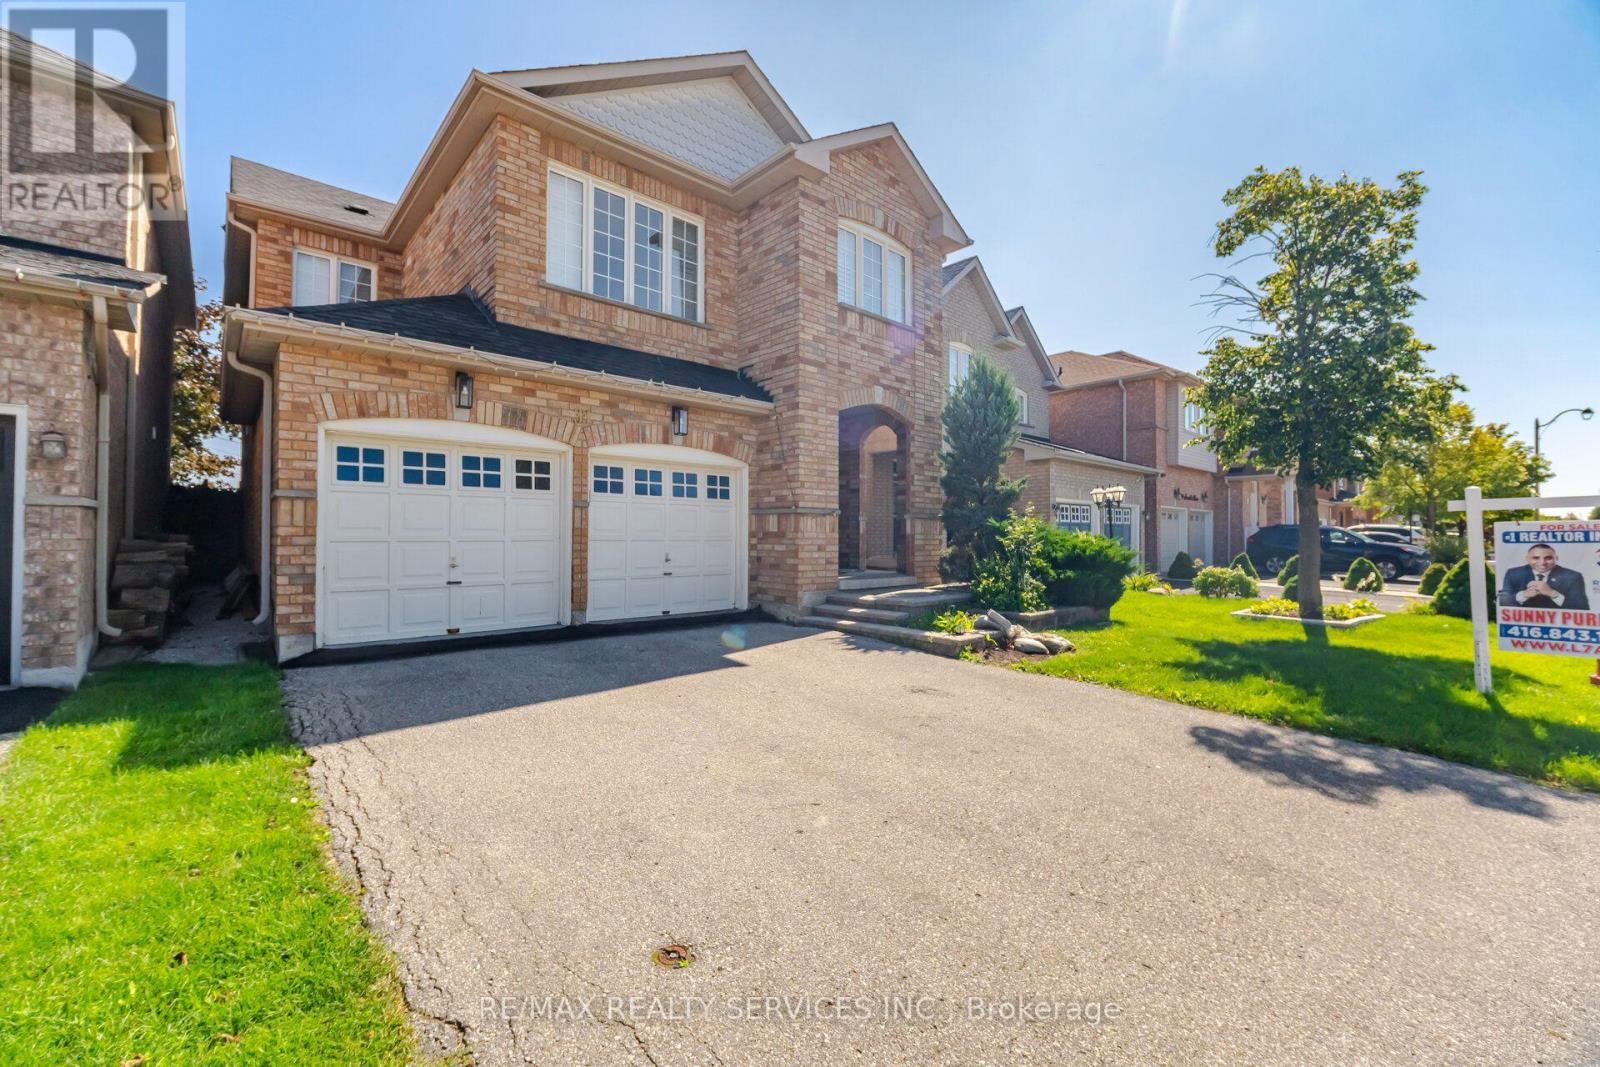
Welcome to 33 Swells Lane - a beautifully renovated 4-bedroom, 3-bathroom fully detached home in the highly sought-after Fletcher's Meadow community. Renovated from top to bottom, this home offers a bright and functional layout featuring combined living and dining areas, perfect for entertaining. The spacious family room with fireplace provides a warm, inviting space for everyday living. All bedrooms are generously sized, and the home is enhanced with countless pot lights throughout, creating a modern and elegant feel. Ideally located steps from parks, schools, Cassie Campbell Community Centre, soccer center, and Mount Pleasant GO Station, this property offers exceptional convenience for families and commuters alike. A true turnkey home in a high-demand neighborhood - just move in and enjoy. shows 10+++
Map data © OpenStreetMap contributors
No open houses are scheduled for this home.
Can't make it? Request a private viewing.
| Living room | Main level | 8.67 x 4.18 m |
| Family room | Second level | 4.76 x 3.54 m |
| Bedroom 3 | Second level | 3.64 x 3.07 m |
| Bedroom 4 | Second level | 8.44 x 11.9 m |
| Bedroom 2 | Second level | 3.2 x 3.21 m |
| Primary Bedroom | Second level | 5.68 x 3.63 m |
| Kitchen | Main level | 6.56 x 4.56 m |
| Dining room | Main level | 8.67 x 4.18 m |
| Laundry room | Second level | 3.58 x 3.12 m |




