
 For sale 50
$669,900
3 bed2 bath700–1,100 sq ft
7 Hillpark Trail
Central Park, Brampton
3 months agoMLS® W13504060
ROYAL LEPAGE CREDIT VALLEY REAL ESTATE
56 Pefferlaw Circle
Bram West, Brampton, Ontario L6Y0K1
For sale· Added
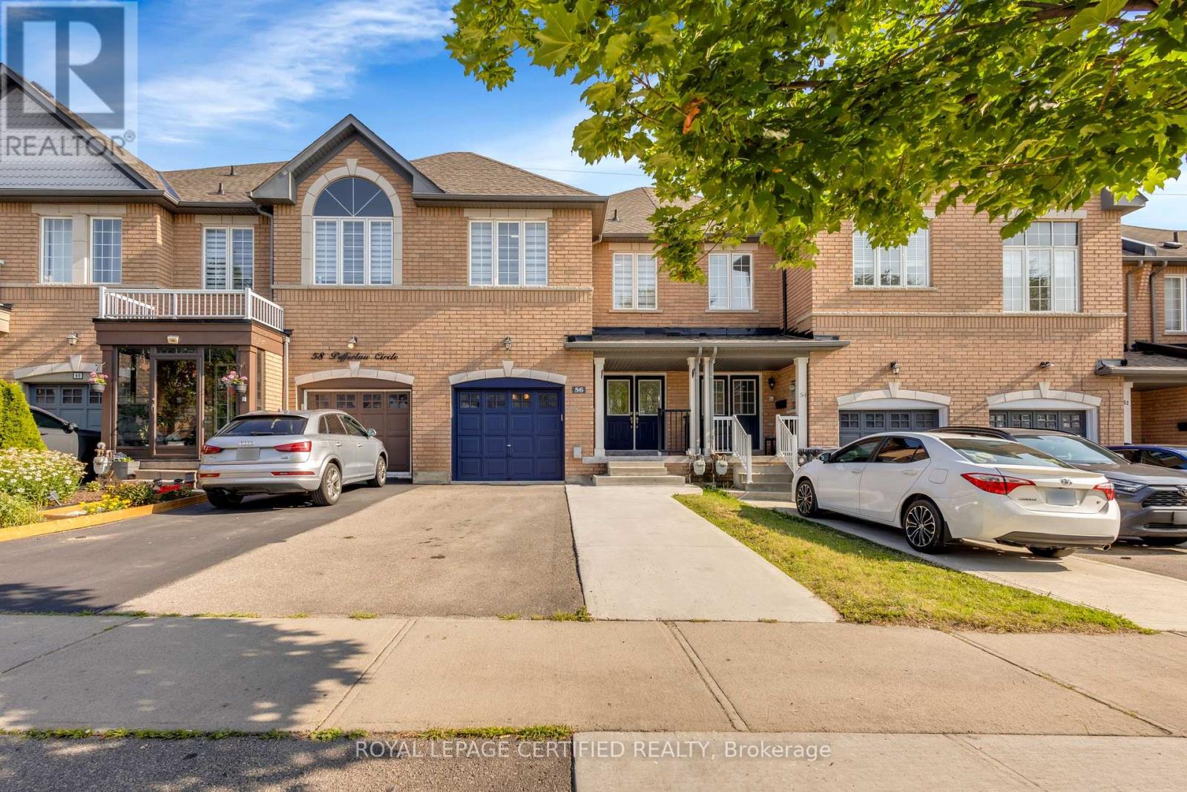
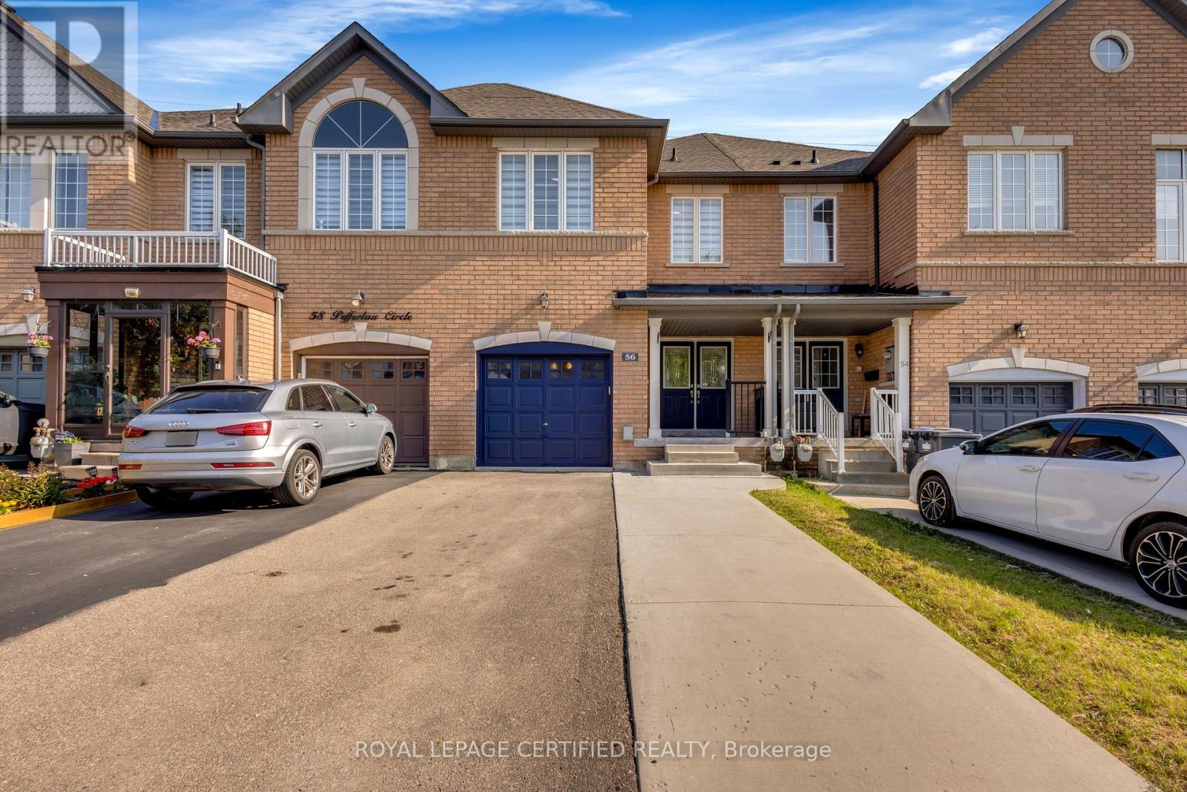
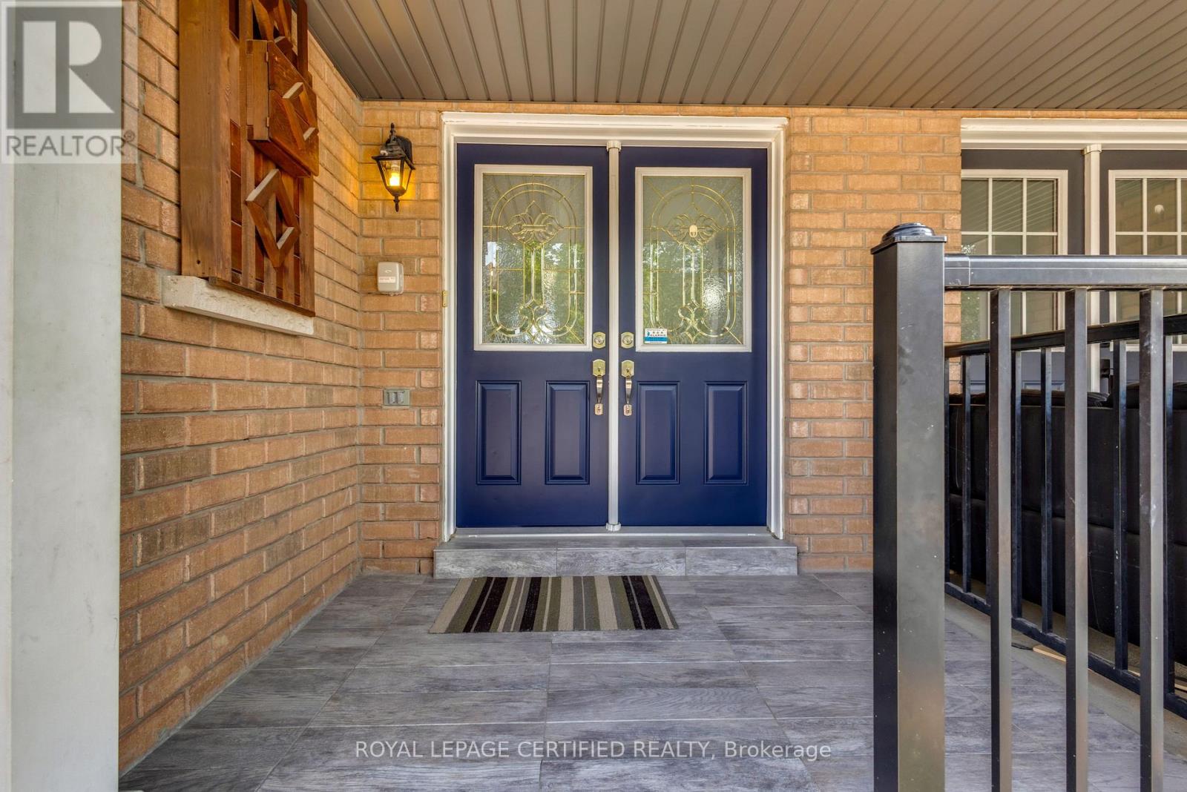
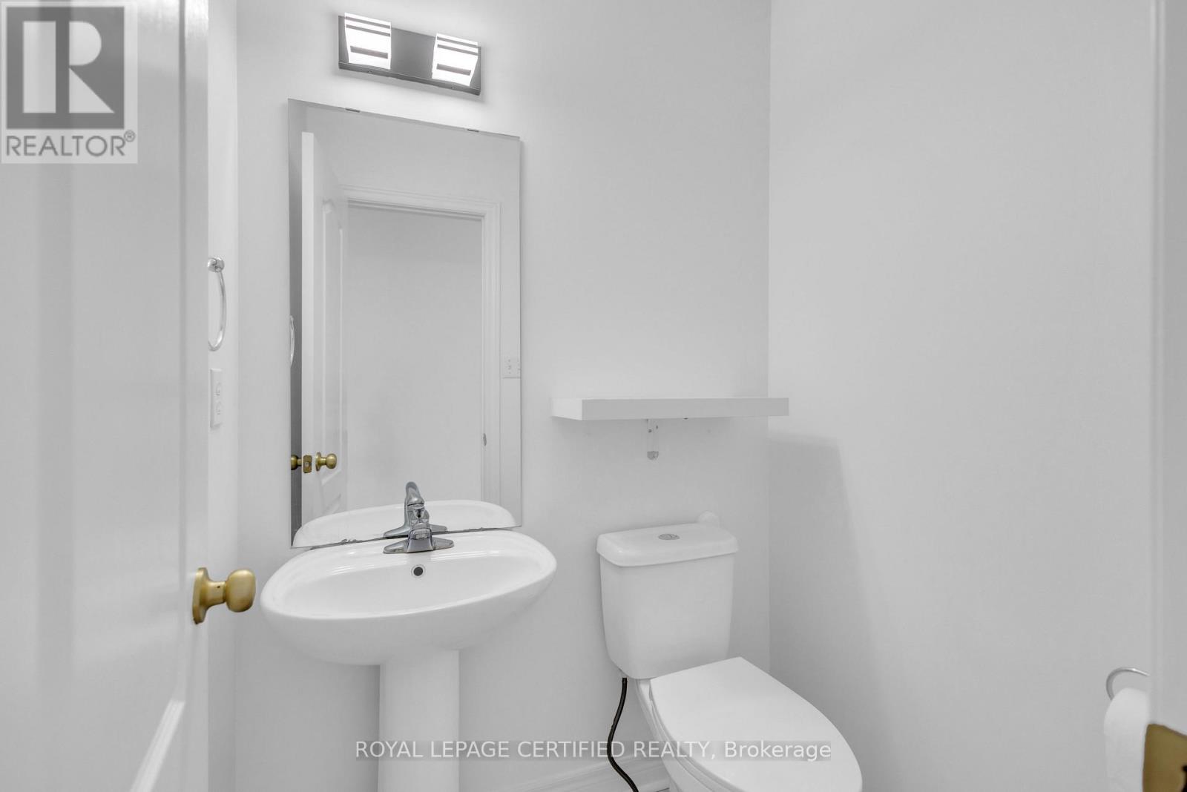
Welcome to this beautifully renovated freehold townhouse nestled in one of Brampton's most desirable neighbourhoods. This move-in-ready home features fresh paint, modern lighting, newly installed blinds, a new roof, newer appliances, and stylish updates throughout, offering a perfect blend of comfort and contemporary living. The bright and functional layout is complemented by a beautifully renovated walk-out basement with a separate entrance, providing additional living space with second kitchen and flexibility for your family's needs. Step outside to the large backyard deck, an ideal space for entertaining, enjoying summer evenings, or relaxing outdoors. Conveniently located close to Sheridan College, highly rated schools, shopping plazas, restaurants, parks, public transit, the Brampton Transit Terminal, and GO Bus service, with easy access to major highways including 401, 407, and 410. This well-maintained home offers a spacious layout, a generous lot, and a desirable location that provides the comfort and feel of a larger home. Perfect for first-time buyers, growing families, or investors looking for a fantastic opportunity in one of Brampton's most sought after communities. Don't miss your chance to own this beautifully updated freehold townhouse in a prime location!
Map data © OpenStreetMap contributors
No open houses are scheduled for this home.
Can't make it? Request a private viewing.
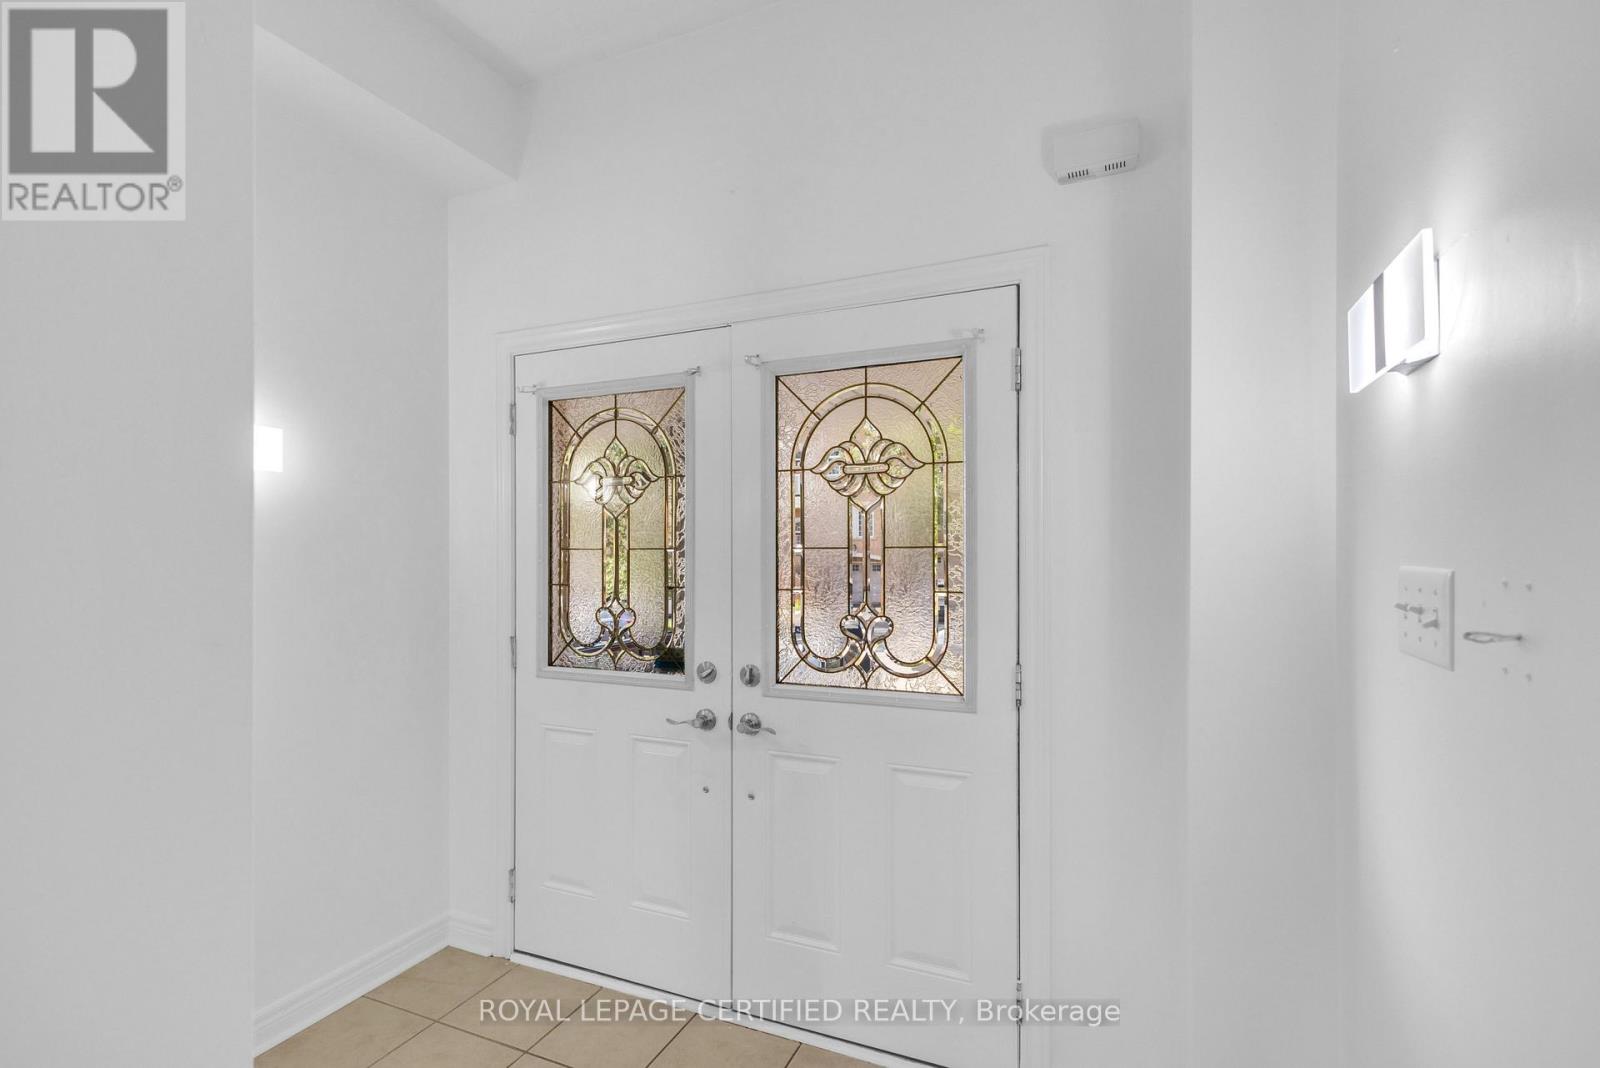
| Foyer | Main level | 2.5 x 1.46 m |
| Great room | Main level | 5.18 x 3.96 m |
| Kitchen | Main level | 3.17 x 2.44 m |
| Eating area | Main level | 3.17 x 2.38 m |
| Primary Bedroom | Second level | 4.88 x 3.65 m |
| Bedroom 2 | Second level | 4.14 x 3.1 m |
| Bedroom 3 | Second level | 3.14 x 2.62 m |
| Laundry room | Second level | 0 x 0 m |
| Bedroom | Basement | 7.62 x 4.88 m |
| Kitchen | Basement | 0 x 0 m |




