

 For sale 50
$529,900
2+1 bed2 bath900–999 sq ft
9 George Street #1512
Downtown Brampton, Brampton
6 months agoMLS® W13006446
CENTURY 21 PEOPLE'S CHOICE REALTY INC.
7 Hillpark Trail
Central Park, Brampton, Ontario L6S1R1
For sale· Added
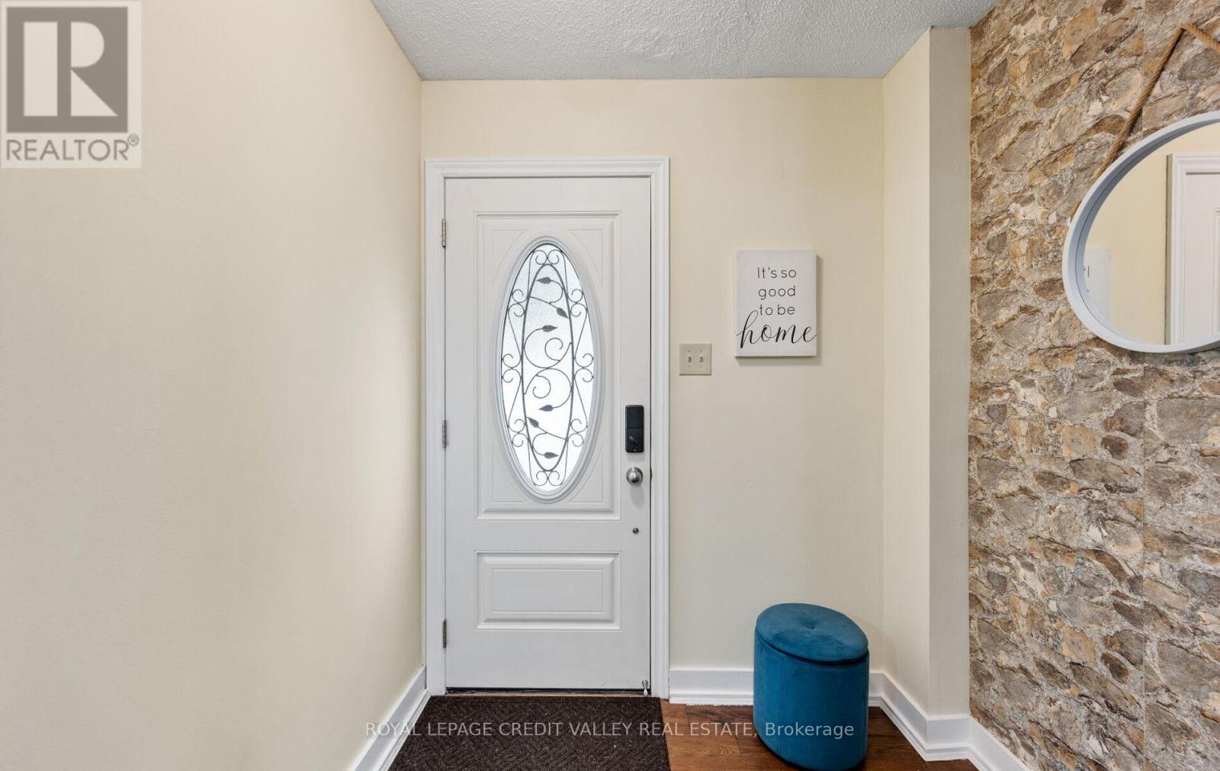
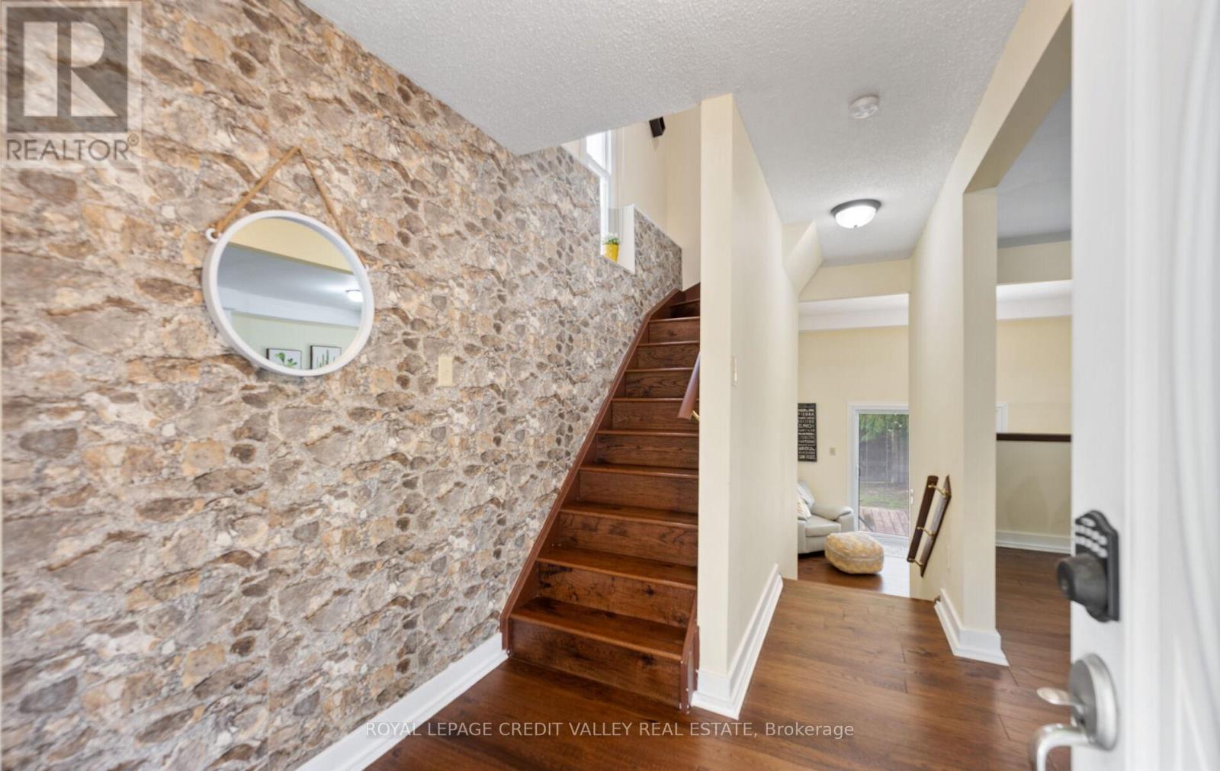
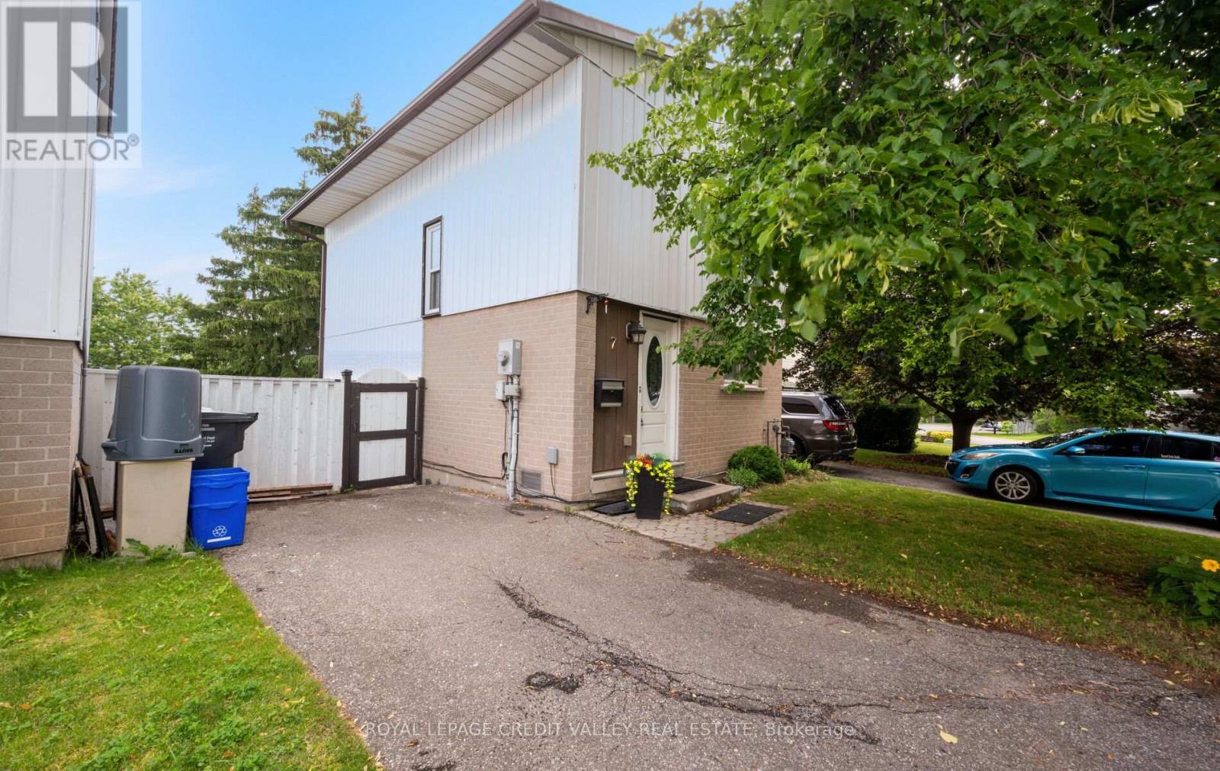
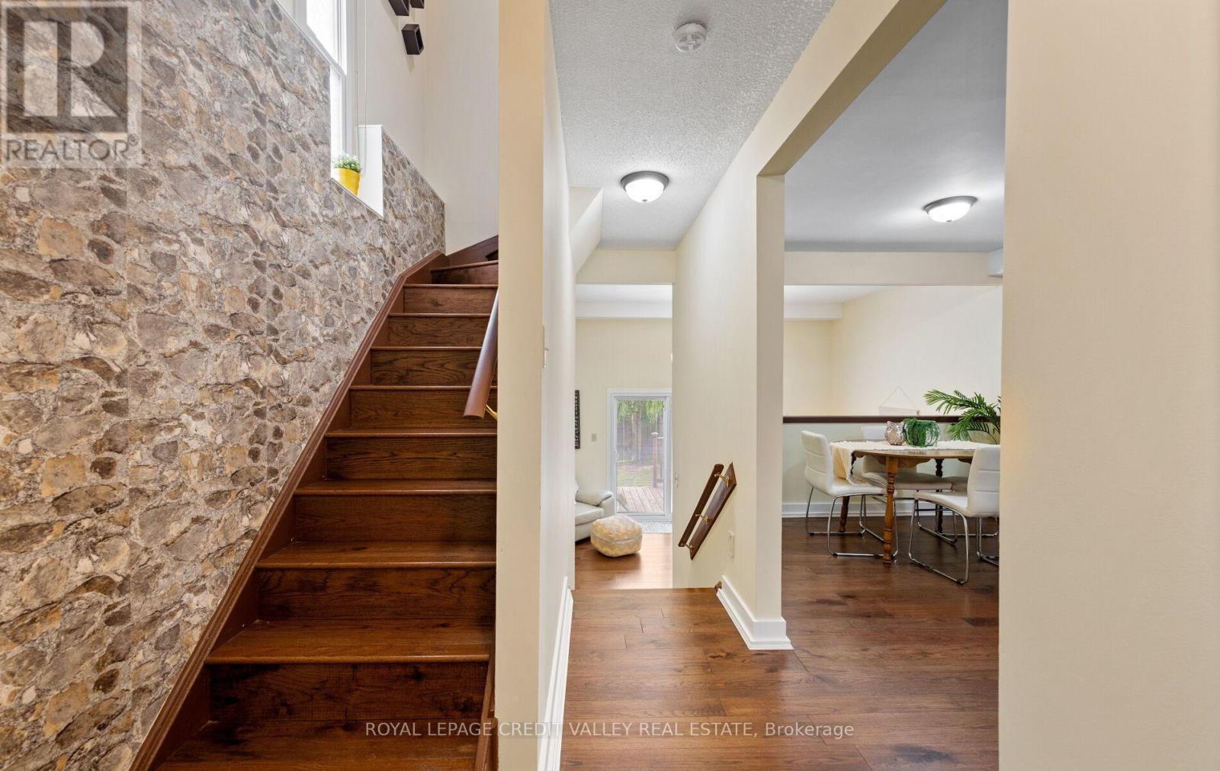
Welcome home to 7 Hillpark Trail charming 3-bedroom, 2-bath detached home with plenty of parking and a finished basement sits on a quiet, family-friendly court backing on to a green space walking trail. This home is perfect for first-time buyers, downsizers, students and or investor. Step into a freshly painted interior featuring newer furnace(2021) air condition (2021) new roof (2018) an updated kitchen with granite counters and ceramic backsplash with new gas stove (2021) and newer hardwood flooring and stairs with plenty of sunshine open to below family room with large sliding doors and high ceiling modern stainless appliances and granite counters. Enjoy a spacious, sun-filled living and dining area perfect for entertaining or relaxing with family and friends. Walk upstairs to a full bathroom and 3 large bedrooms with large windows. Outside, you'll find a nice deck off the living room with a shed and a gate to walkout to a green space walking path just steps away or sit in your private, peaceful backyard retreat. The 3-car driveway offers plenty of parking with no sidewalk to worry about. Desirable, central Brampton neighborhood close to library, schools, colleges, parks, shopping, transit, and major highways. This home offers the perfect blend of comfort, convenience, and community. Energy efficient home with low utility bills. Great opportunity to get into the housing market, stop renting and call this home your own!!!
Map data © OpenStreetMap contributors
No open houses are scheduled for this home.
Can't make it? Request a private viewing.
| Sep 16, 2026 | $669,900 | ▼ $29,099 |
| Sep 9, 2026 | $698,999 | First recorded price |
Price changes since Sep 9, 2026.
| Kitchen | Main level | 4.97 x 3.05 m |
| Living room | Main level | 4.9 x 3.92 m |
| Dining room | Main level | 3.05 x 4.97 m |
| Primary Bedroom | Upper Level | 4.08 x 2.87 m |
| Bedroom 2 | Upper Level | 3.7 x 2.87 m |
| Bedroom 3 | Upper Level | 3.05 x 2.4 m |
| Recreational, Games room | Basement | 4.92 x 3.5 m |




