 NewFor sale 50
$869,000
3+1 bed3 bath1,500–2,000 sq ft
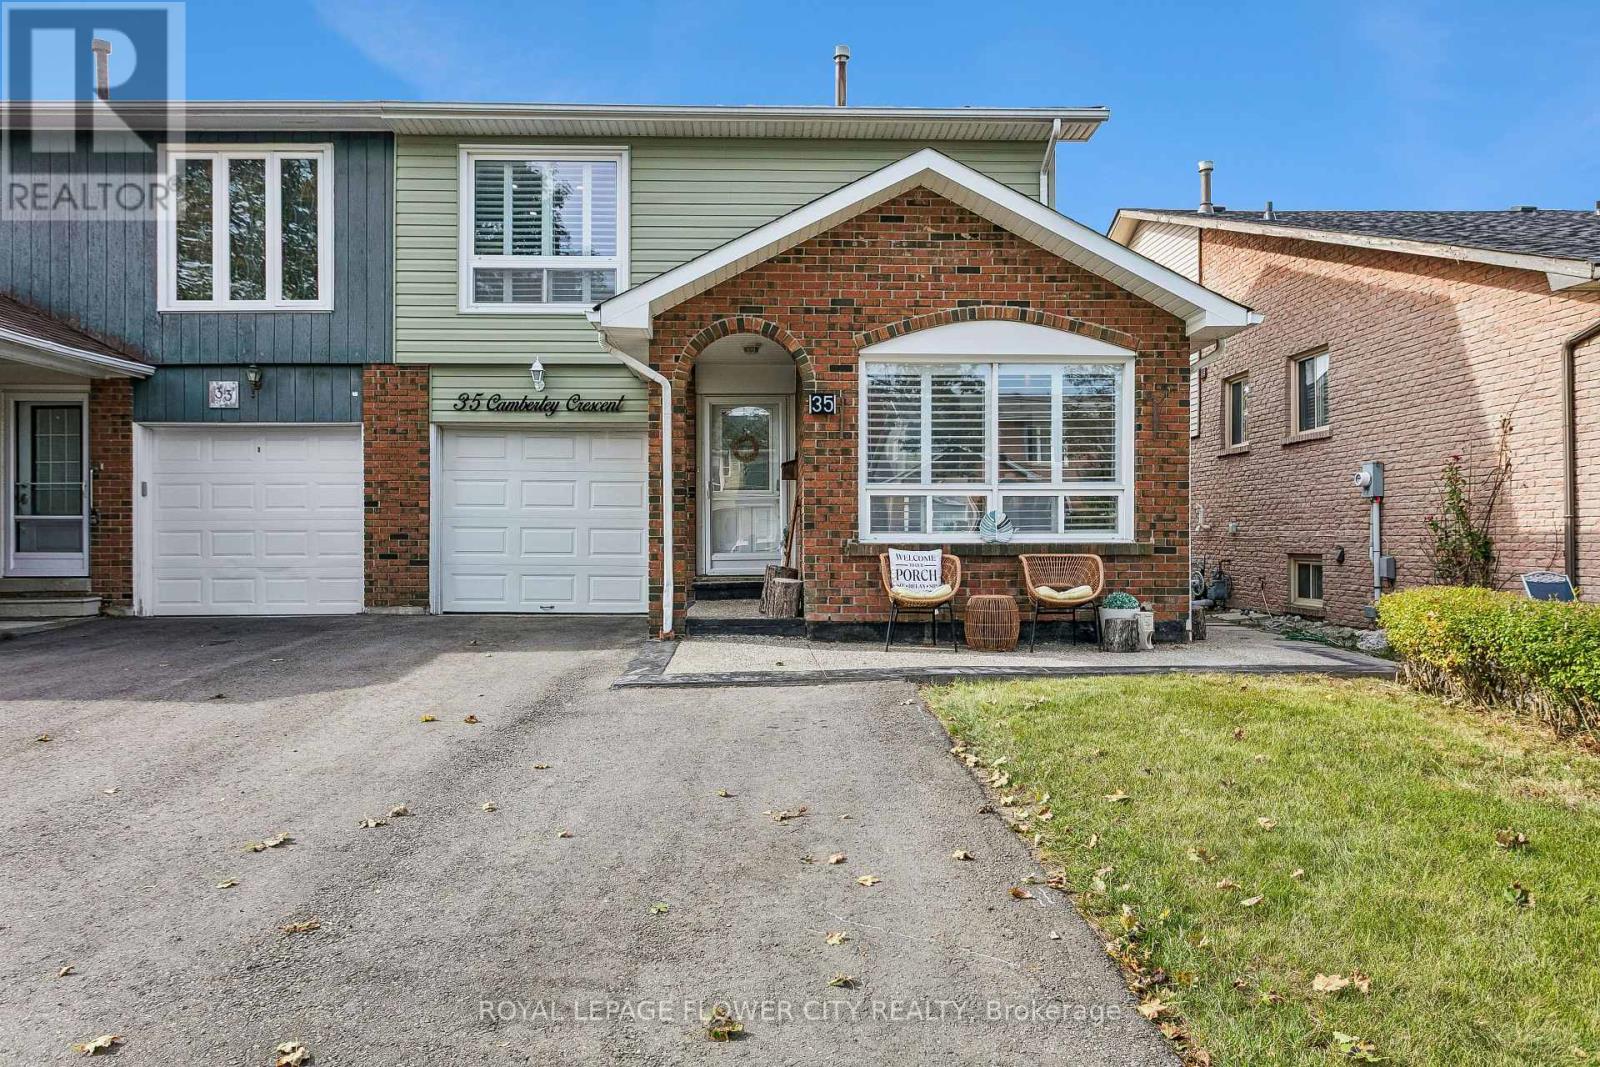
35 Camberley Crescent
Brampton North, Brampton
7 hours agoMLS® W14016088
ROYAL LEPAGE FLOWER CITY REALTY
52 Leeward Drive
Westgate, Brampton, Ontario L6S5V8
For sale· Added
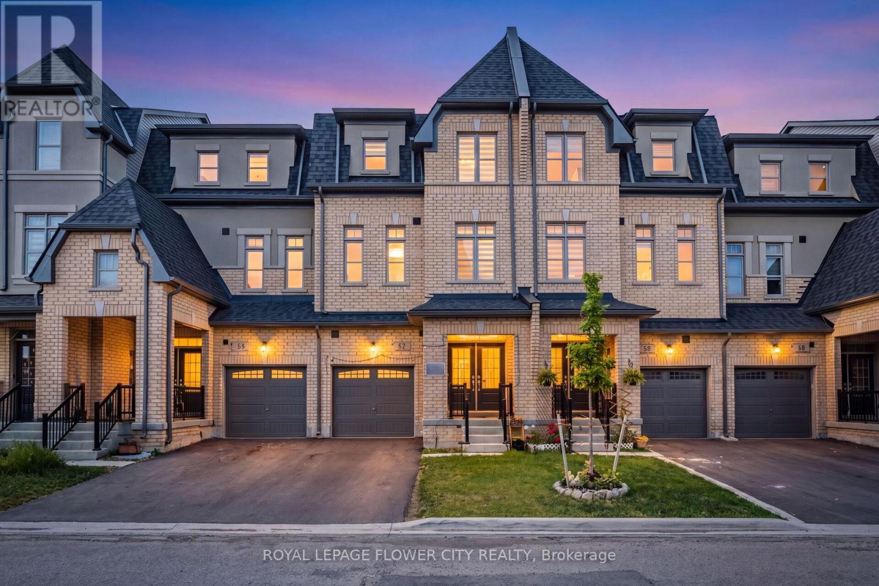
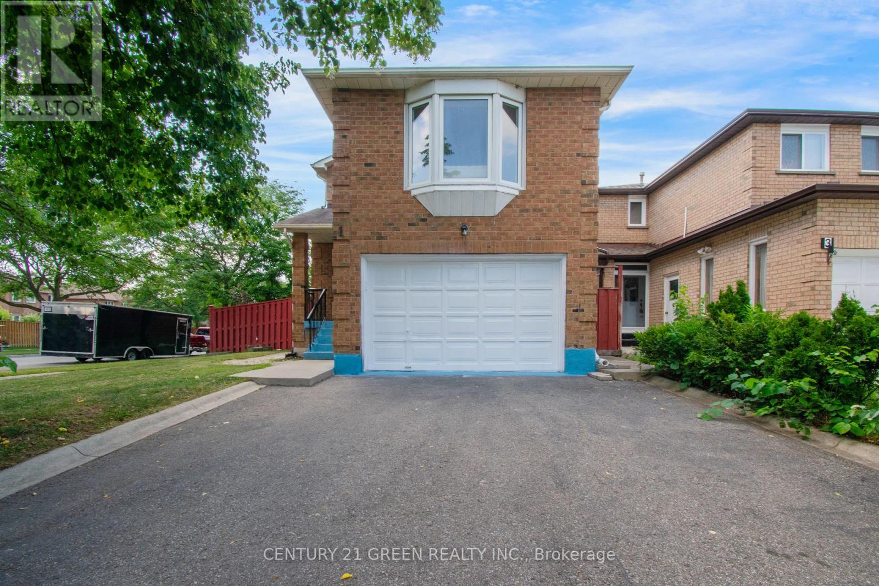
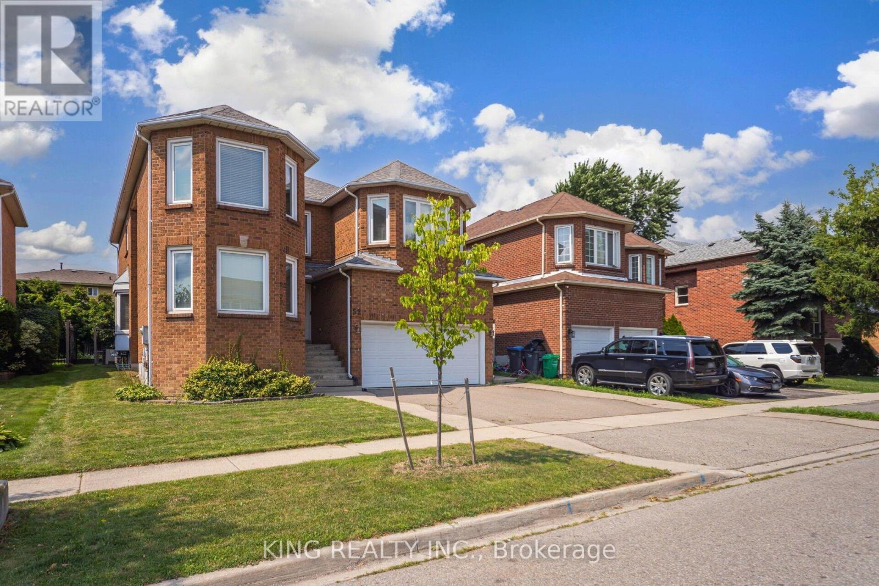
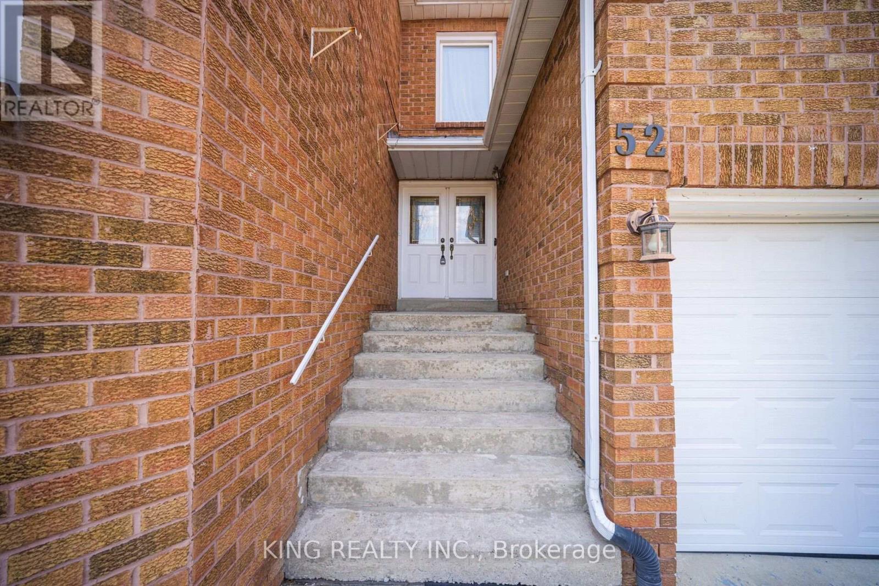
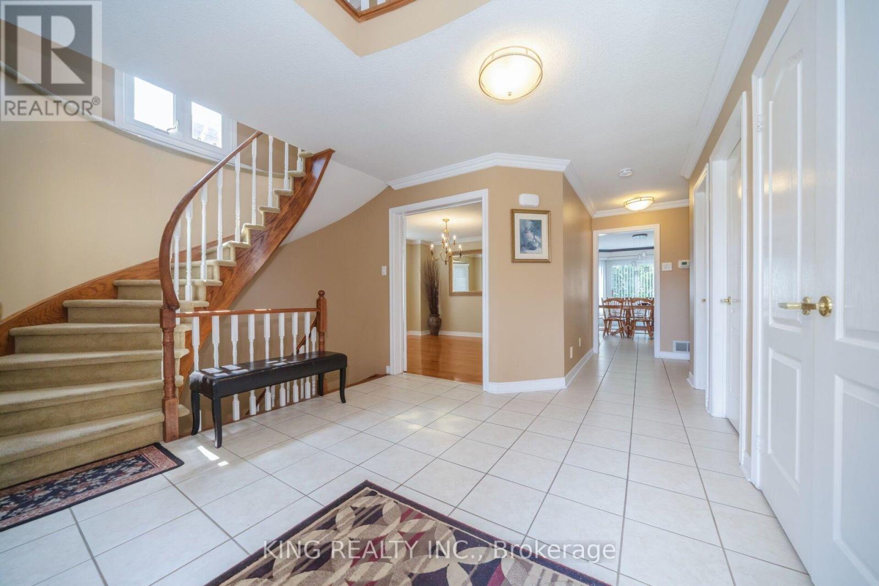
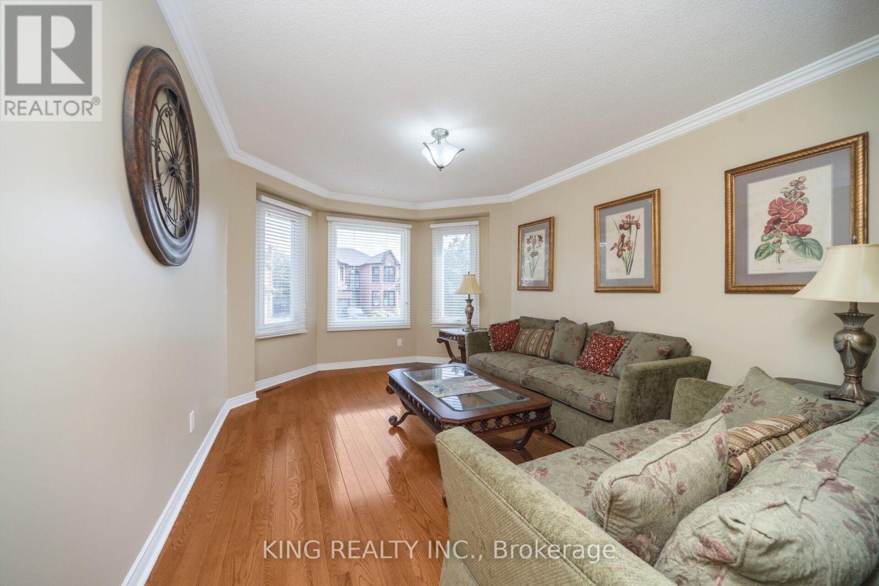
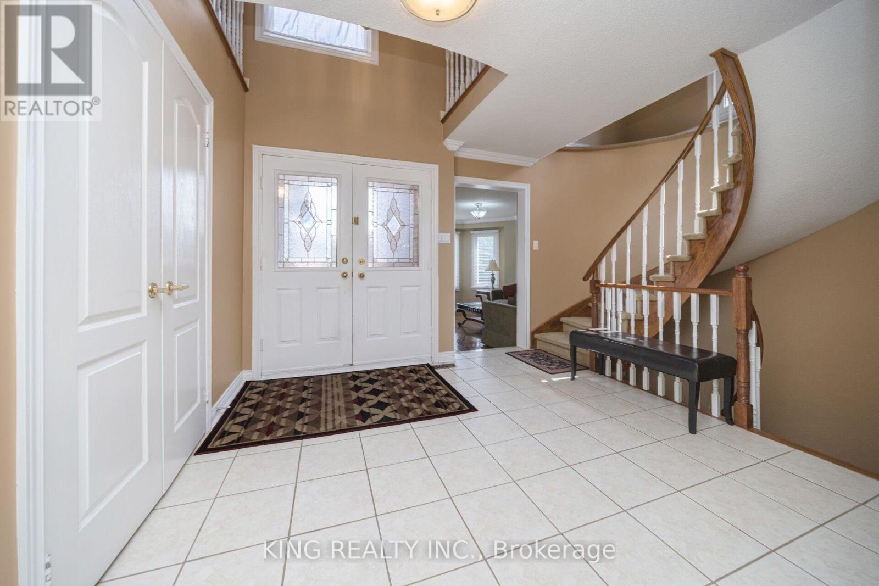
Stunning renovated detached 2-storey home offering approximately **2,975 sq. ft. of finished living space**, perfect for growing or multi-generational families. Featuring **4 bedrooms, 4 washrooms, a modern kitchen, elegant living and dining areas, and an attached garage**. The fully finished basement provides excellent additional living space with a separate entrance through the garage. Convenient side entrance to the laundry room. Rich hardwood flooring and crown moulding throughout the main and second floors add timeless elegance. **Owned furnace and tankless water heater** offer added value. Beautifully maintained with quality finishes and thoughtful updates throughout. Ideally located close to schools, parks, shopping, and everyday amenities. **Move-in ready!**
Map data © OpenStreetMap contributors
No open houses are scheduled for this home.
Can't make it? Request a private viewing.
| Sep 17, 2026 | $1,140,000 | ▼ $79,999 |
| Sep 9, 2026 | $1,219,999 | First recorded price |
Price changes since Sep 9, 2026.
| Living room | Main level | 4.27 x 3.49 m |
| Laundry room | Main level | 4.56 x 2.41 m |
| Primary Bedroom | Second level | 3.66 x 8.11 m |
| Bedroom | Basement | 0 x 0 m |
| Dining room | Main level | 3.73 x 4.27 m |
| Kitchen | Main level | 3.49 x 6.86 m |
| Bedroom 2 | Second level | 3.66 x 3.95 m |
| Bathroom | Main level | 1.52 x 1.35 m |
| Family room | Basement | 0 x 0 m |
| Bedroom 4 | Second level | 3.58 x 3.35 m |
| Bedroom 2 | Basement | 0 x 0 m |
| Bathroom | Basement | 0 x 0 m |
| Bedroom 3 | Second level | 3.55 x 3.49 m |
| Bathroom | Second level | 2.8 x 2.17 m |
| Family room | Main level | 5.59 x 3.49 m |
| Bathroom | Second level | 3.55 x 3.48 m |