 For sale 50
$668,000
3 bed3 bath1,600–1,799 sq ft
8305 Mclaughlin Road #4
Fletcher's West, Brampton
19 days agoMLS® W13822480
SUTTON GROUP - SUMMIT REALTY INC.
35 Camberley Crescent
Brampton North, Brampton, Ontario L6V3L4
For sale· Added
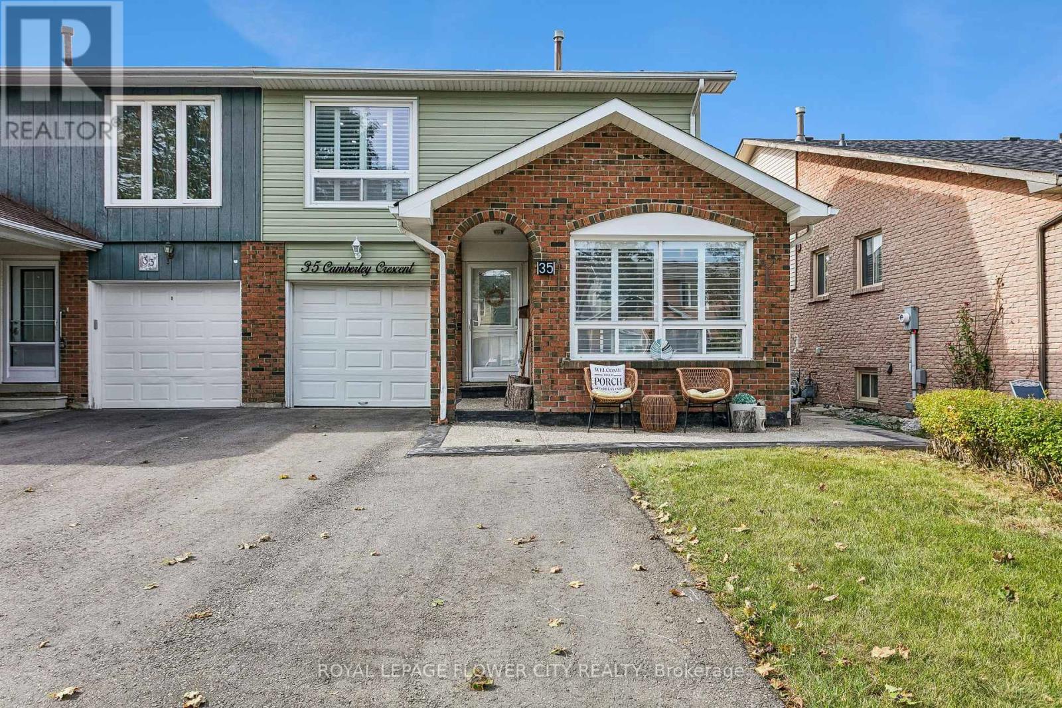
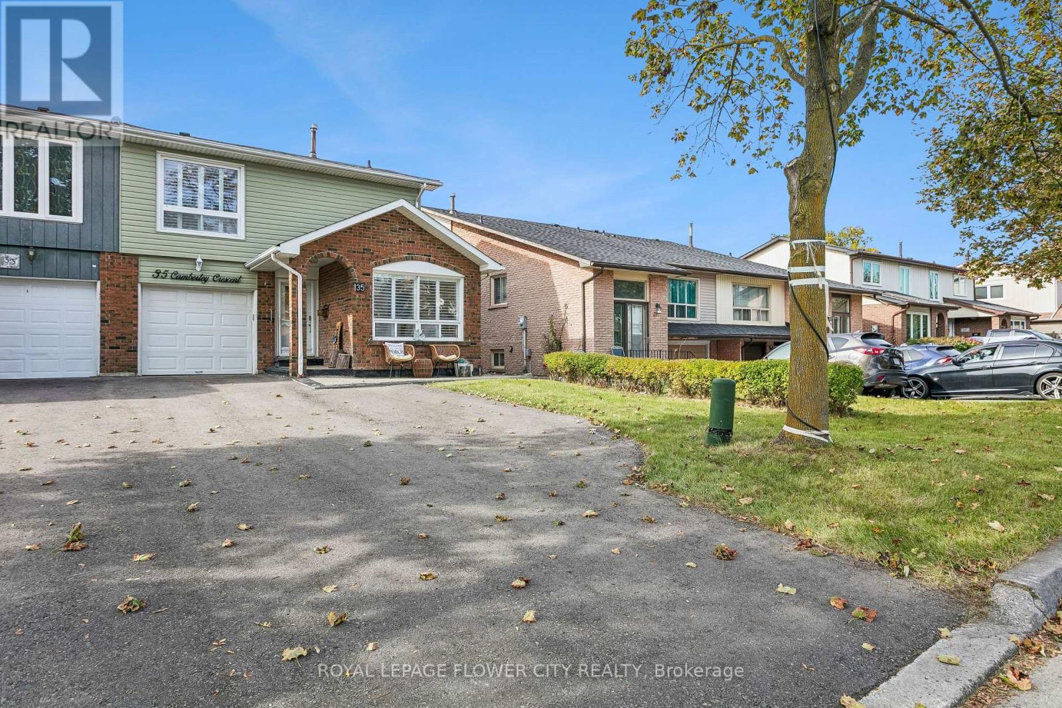
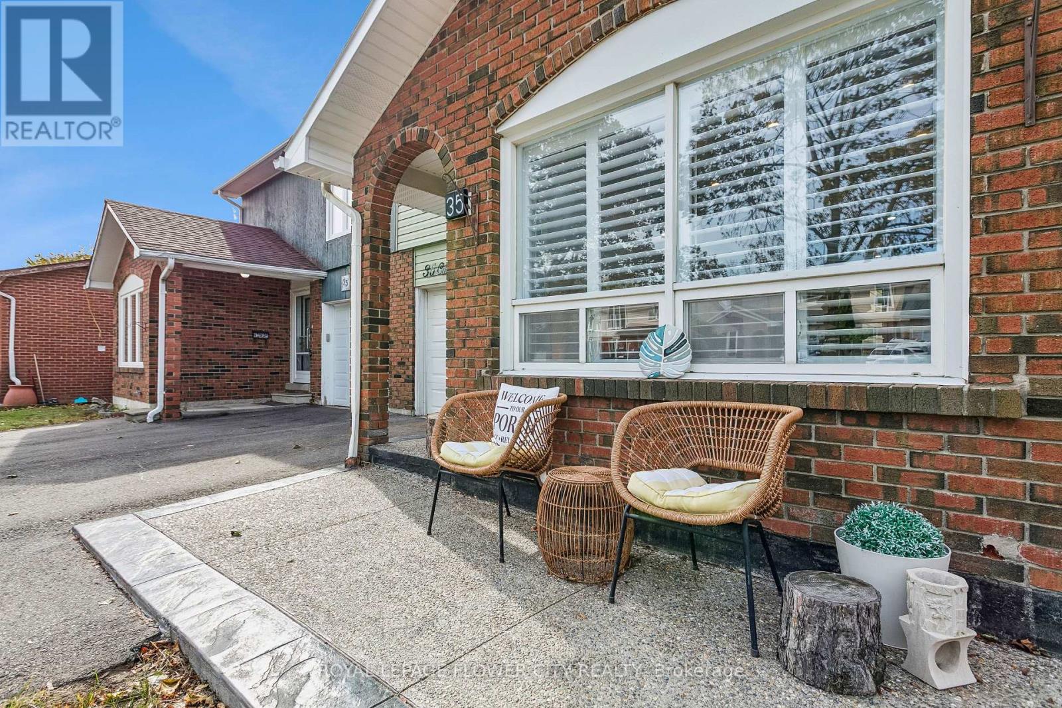
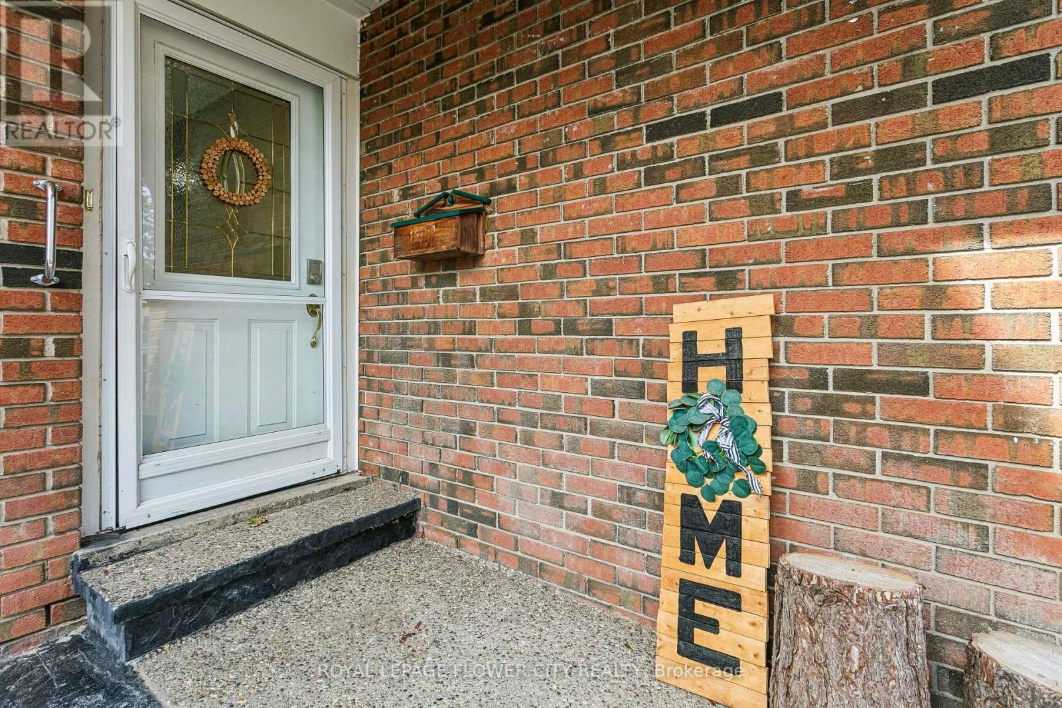
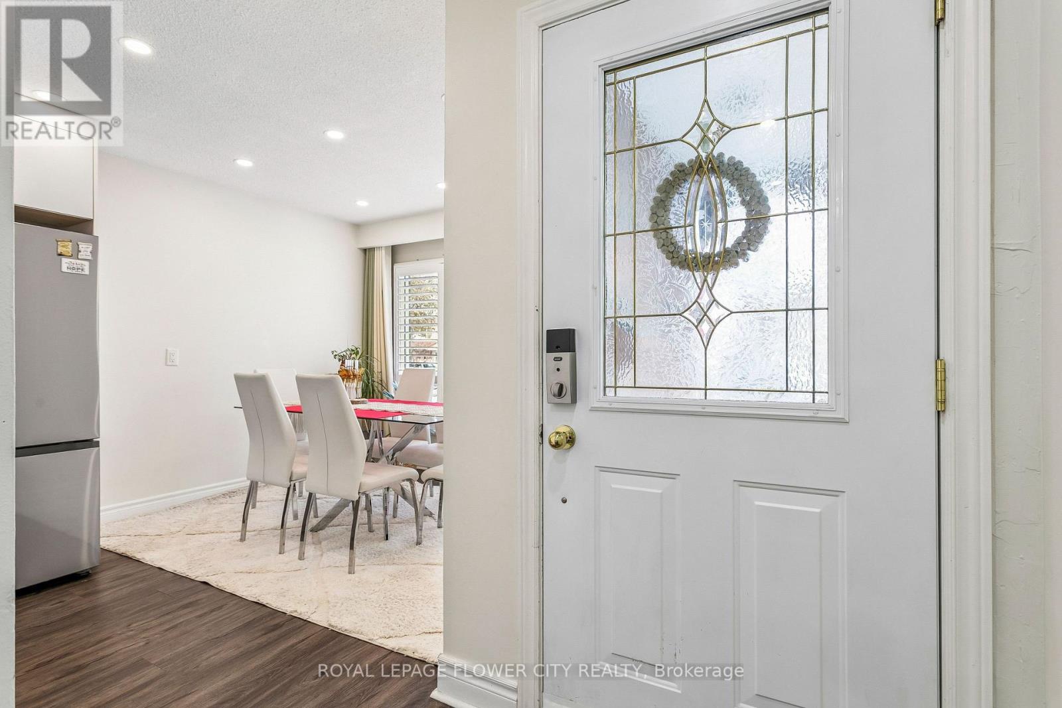
Beautifully Upgraded 5-Level Back Split in a Quiet, Family-Friendly Neighbourhood! Welcome to this beautifully upgraded home on a quiet street in a desirable neighbourhood. Bright and spacious, with abundant natural light, numerous big windows with California shutters, and modern finishes throughout. Property Highlights: 5-level back split, Fully upgraded kitchen (2026) Spacious living room, 3 full bathrooms, California shutters throughout Plenty of pot lights and natural light, Perfectly sized backyard with patio access Major Updates & Features: New main-floor 3 piece bathroom in 2024, Roof replaced in 2022, Driveway and exposed concrete work completed in 2024. Kitchen appliances purchased in 2026 and under warranty & 4 car driveway parking.
Map data © OpenStreetMap contributors
No open houses are scheduled for this home.
Can't make it? Request a private viewing.
| Living room | Main level | 5.19 x 4.39 m |
| Bedroom 4 | Basement | 4.39 x 2.29 m |
| Laundry room | In between | 2.44 x 1.83 m |
| Bathroom | Basement | 1.83 x 1.52 m |
| Dining room | Main level | 3.05 x 3.05 m |
| Eating area | Main level | 2.44 x 1.84 m |
| Kitchen | Main level | 4.27 x 1.84 m |
| Bathroom | Main level | 1.98 x 1.37 m |
| Primary Bedroom | Upper Level | 4.39 x 3.02 m |
| Bedroom 2 | Upper Level | 3.97 x 2.89 m |
| Bedroom 3 | Upper Level | 2.92 x 2.92 m |
| Bathroom | Upper Level | 1.98 x 1.53 m |
| Kitchen | Basement | 3.66 x 1.83 m |