 NewFor sale 50
$1,589,900
4+2 bed5 bath2,500–3,000 sq ft
78 Grouse Lane
Bram West, Brampton
3 days agoMLS® W13886722
RE/MAX REAL ESTATE CENTRE INC.
49 Elbern Markell Drive
Credit Valley, Brampton, Ontario L6X2X6
For sale· Added
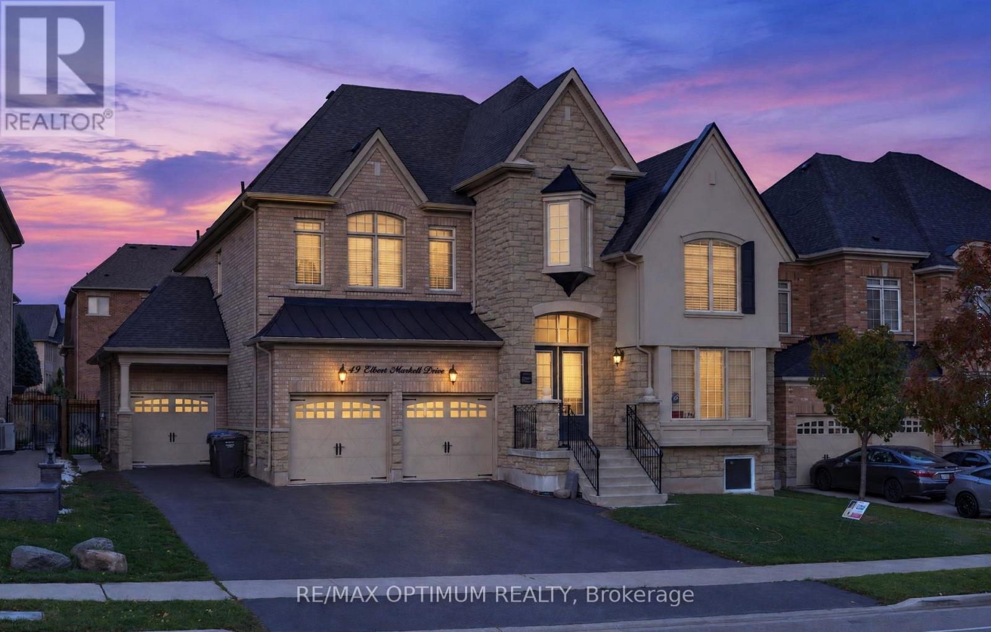
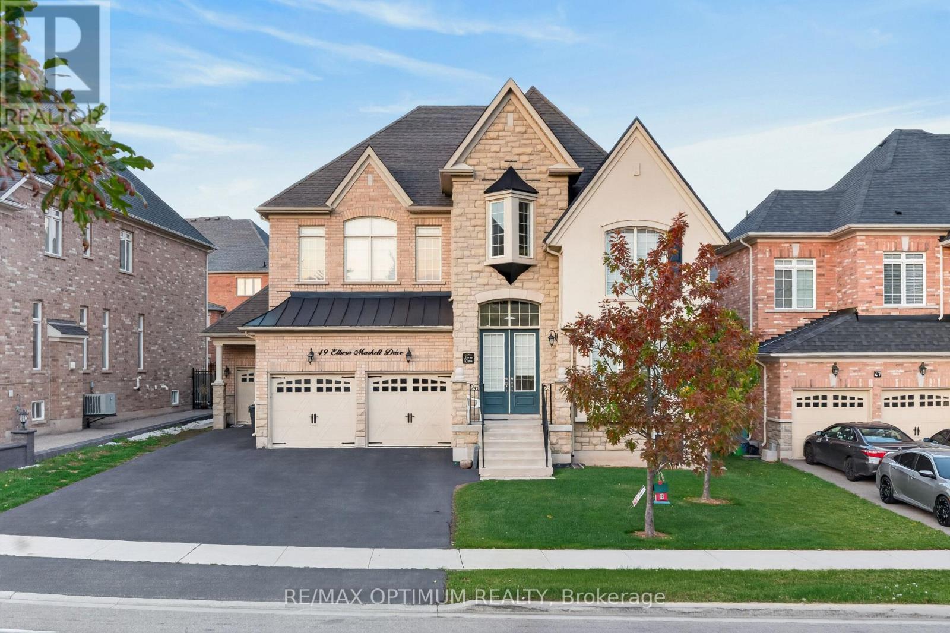
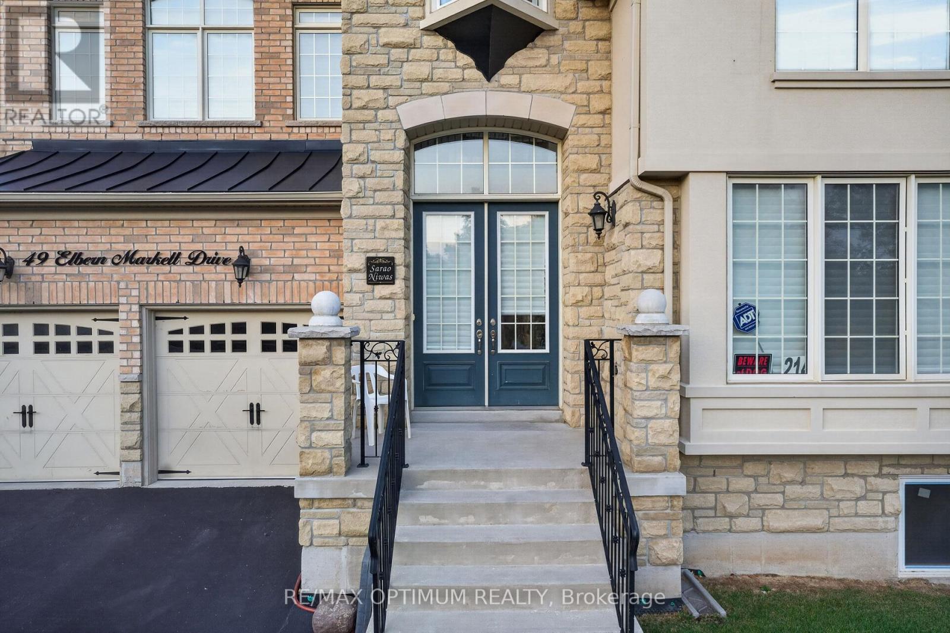
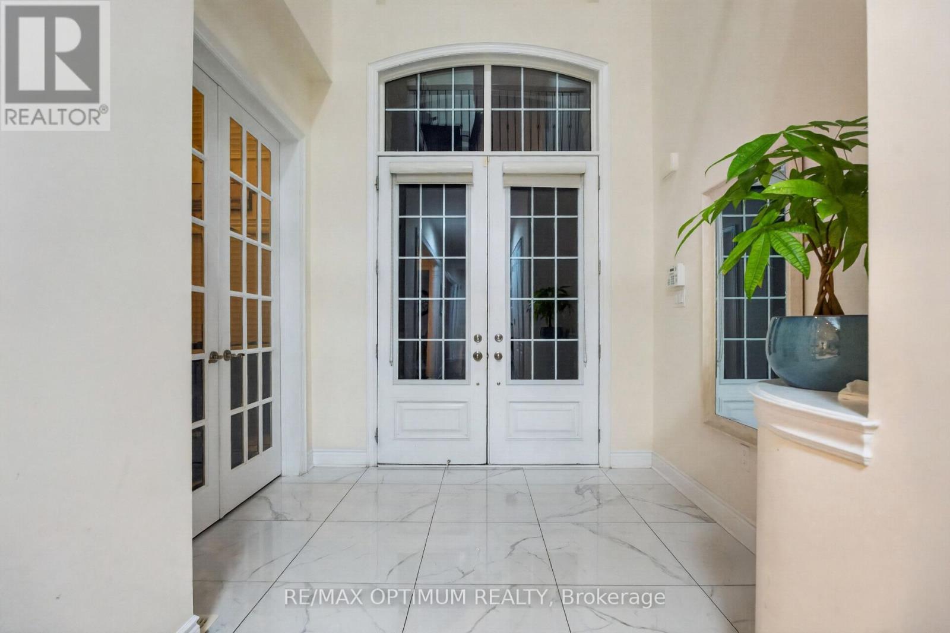
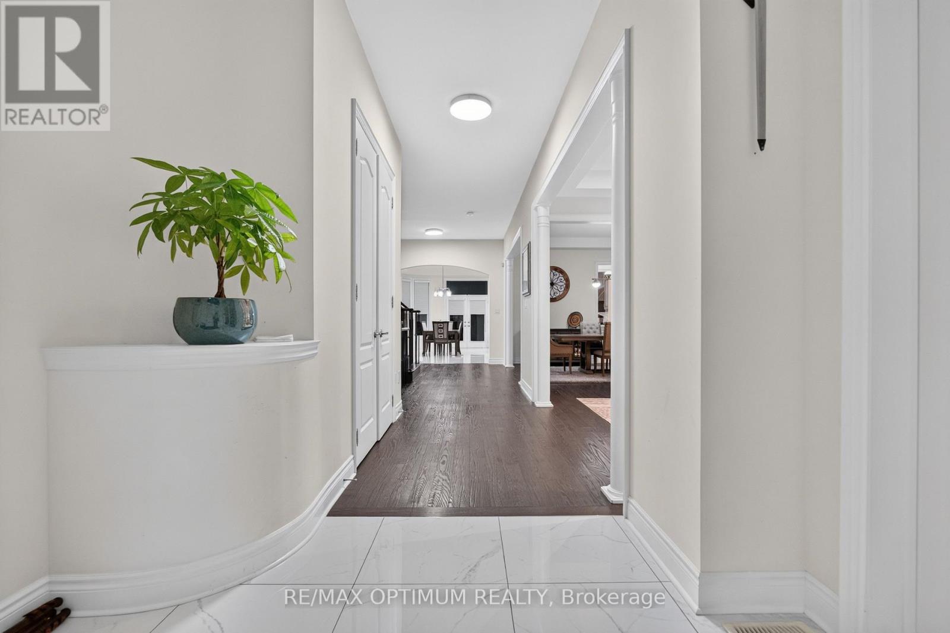
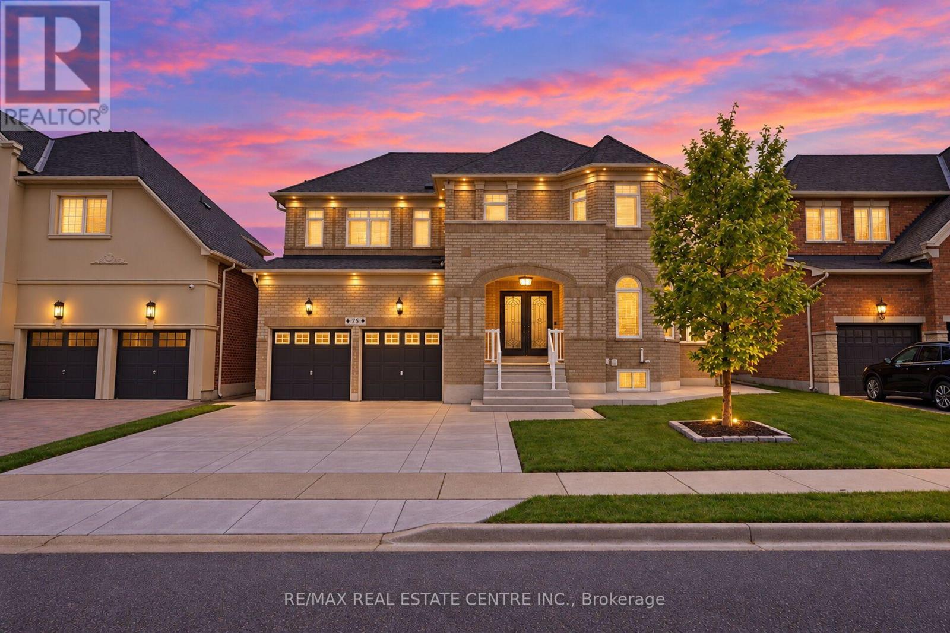
Welcome to 49 Elbern Markell Drive, an exceptional 5-bedroom detached home in Brampton's prestigious Credit Valley community, offering 4,591 as per MPAC above grade plus a professionally finished basement. Situated on a premium 60-ft lot directly across from scenic green space with no homes in front, this residence offers privacy, elegance and functionality. The main floor showcases 10-ft ceilings, hardwood flooring, pot lights and a grand open-to-above entrance. A private library boasts an impressive approx. 19-ft open-to-above ceiling, while formal living and dining rooms provide elegant entertaining spaces. The spacious family room features a coffered ceiling, custom feature wall and double-sided fireplace. The upgraded kitchen offers built-in JennAir appliances, ample cabinetry, and a bright breakfast area with porcelain flooring and a walkout to the backyard. Upstairs features 5 generous bedrooms, including a luxurious primary suite with tray ceiling, walk-in closet and 5-piece ensuite. Additional bedrooms offer spacious closets and convenient semi-ensuite access. A walk-in linen closet and separate laundry room add convenience. Excellent Rental Potential! The professionally finished basement with separate entrance offers two distinct living areas: a legal 2-bedroom secondary dwelling unit approved by the City of Brampton, featuring a kitchen with quartz countertops, stainless steel appliances, pot lights and a 4-piece bathroom; plus a separate owner-occupied area with a bedroom, living area and washroom. Shared laundry facilities add convenience. Ideal for extended or multi-generational living with potential rental income. Additional highlights include a rare 3-car attached garage, parking for up to 9 vehicles, premium finishes throughout and a prime location near schools, parks, shopping, public transit and major highways. A remarkable opportunity to own a beautifully appointed home in one of Brampton's most desirable neighbourhoods!
Map data © OpenStreetMap contributors
No open houses are scheduled for this home.
Can't make it? Request a private viewing.
| Living room | Main level | 3.81 x 4.57 m |
| Bedroom 5 | Second level | 3.76 x 3.66 m |
| Bedroom | Basement | 0 x 0 m |
| Dining room | Main level | 3.81 x 4.57 m |
| Bedroom 2 | Basement | 0 x 0 m |
| Bedroom 3 | Basement | 0 x 0 m |
| Kitchen | Basement | 0 x 0 m |
| Family room | Main level | 4.42 x 5.18 m |
| Library | Main level | 3.35 x 3.48 m |
| Kitchen | Main level | 3.66 x 4.57 m |
| Eating area | Main level | 3.66 x 6.4 m |
| Primary Bedroom | Second level | 7.32 x 3.96 m |
| Bedroom 2 | Second level | 3.66 x 4.12 m |
| Bedroom 3 | Second level | 3.86 x 3.53 m |
| Bedroom 4 | Second level | 3.96 x 3.66 m |