 NewFor sale 50
$1,190,000
4 bed3 bath3,000–3,500 sq ft
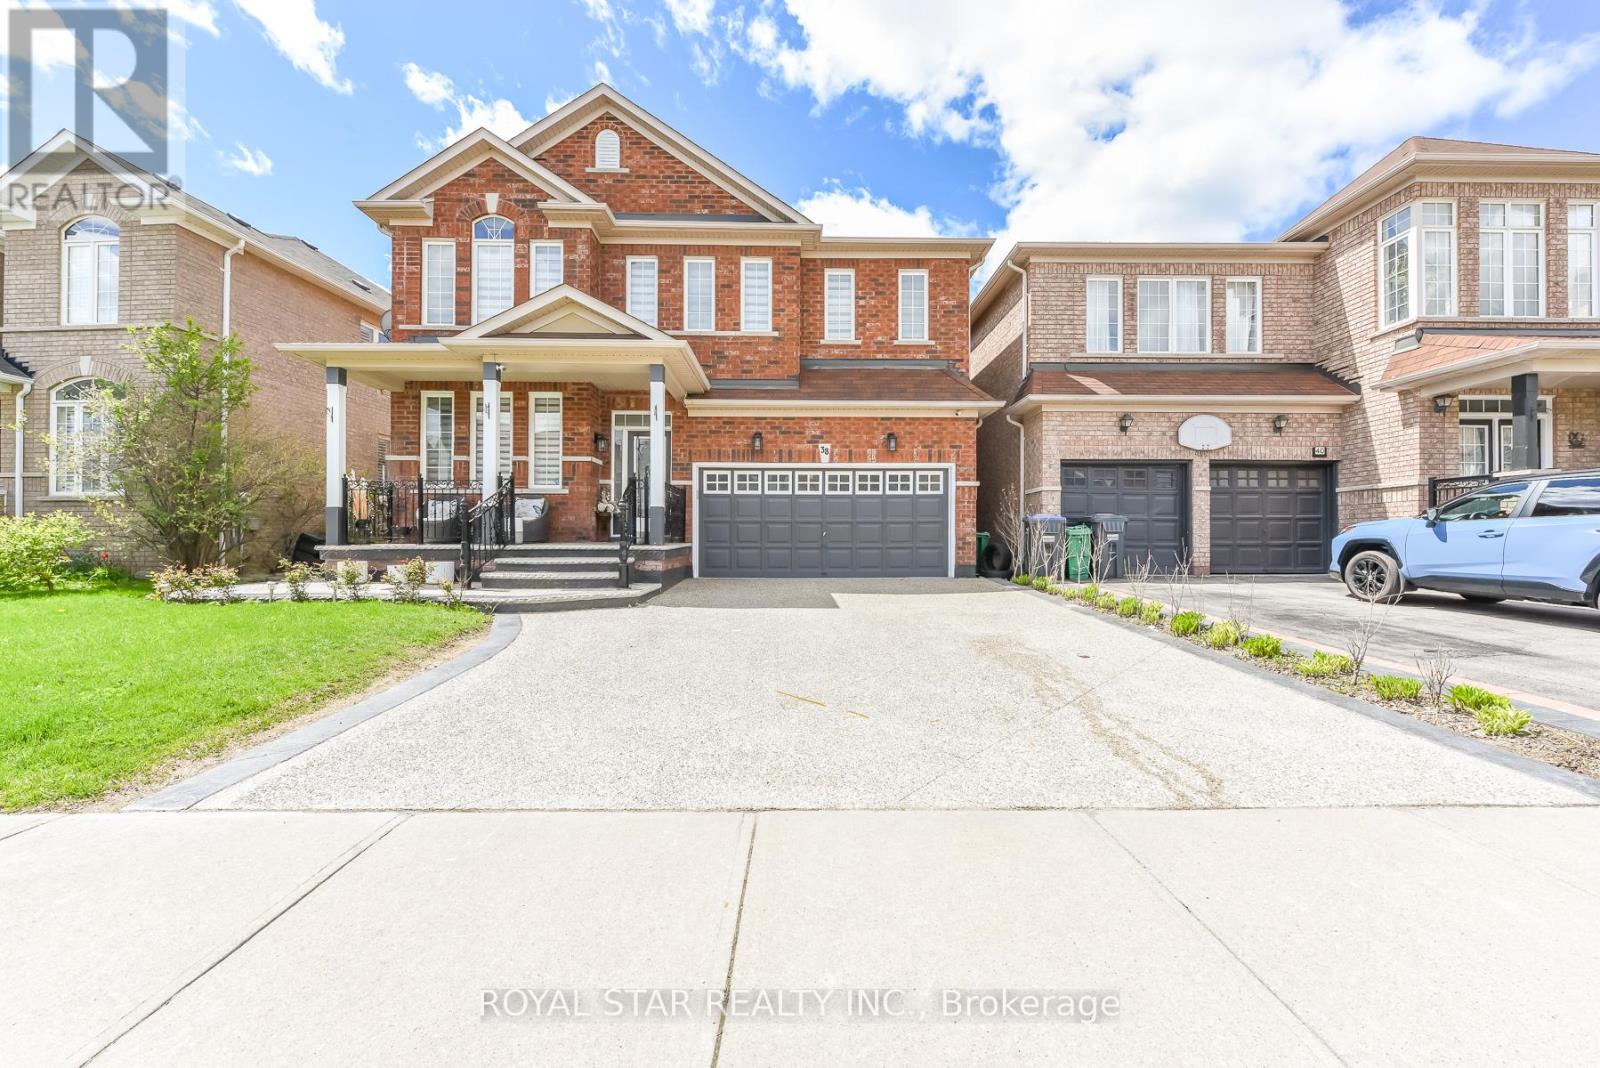
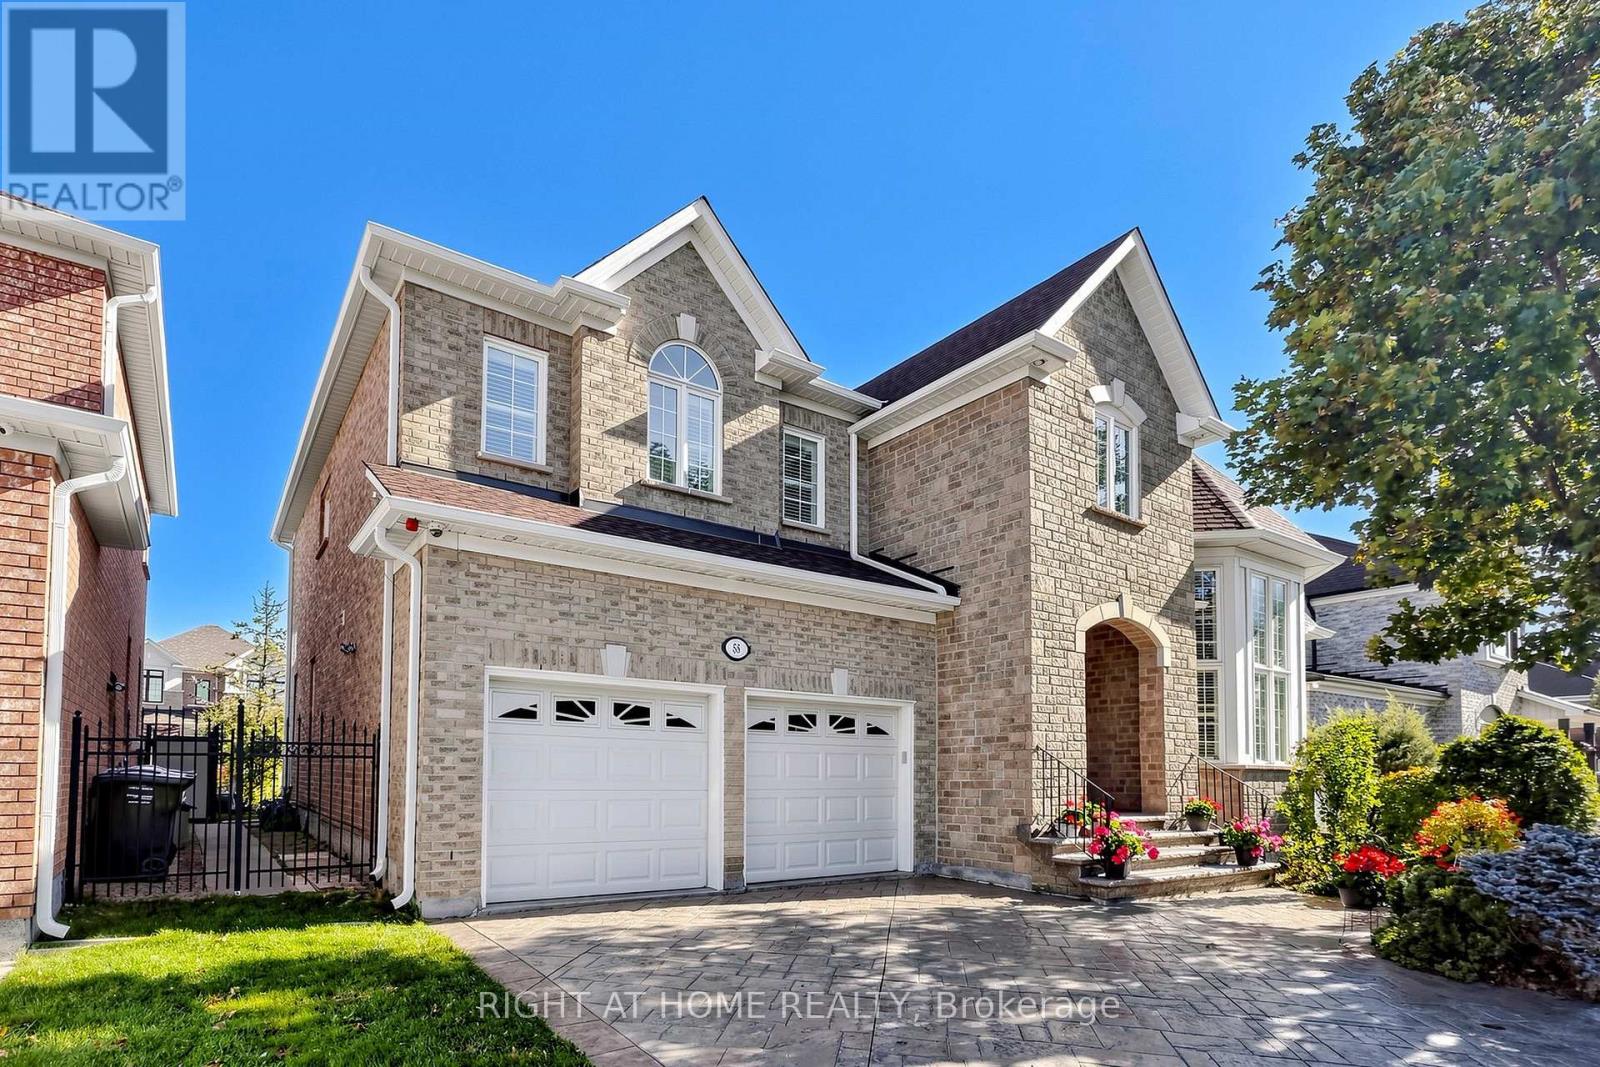
58 Treeline Boulevard
Vales of Castlemore, Brampton
17 hours agoMLS® W14080852
RIGHT AT HOME REALTY
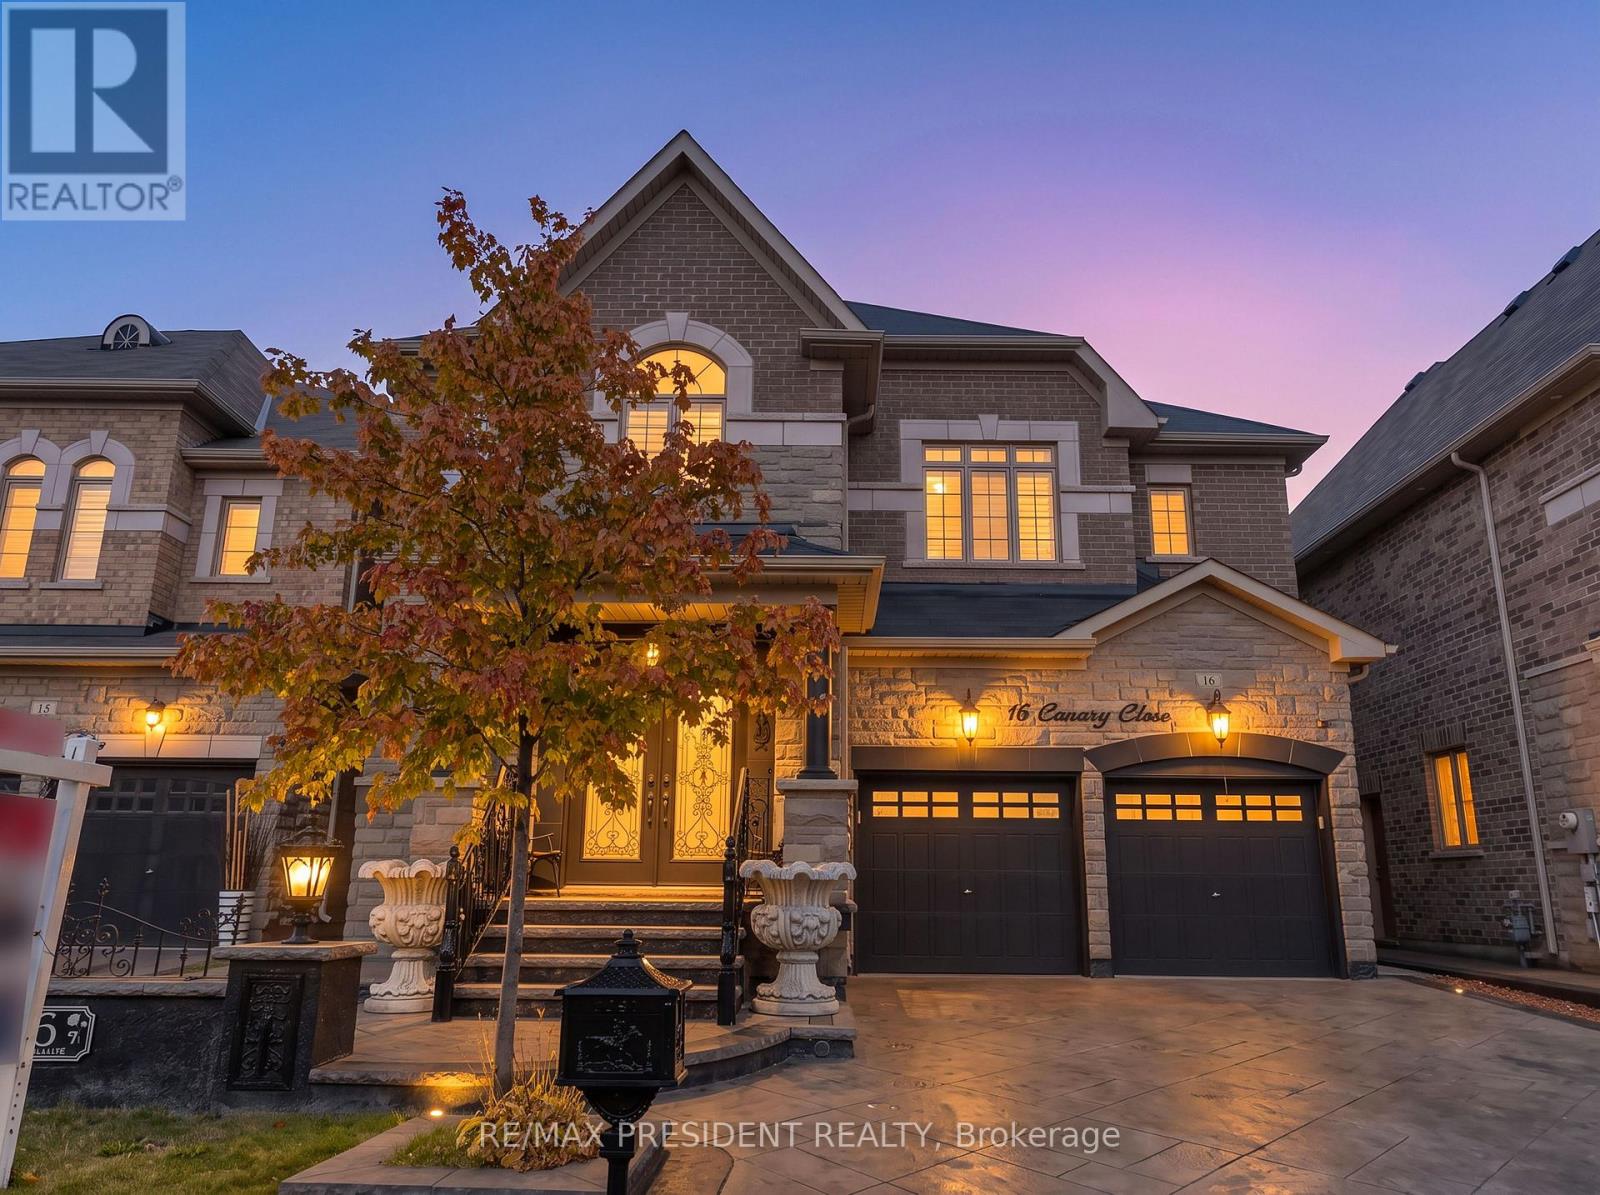
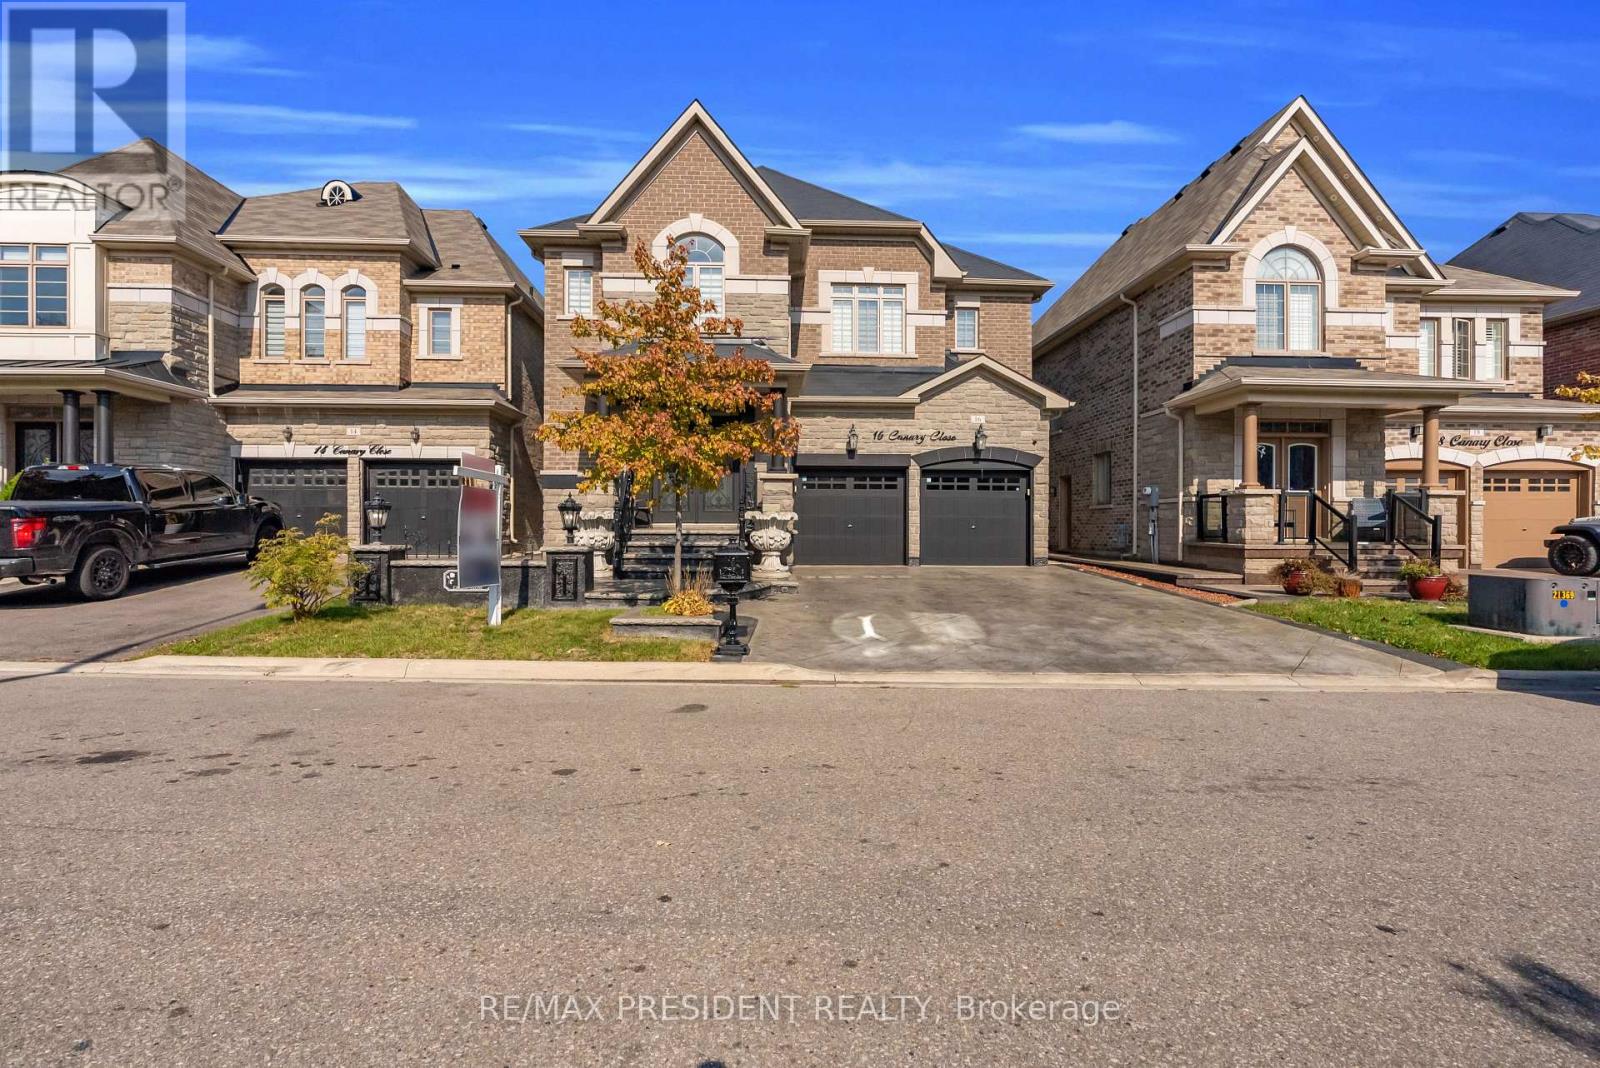
16 Canary Close
Credit Valley, Brampton, Ontario L6X5L1
For sale· Added
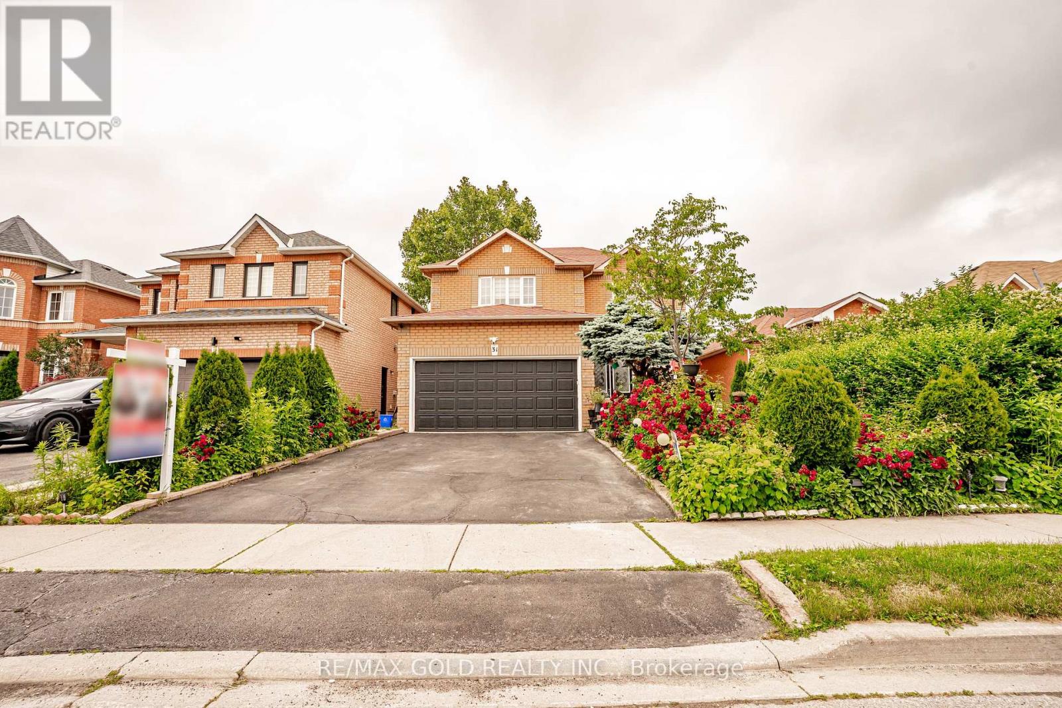
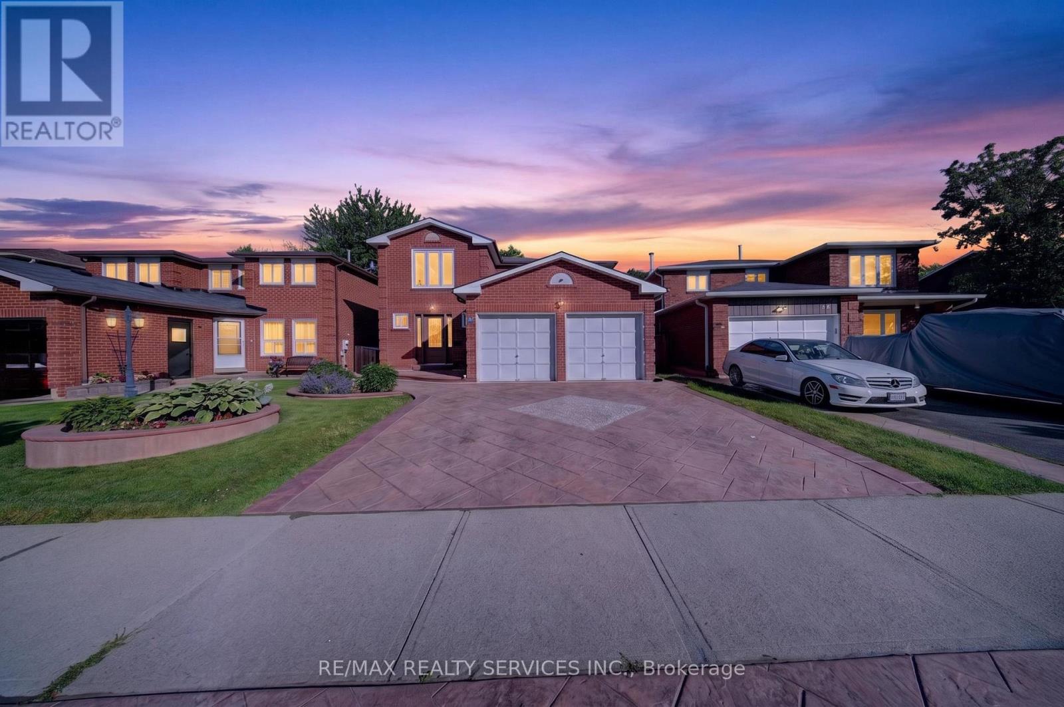
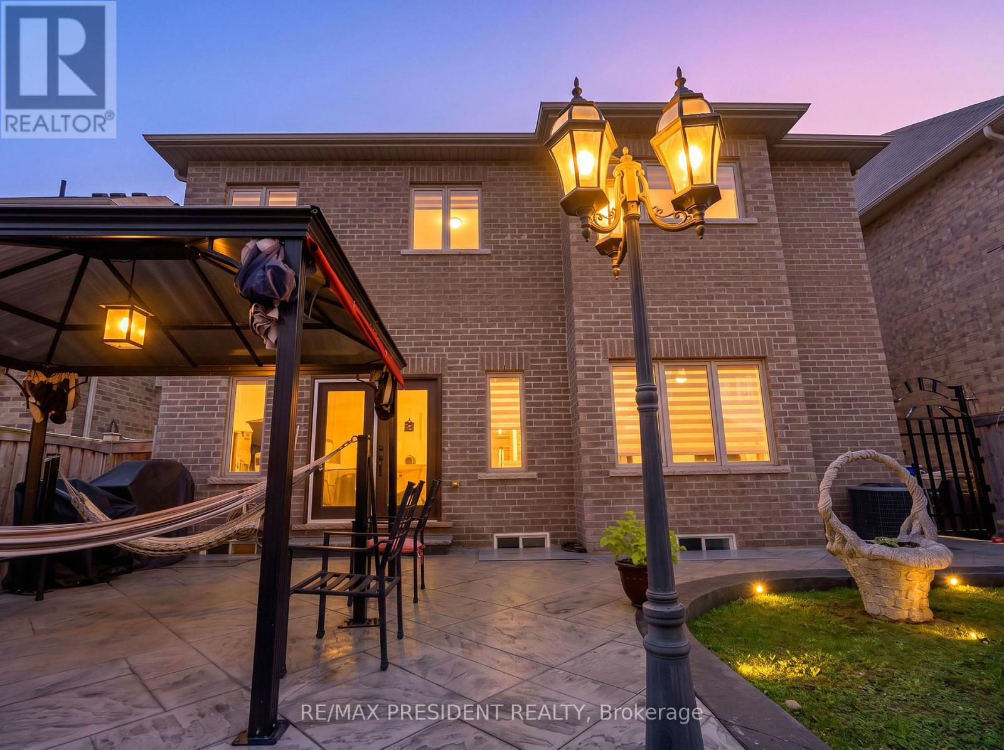
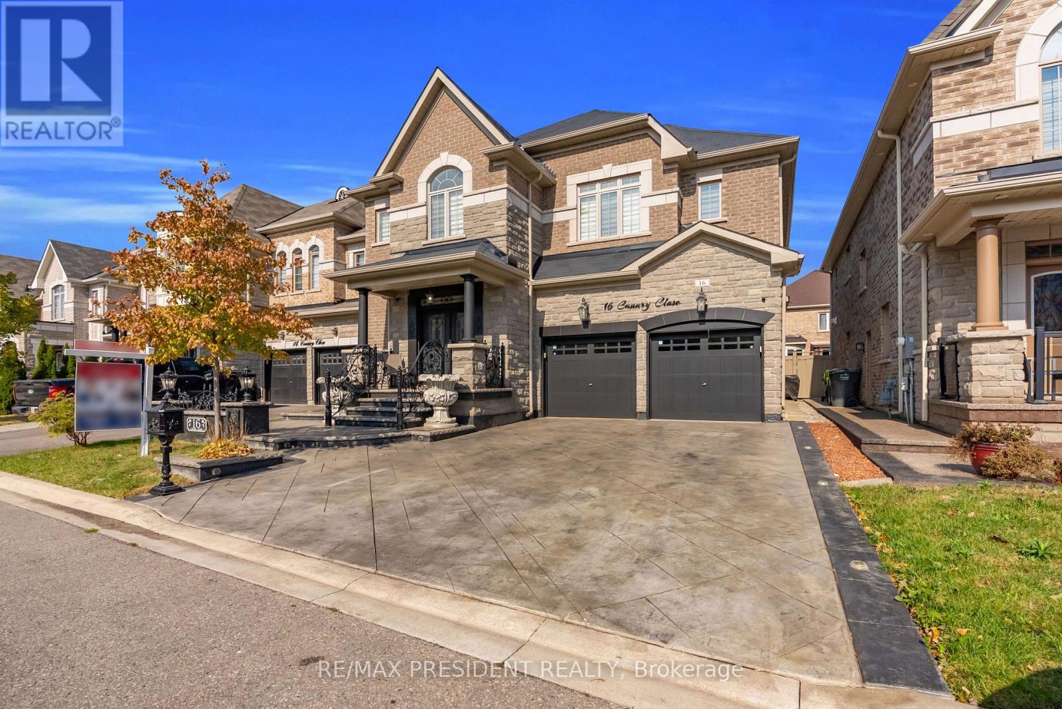
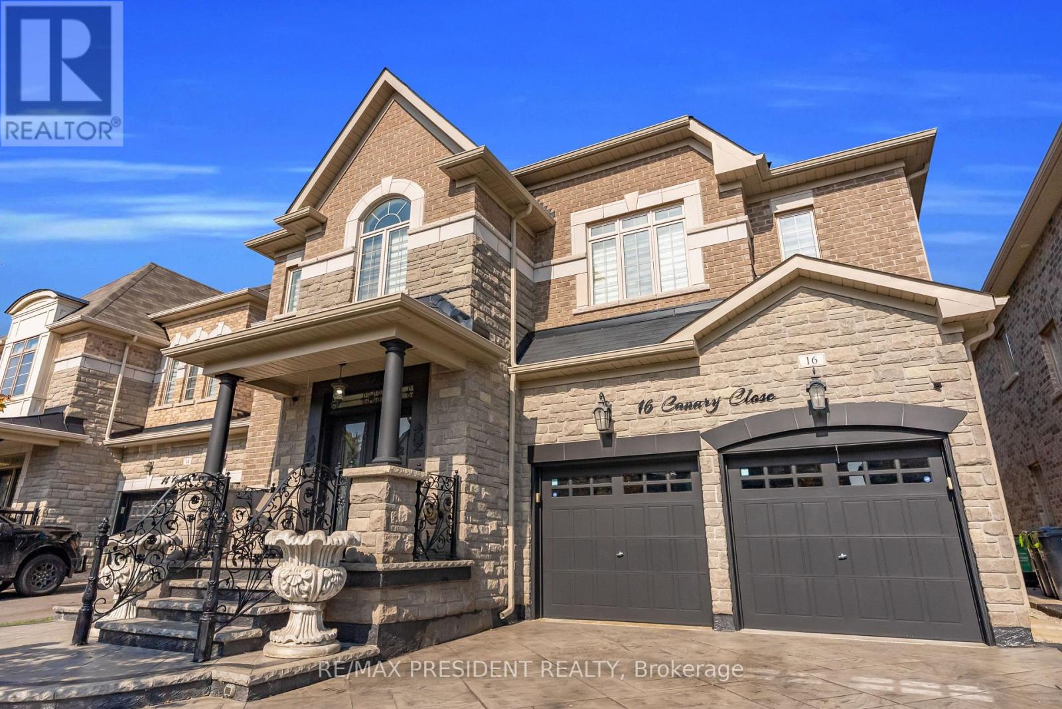
MUST SEE! Experience luxury living in this stunning detached home offering approximately 4157 sq. ft. of total living space on a premium no-sidewalk lot! Featuring 4 spacious bedrooms, 5 bathrooms, 9-ft ceilings, elegant living and dining areas, a family room, and a chef-inspired kitchen with granite countertops, a central island, gas cooktop, and stainless steel appliances. Every bedroom upstairs boasts its own ensuite, while the luxurious primary suite features a 6-piece spa-inspired bathroom and expansive walk-in closets. Enjoy a versatile loft, convenient second-floor laundry, and a fully finished 1,000+ sq. ft. basement apartment with 2 bedrooms, a separate entrance, private laundry, and an income-generating tenant willing to stay. Conveniently located near Mount Pleasant GO Station, transit, highways, top-rated schools, shopping, groceries, and community amenities. A perfect blend of luxury, space, convenience, and income potential!
Map data © OpenStreetMap contributors
Eastern time. Can't make it? Request a private viewing.
| Family room | Main level | 5.89 x 4.61 m |
| Living room | Main level | 6.11 x 4.31 m |
| Dining room | Main level | 6.11 x 4.31 m |
| Kitchen | Main level | 5.61 x 3.21 m |
| Eating area | Main level | 4.01 x 3.35 m |
| Primary Bedroom | Second level | 5.47 x 4.71 m |
| Bedroom 2 | Second level | 3.91 x 3.35 m |
| Bedroom 3 | Second level | 4.39 x 3 m |
| Bedroom 4 | Second level | 4.08 x 3.96 m |