 For sale 50
$879,900
3+1 bed4 bath1,500–2,000 sq ft
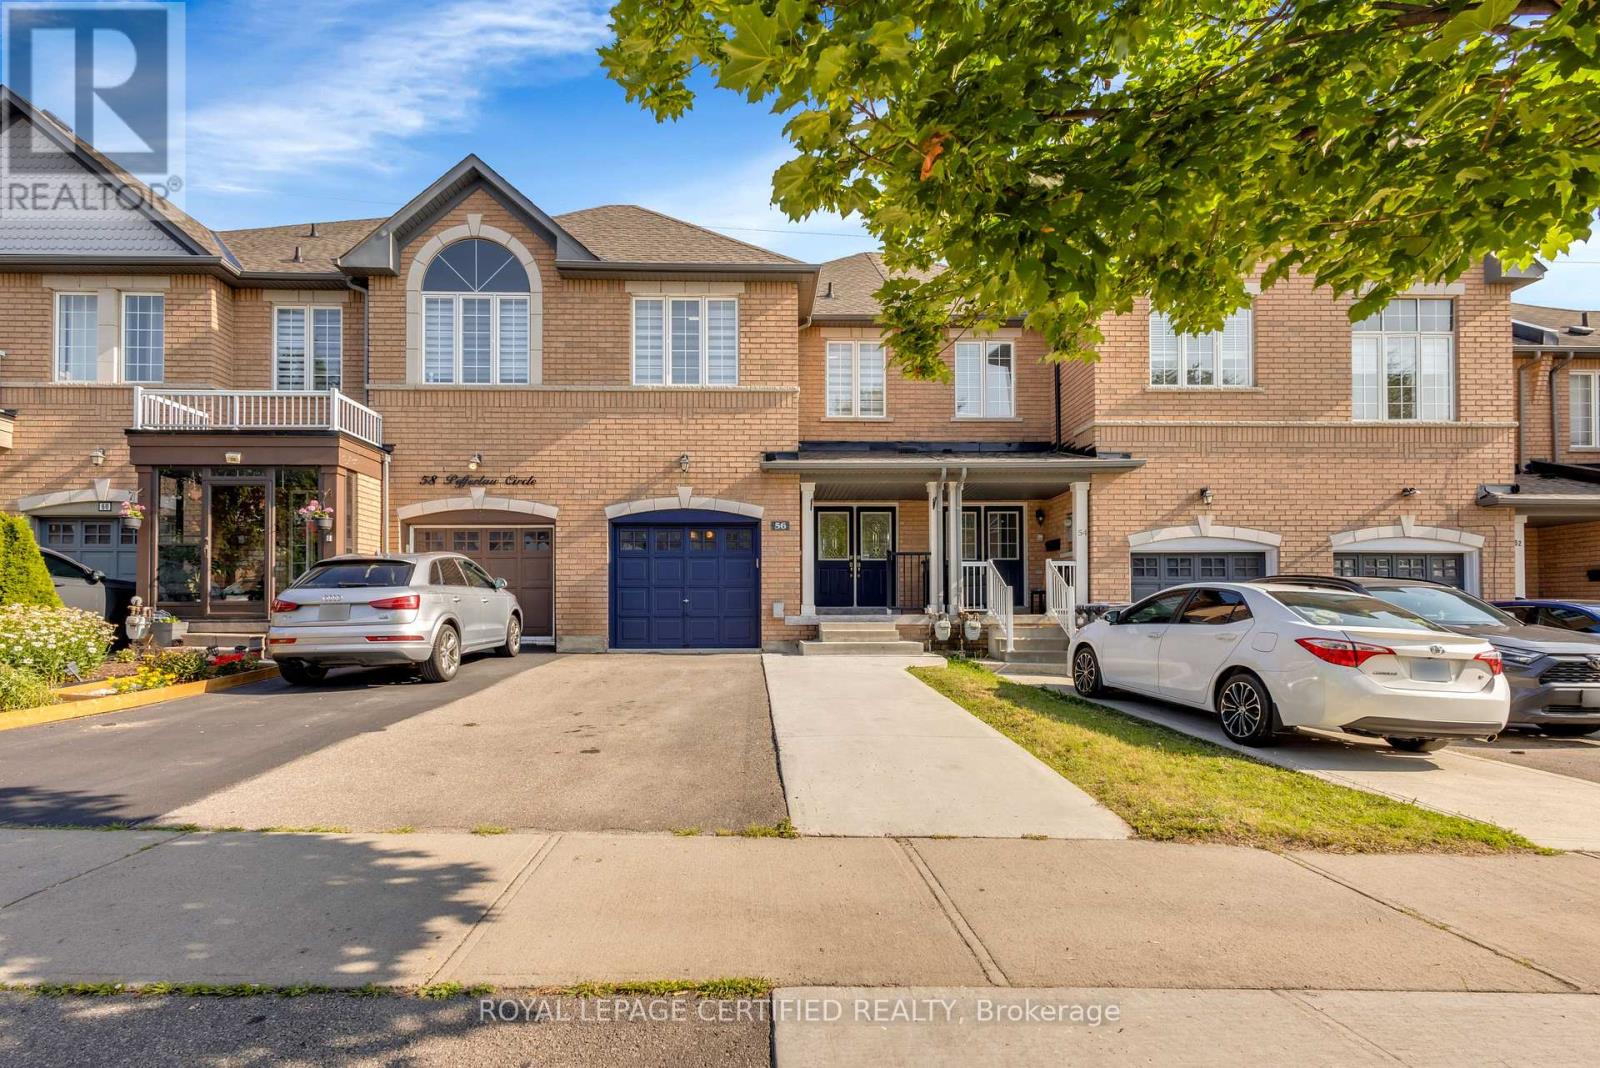
56 Pefferlaw Circle
Bram West, Brampton
2 months agoMLS® W13615000
ROYAL LEPAGE CERTIFIED REALTY
43 Lone Rock Circle
Bram East, Brampton, Ontario L6P0K4
For sale· Added
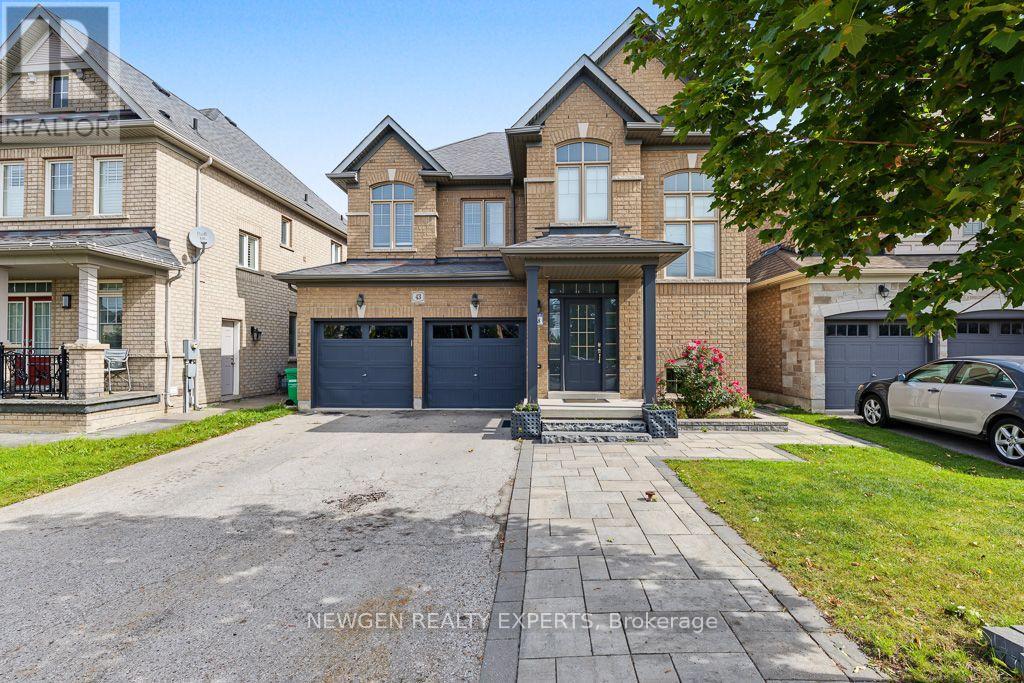
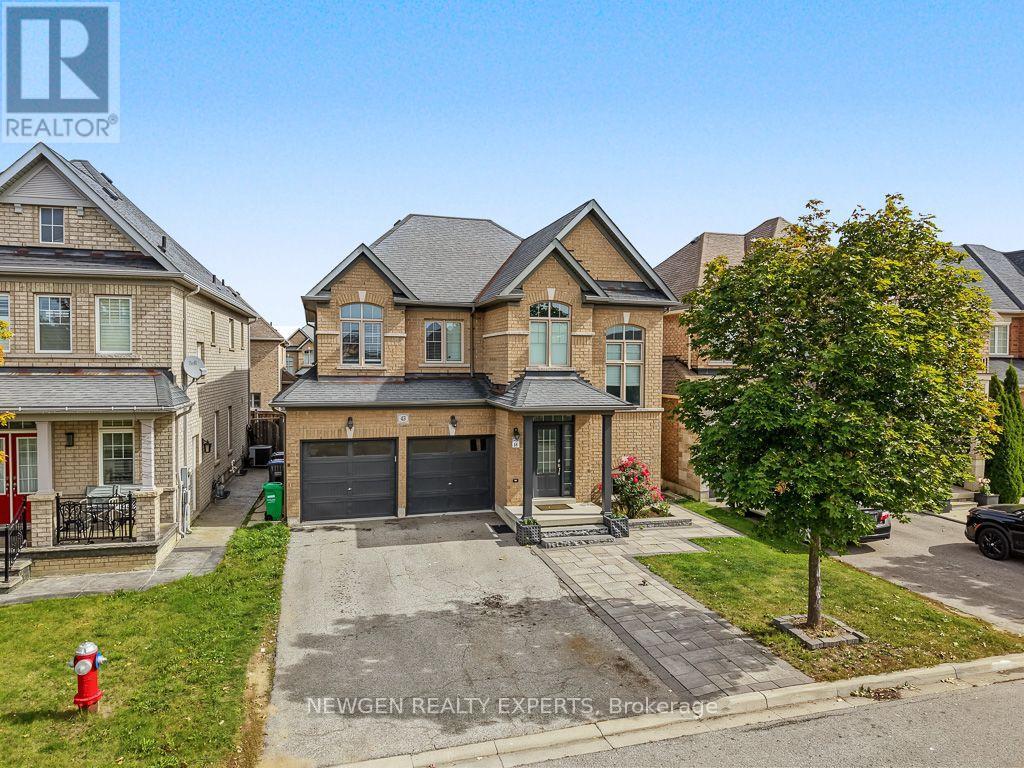
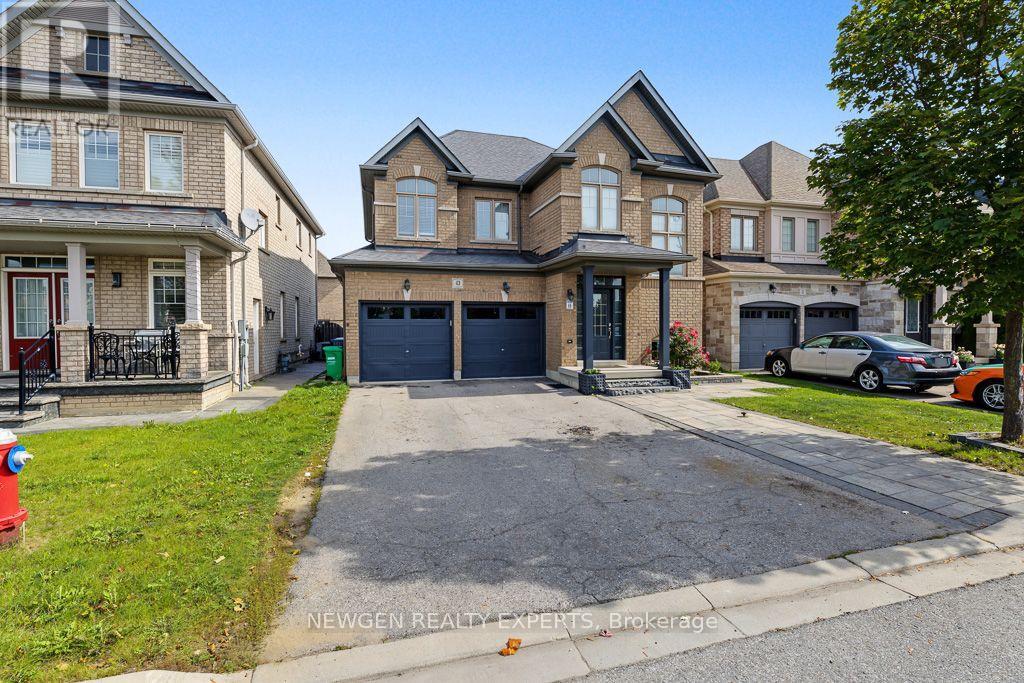
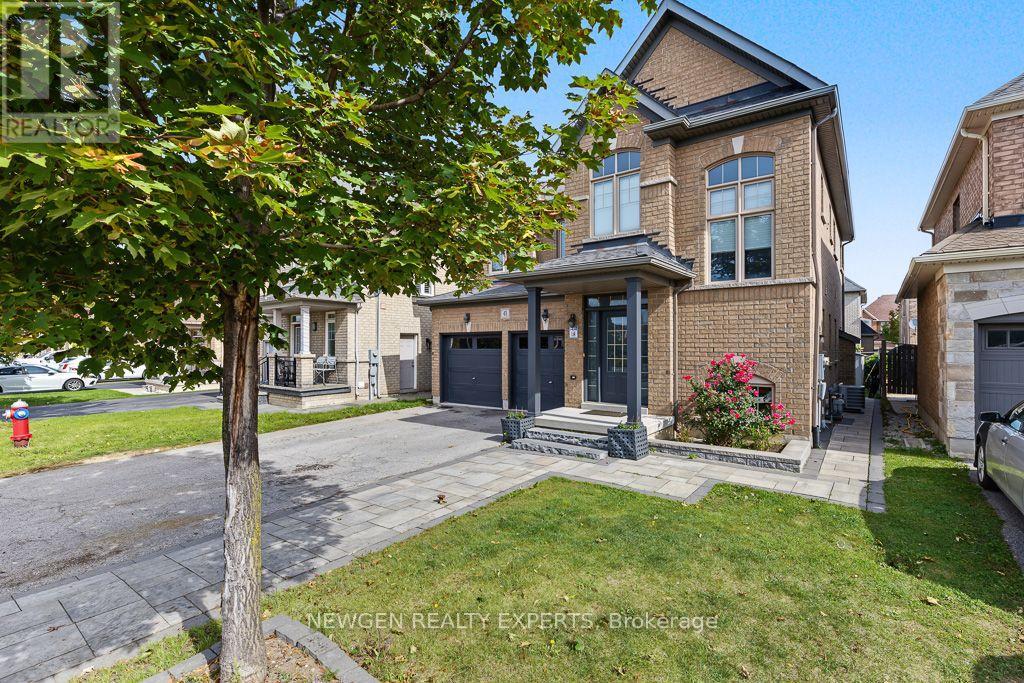
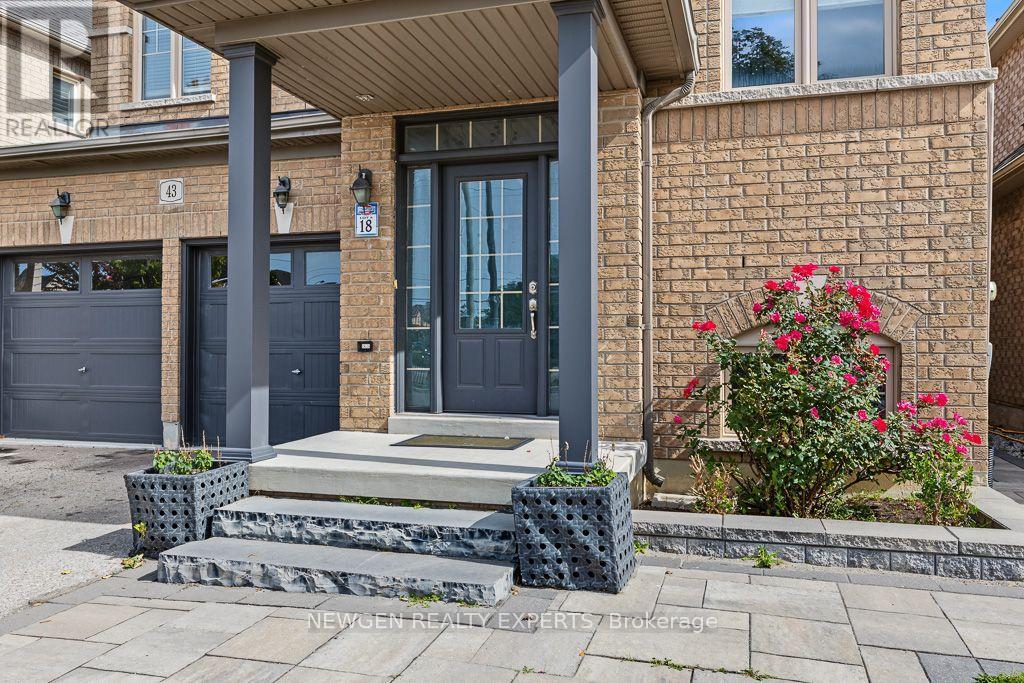
Stunning Executive 4+1 Bedroom Detached Home in Castlemore with living and family room separate featuring fireplace and oversized windows, large chefs inspired eat-in kitchen with extended kitchen cabs and stainless steel appliances. The main floor also includes a 2-piece powder room. The second floor features a convenient laundry room and four (4) generously sized bedrooms, including a oversized primary suite with a spa-inspired ensuite showcasing a tub and a spacious walk-in closet. A separate side entrance leads to a fully finished, legal basement, complete with a kitchen, 3-piece bathroom, 1 bedroom, cold cellar, and a second laundry area. Located in a prime neighbourhood close to highways 407 & 427, top-rated schools, public transit, and shopping plazas.
Map data © OpenStreetMap contributors
No open houses are scheduled for this home.
Can't make it? Request a private viewing.