 For sale 50
$1,050,000
4+1 bed4 bath2,000–2,500 sq ft
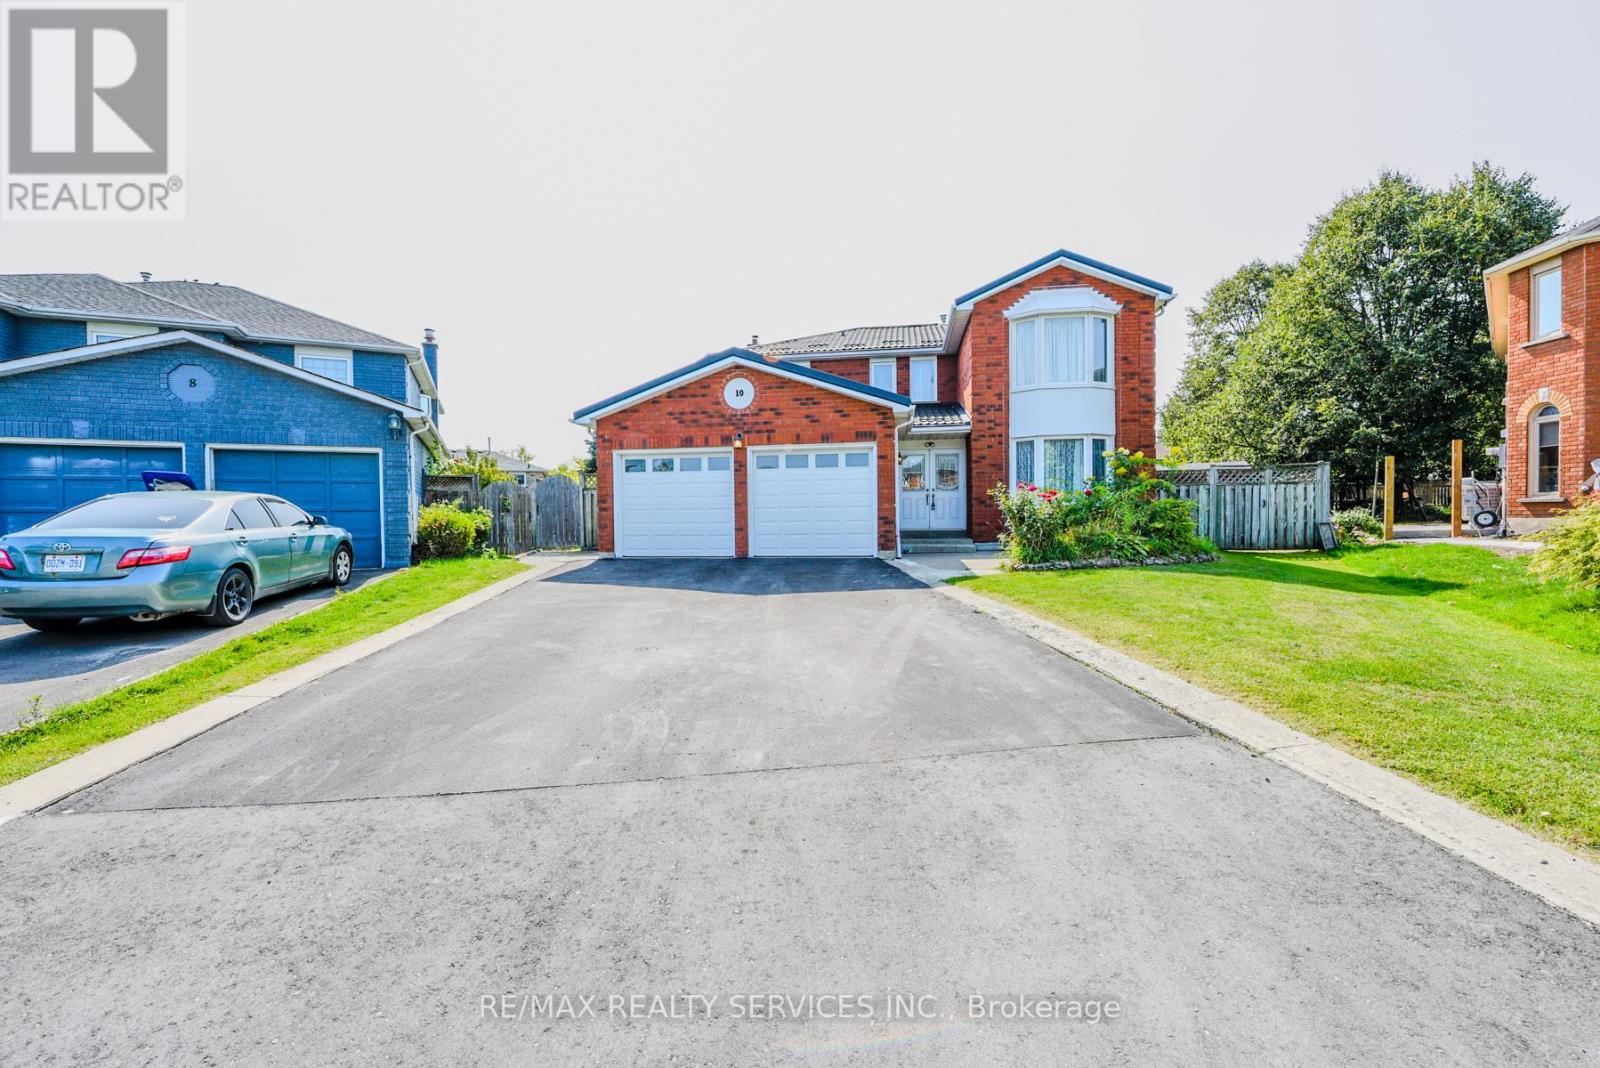
10 St Mark Place
Northwood Park, Brampton
12 days agoMLS® W13847890
RE/MAX REALTY SERVICES INC.
40 Maldives Crescent
Vales of Castlemore, Brampton, Ontario L6P1L3
For sale· Added
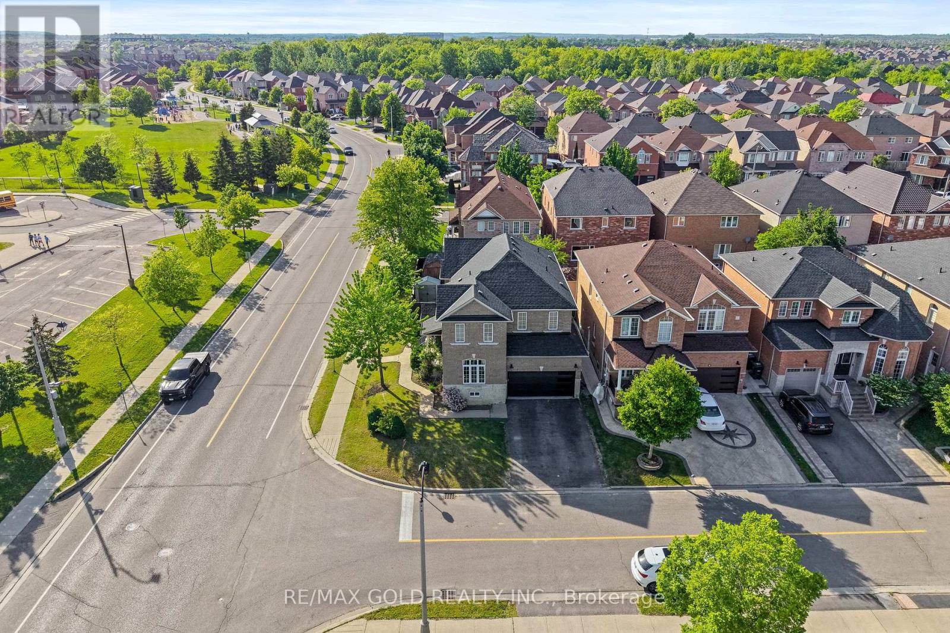
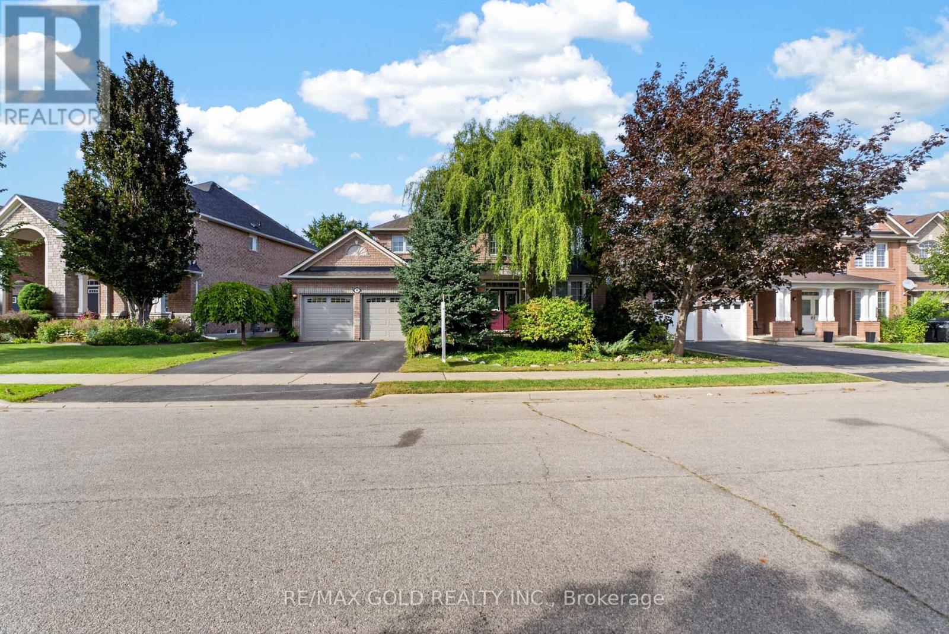
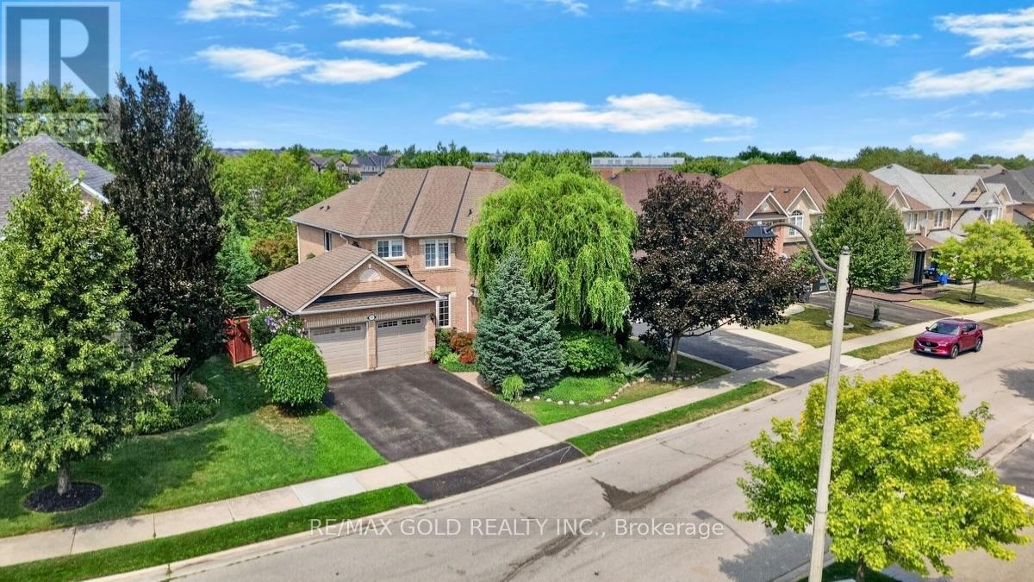
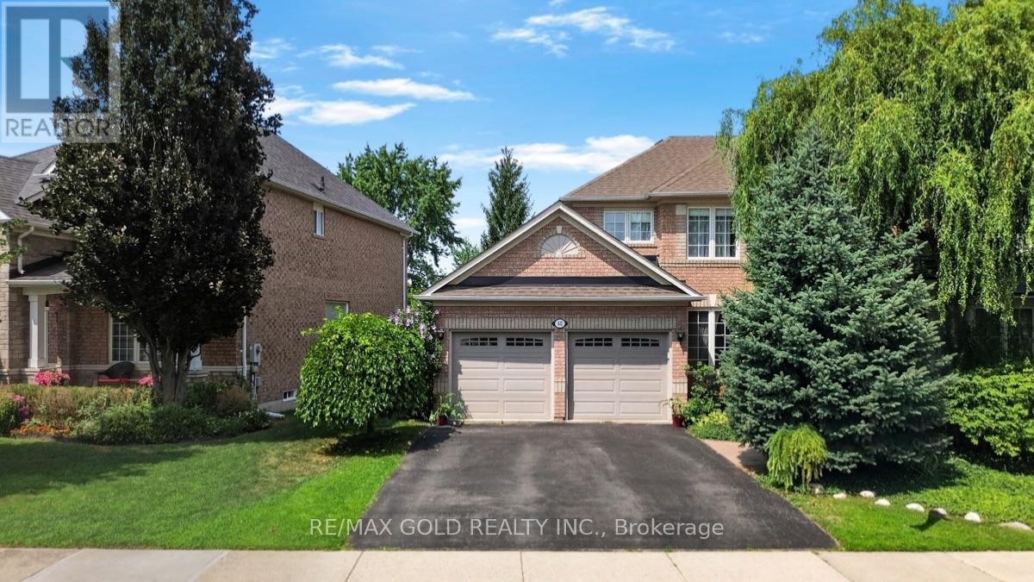
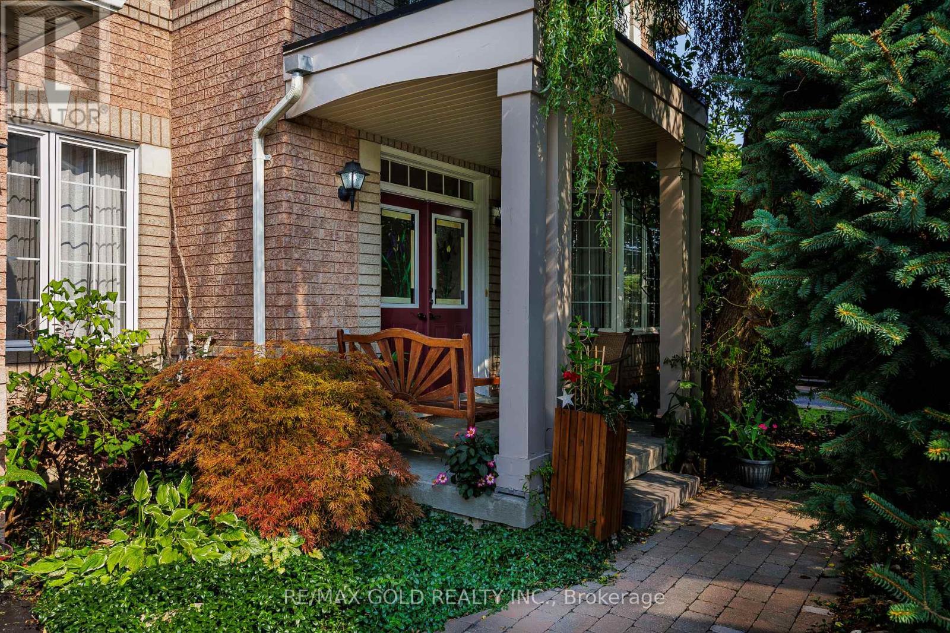
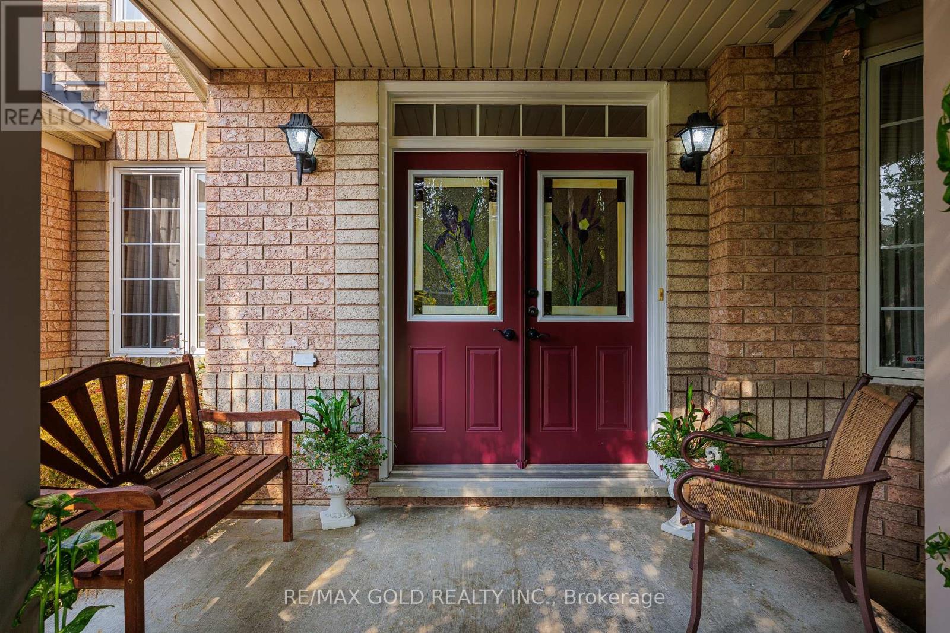
Welcome to your own private retreat. This exceptional turn-key home offers the perfect blend of luxury, style, and resort-inspired living, featuring a stunning saltwater pool surrounded by beautifully landscaped gardens that create a private outdoor oasis. Thoughtfully presented and move-in ready, the home also includes much of the existing furniture in the sale, allowing you to settle in and enjoy this remarkable property from day one. From elegant interiors to the tranquil outdoor setting, every detail comes together to create a truly exceptional place to call home. A truly one-of-a-kind property that offers the peace of country living while being minutes from every urban convenience.
Map data © OpenStreetMap contributors
No open houses are scheduled for this home.
Can't make it? Request a private viewing.
| Dining room | Main level | 3.7 x 3.5 m |
| Bedroom 2 | Upper Level | 3.7 x 4.5 m |
| Kitchen | Main level | 3.7 x 3.5 m |
| Office | Main level | 3.1 x 3.1 m |
| Bedroom 3 | Upper Level | 3.9 x 3.4 m |
| Eating area | Main level | 2.8 x 3.5 m |
| Living room | Main level | 3.7 x 3.6 m |
| Primary Bedroom | Upper Level | 3.9 x 6.1 m |
| Bedroom 4 | Upper Level | 3.2 x 3.7 m |
| Great room | Main level | 4.88 x 4.3 m |