 For sale 50
$799,000
3+3 bed2 bath2,028 sq ft
14 Avondale Boulevard
Brampton
25 days agoMLS® 40863849
RED AND WHITE REALTY INC.
261 Mountainash Road
Sandringham-Wellington, Brampton, Ontario L6R3M3
For sale· Added
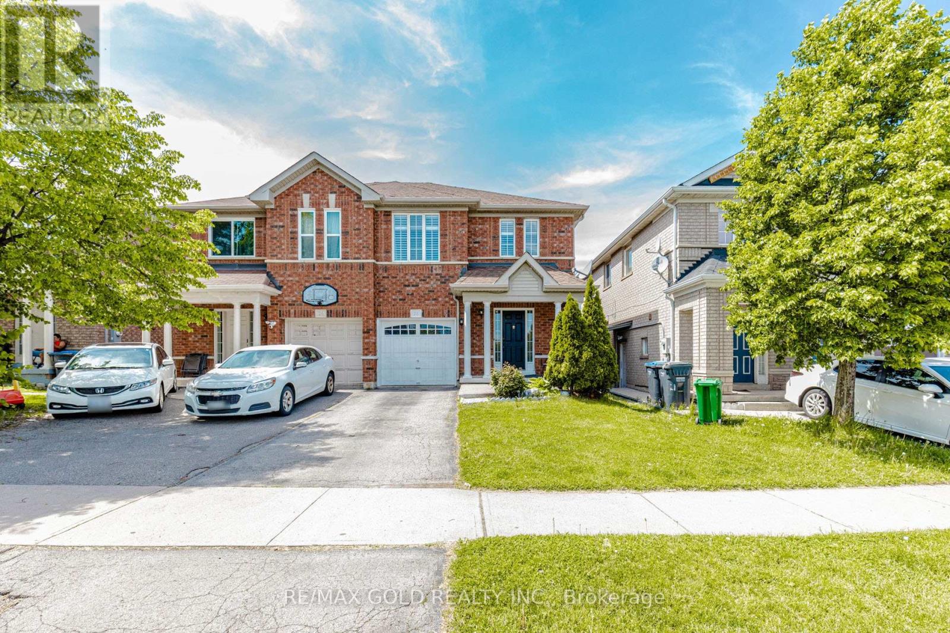
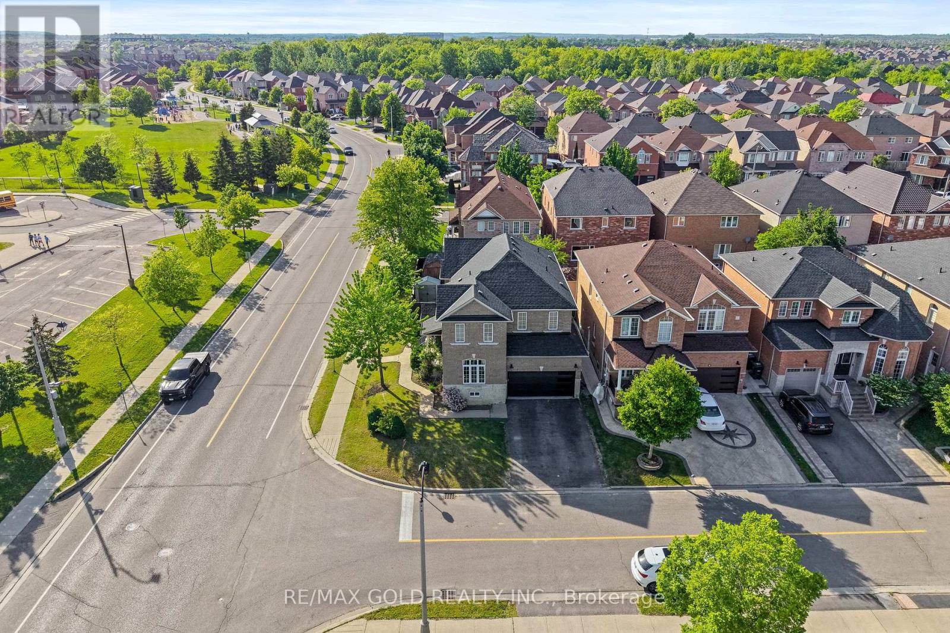
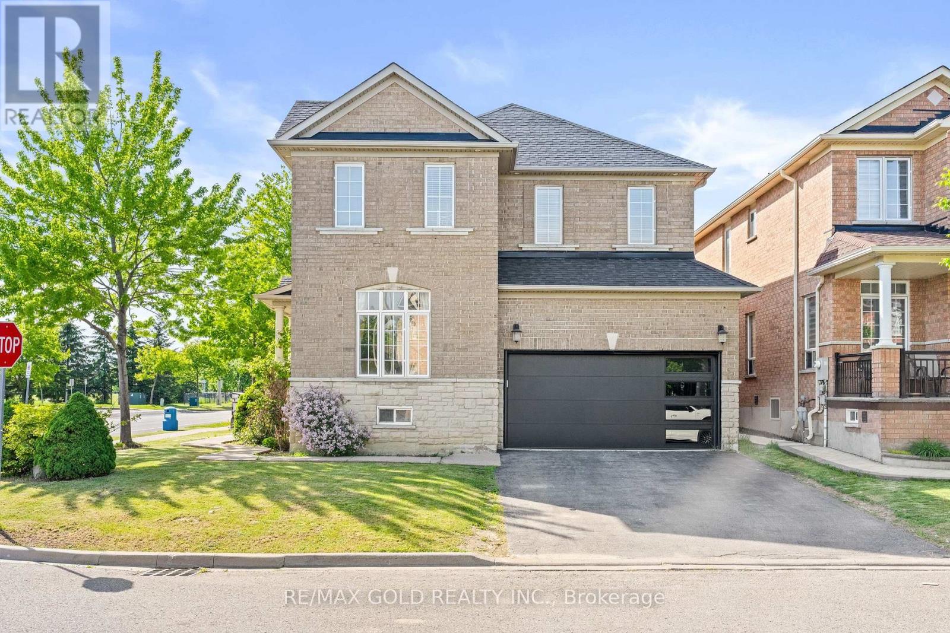
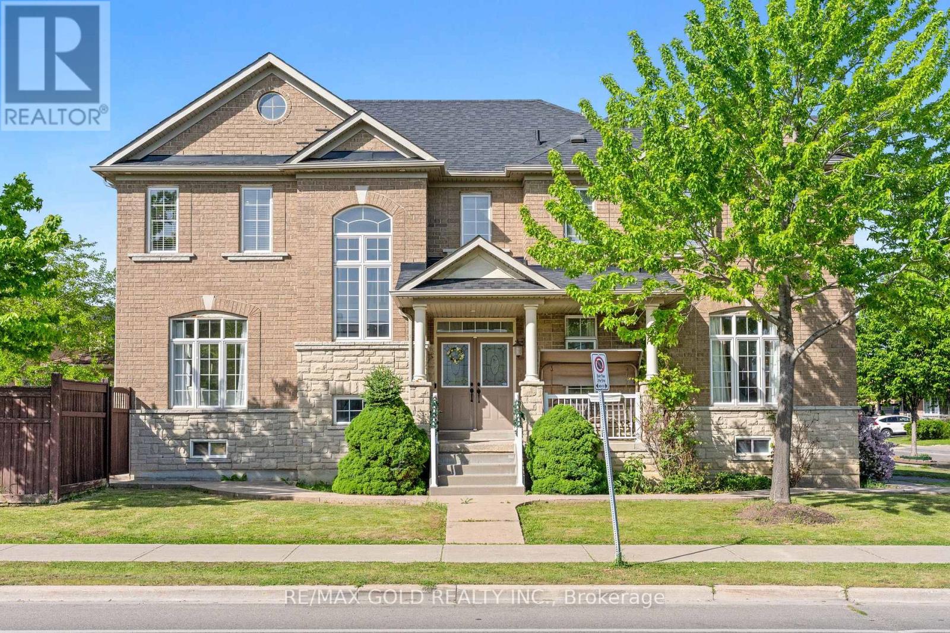
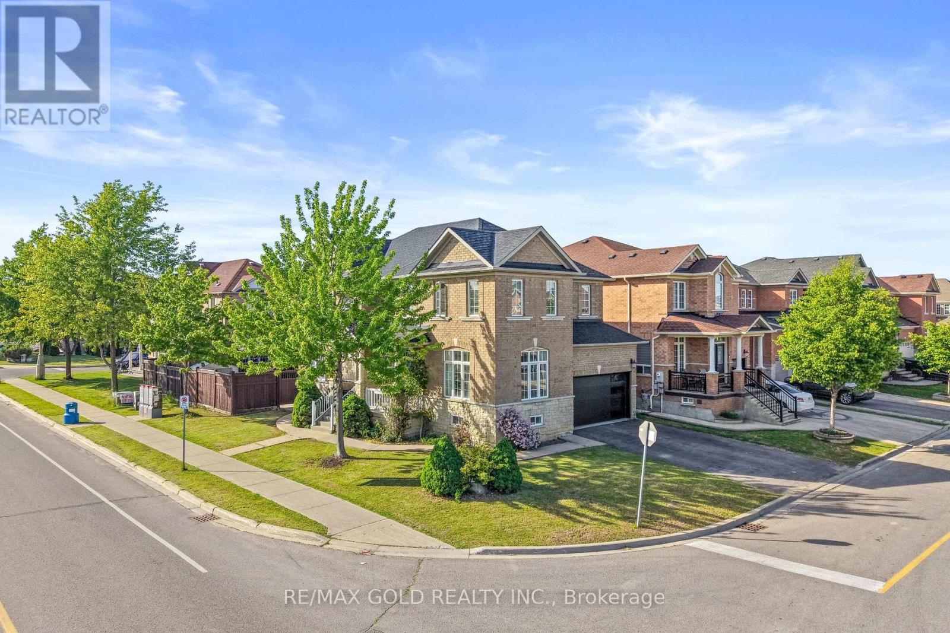
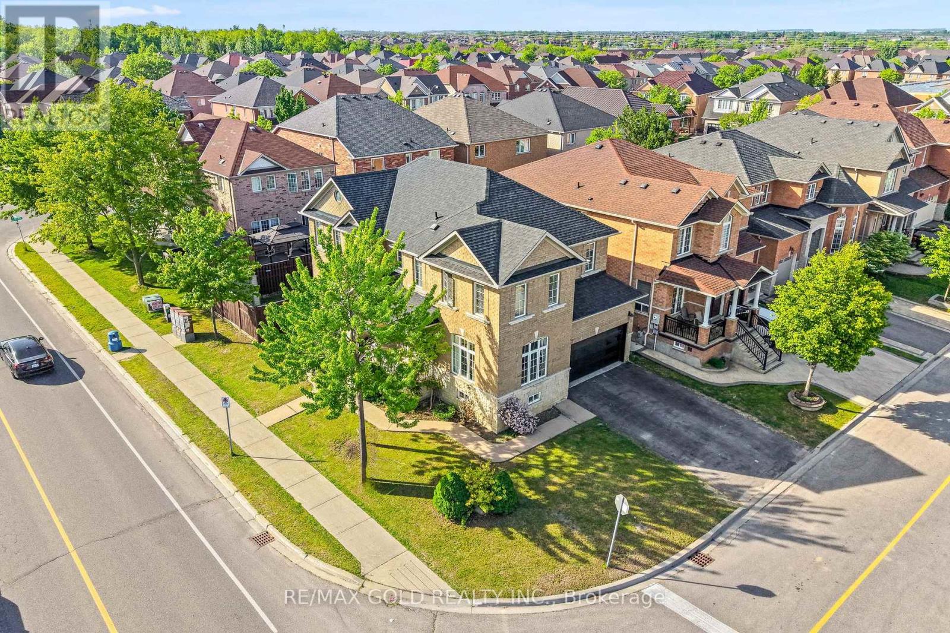
*Luxury Living In Springdale* Welcome to 261 Mountainash Rd, Sitting on Premium Corner Lot With Amazing Curb Appeal. This Detached Home Boosts 2417sqft of Living Space Above Grade. Home Features Double Door Entry With 9" Feet Ceilings on Main Floor, Separate Living & Family Rooms, Upgraded Kitchen Comes With High-End Finishes 24*24 Porcelain Tiles & Stainless Steels Appliances. On 2nd Floor You Get 4 Huge Bedrooms With 3 Full Washrooms, Upstairs Also Comes With Open Office or Sitting Area. Spacious Unfinished Basement is For Your Imagination to Be Finished The Way You Like. Have a Comfort of School Across The Street, Nearby Plazas, Banks, Grocery Store & Much More. Must See Home*
Map data © OpenStreetMap contributors
No open houses are scheduled for this home.
Can't make it? Request a private viewing.
| Living room | Main level | 3.87 x 6.25 m |
| Laundry room | Basement | 0 x 0 m |
| Dining room | Main level | 3.87 x 6.25 m |
| Family room | Main level | 4.66 x 3.64 m |
| Kitchen | Main level | 4.65 x 3.65 m |
| Eating area | Main level | 3.5 x 2.65 m |
| Primary Bedroom | Second level | 5.2 x 3.66 m |
| Bedroom 2 | Second level | 3.9 x 3.9 m |
| Bedroom 3 | Second level | 4.15 x 3.05 m |
| Bedroom 4 | Second level | 3.9 x 3.4 m |
| Recreational, Games room | Second level | 0 x 0 m |