 For sale 50
$1,140,000
4+2 bed4 bath2,500–3,000 sq ft
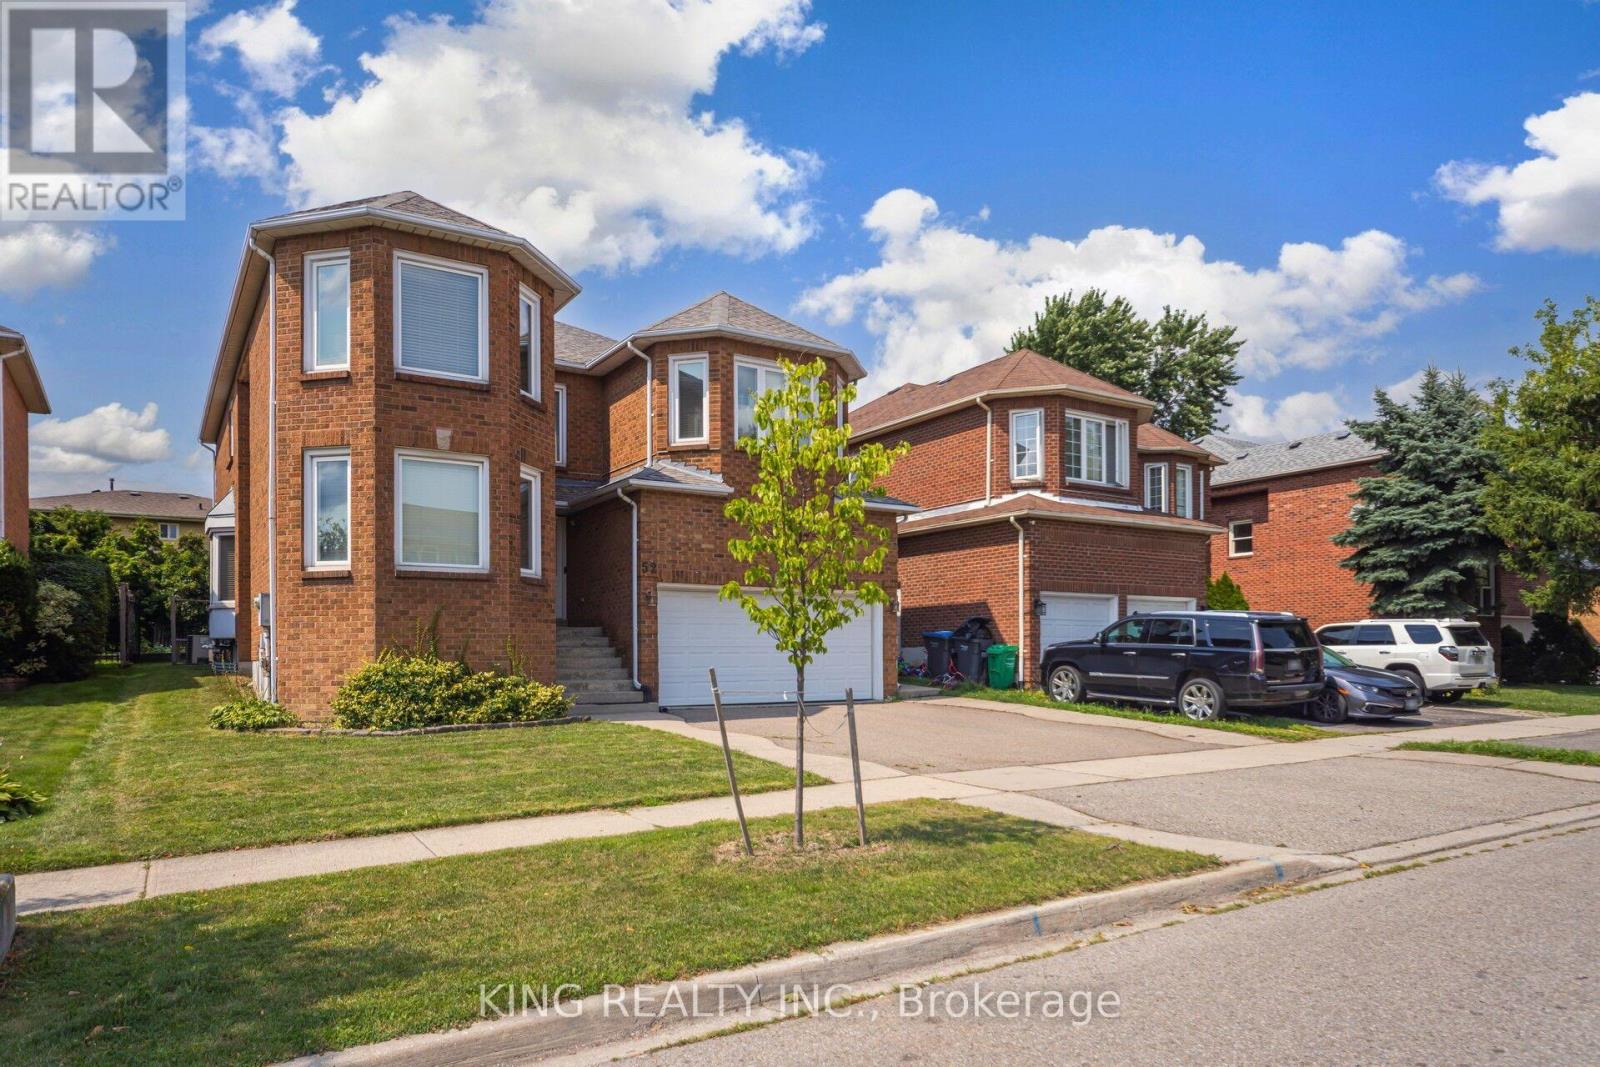
52 Leeward Drive
Westgate, Brampton
1 month agoMLS® W13716154
KING REALTY INC.
38 Rhapsody Crescent
Vales of Castlemore, Brampton, Ontario L6P4E8
For sale· Added
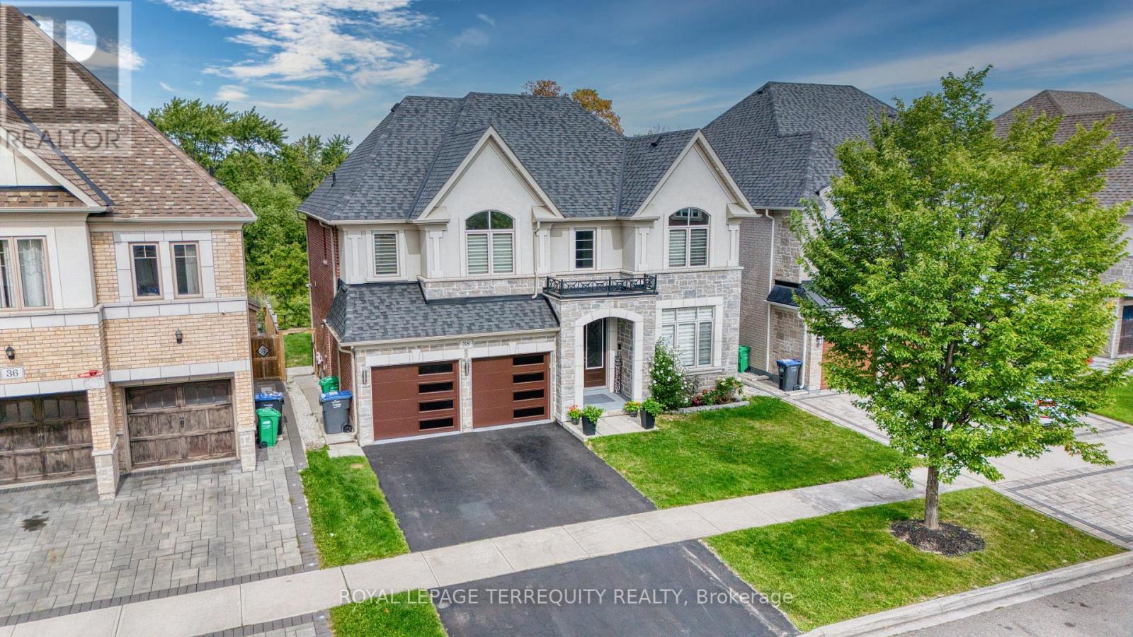
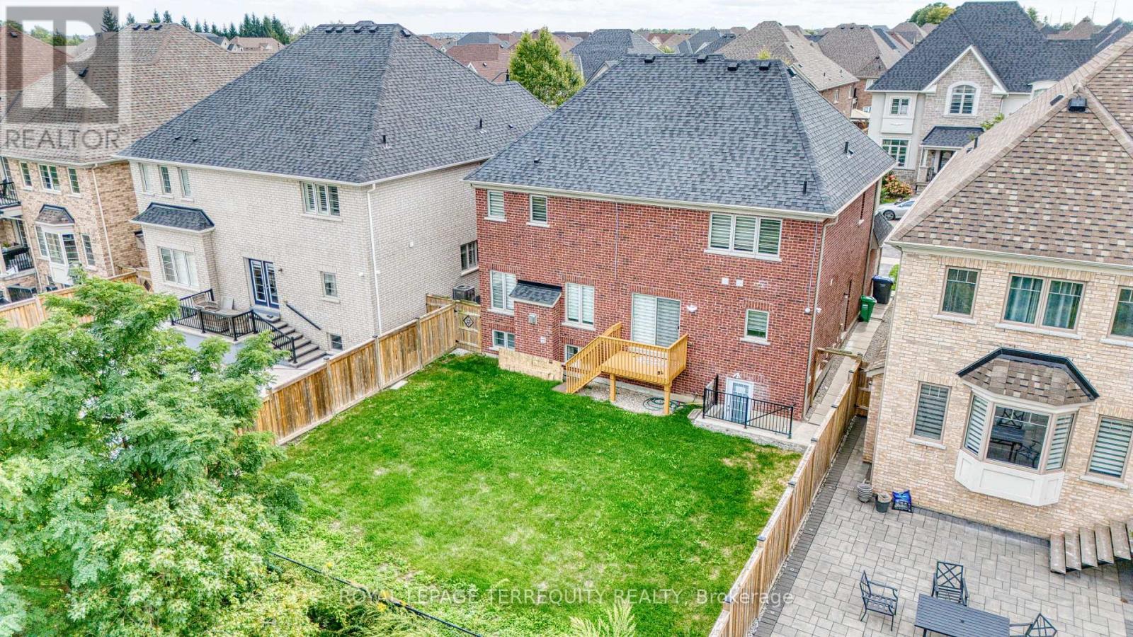
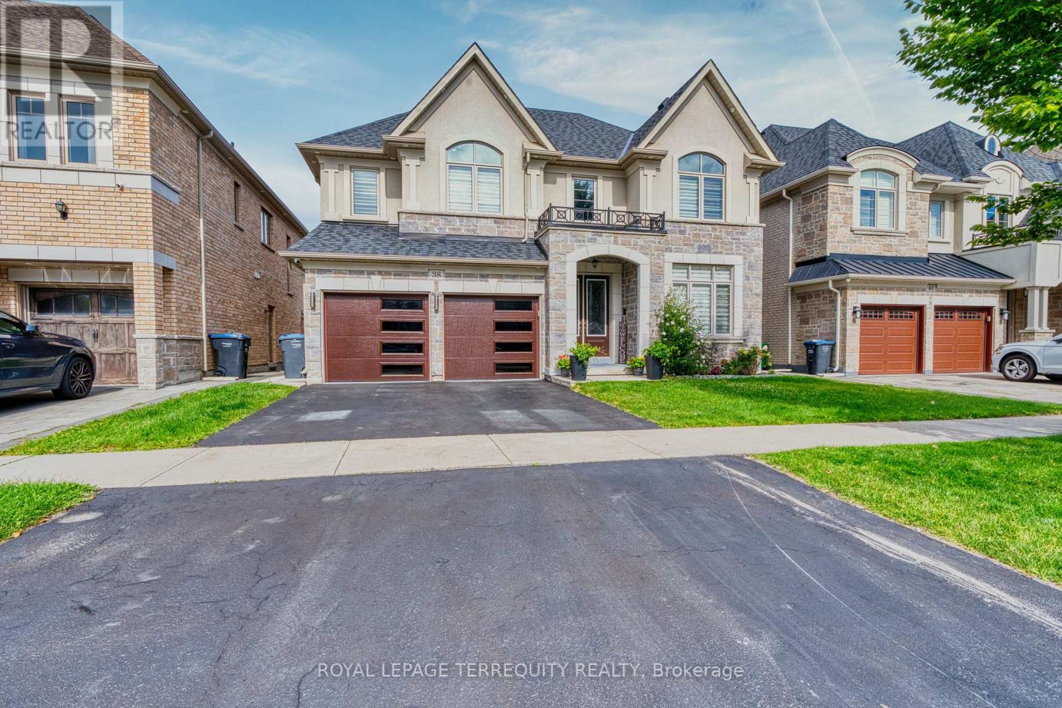
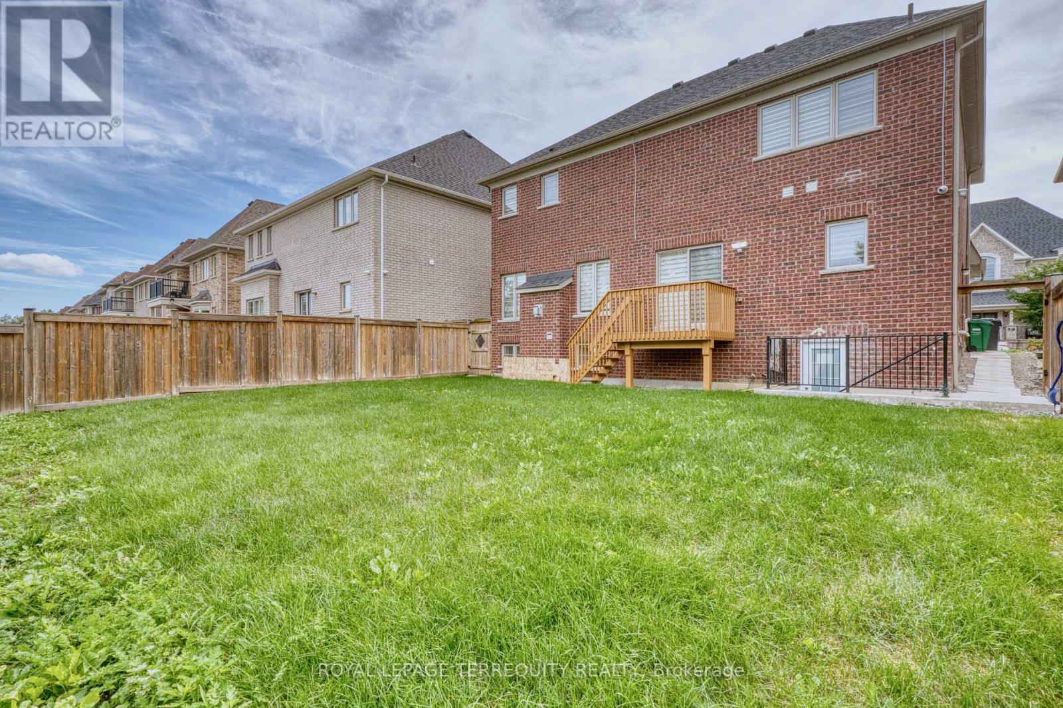
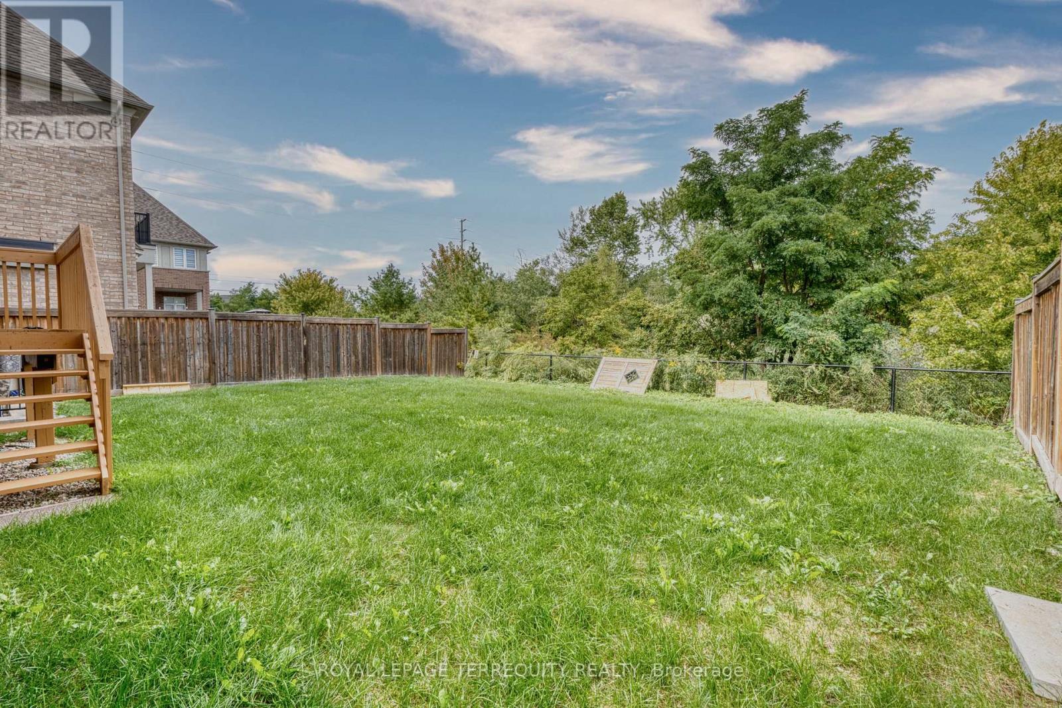
Lovely 4+2 Bedroom house with LEGAL Basement in the heart of Vales of Castlemore. Come and see this Stunning All Stone & Stucco 2,891 Sq. Ft. Home Backing Onto a Ravine. Large Eat-In Kitchen With Granite Countertop And Island Breakfast Countertop. Hardwood and laminate floor throughout the house .Main Floor Family Room has a Gas Fireplace, with 2 Primary Bedrooms With Ensuites And Large Walk in Closets, Security System; A/C, Humidifier, Interior And Exterior Pot Lights. This property has a Basement legally registered with The City of Brampton and brings in a current monthly rent of $1400 which can be increased if all rented for $2200+
Map data © OpenStreetMap contributors
No open houses are scheduled for this home.
Can't make it? Request a private viewing.
| Great room | Ground level | 5.18 x 4.14 m |
| Bedroom | Basement | 4 x 3 m |
| Kitchen | Basement | 3 x 3 m |
| Living room | Basement | 3 x 3 m |
| Kitchen | Ground level | 3 x 4.26 m |
| Eating area | Ground level | 3.65 x 3.59 m |
| Dining room | Ground level | 3.65 x 4.26 m |
| Living room | Ground level | 3.35 x 3 m |
| Primary Bedroom | Second level | 4.1 x 5.1 m |
| Bedroom 2 | Second level | 5.48 x 4.57 m |
| Bedroom 3 | Second level | 3.59 x 3.65 m |
| Bedroom 4 | Second level | 3.59 x 3.35 m |
| Bedroom 5 | Basement | 3 x 2.5 m |