 For sale 50
$1,080,000
4 bed4 bath2,000–2,500 sq ft
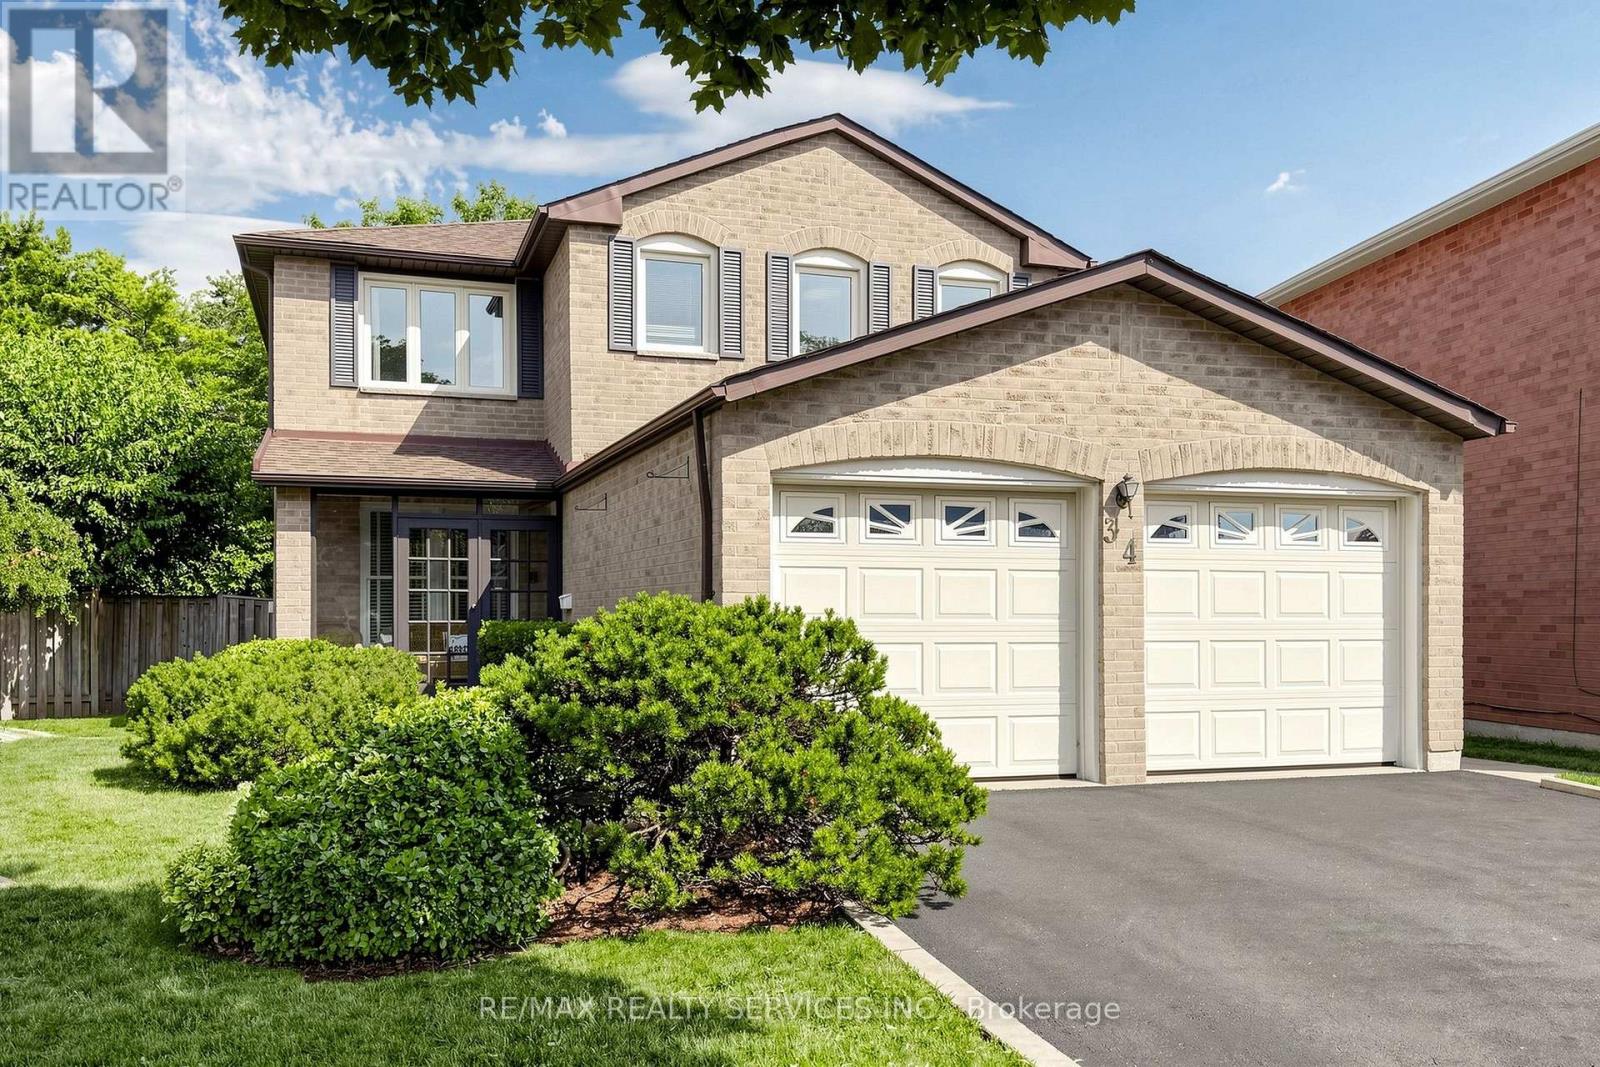
34 Granby Court
Northgate, Brampton
3 months agoMLS® W13561190
RE/MAX REALTY SERVICES INC.
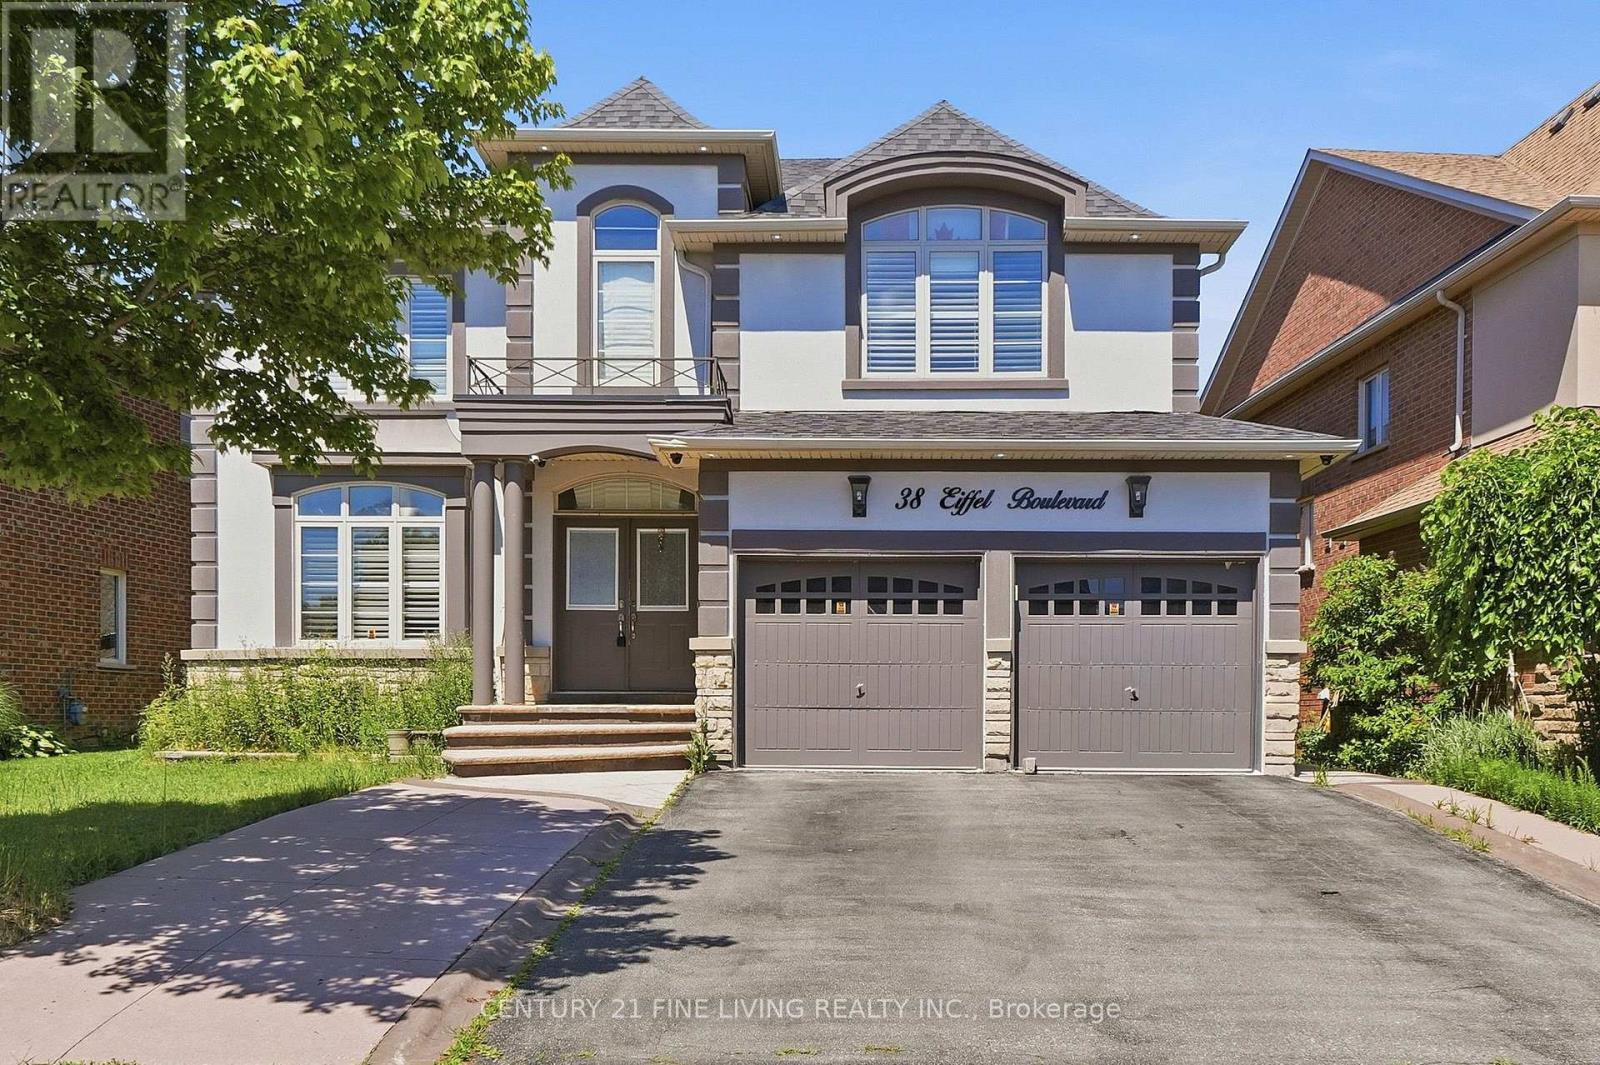
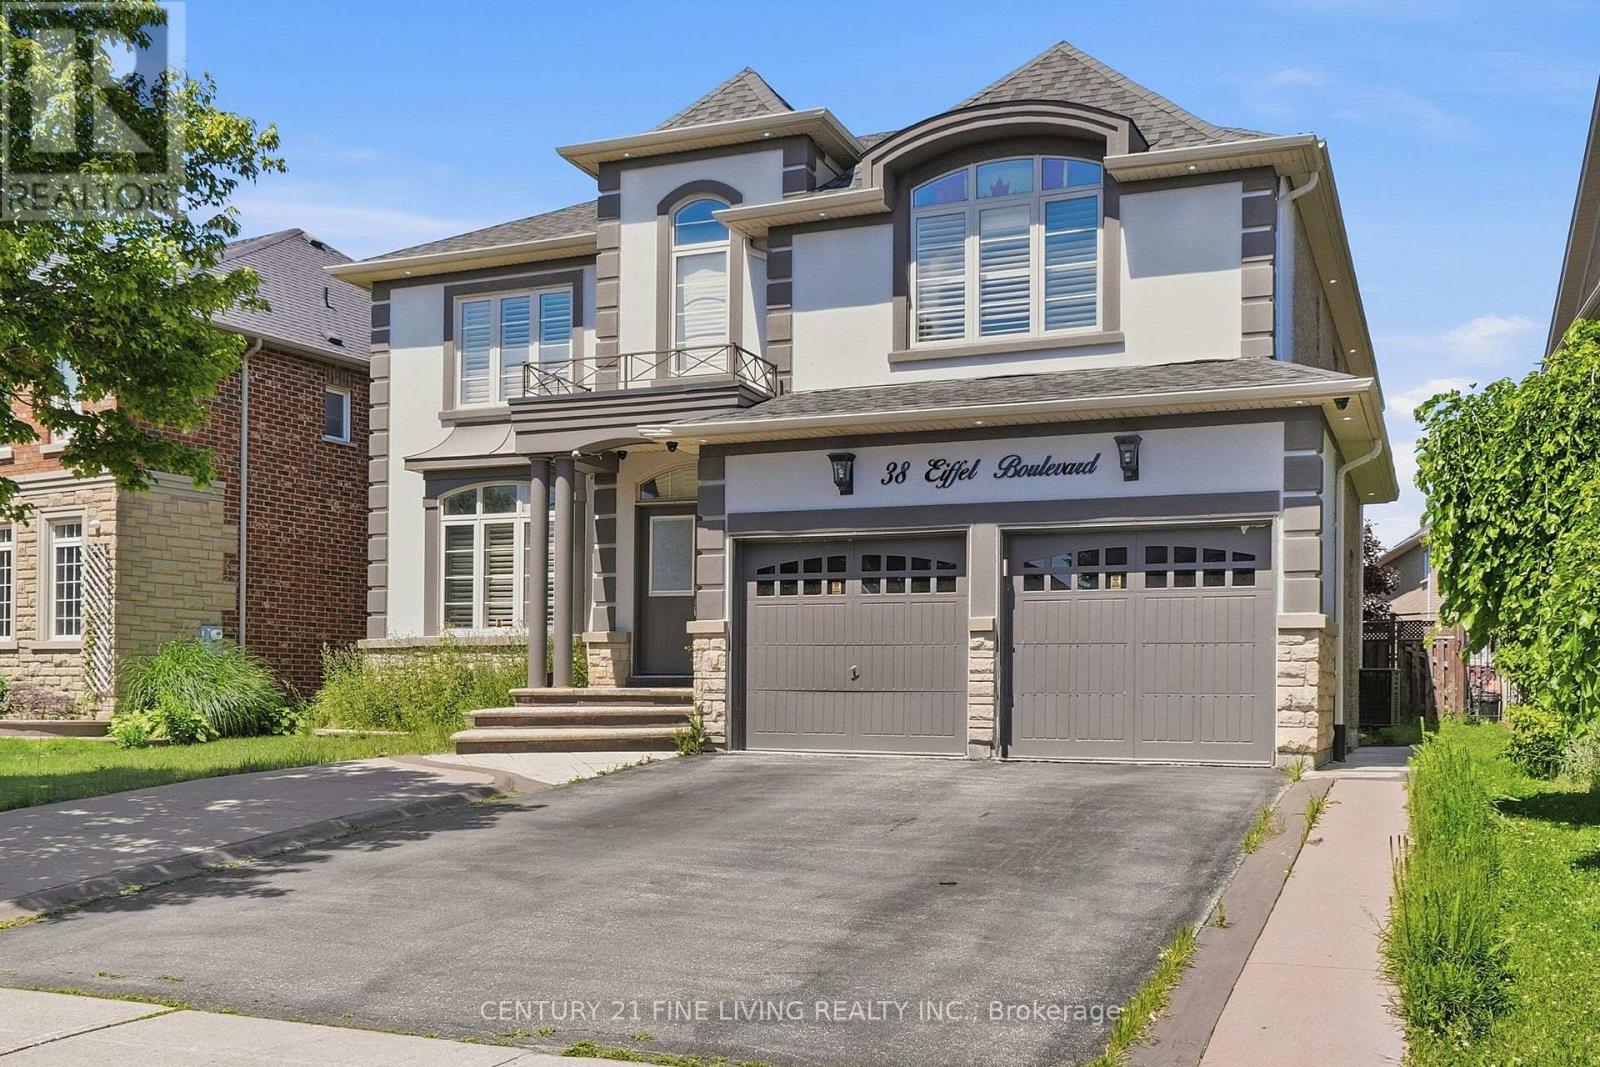
38 Eiffel Boulevard
Vales of Castlemore, Brampton, Ontario L6P1W3
For sale· Added
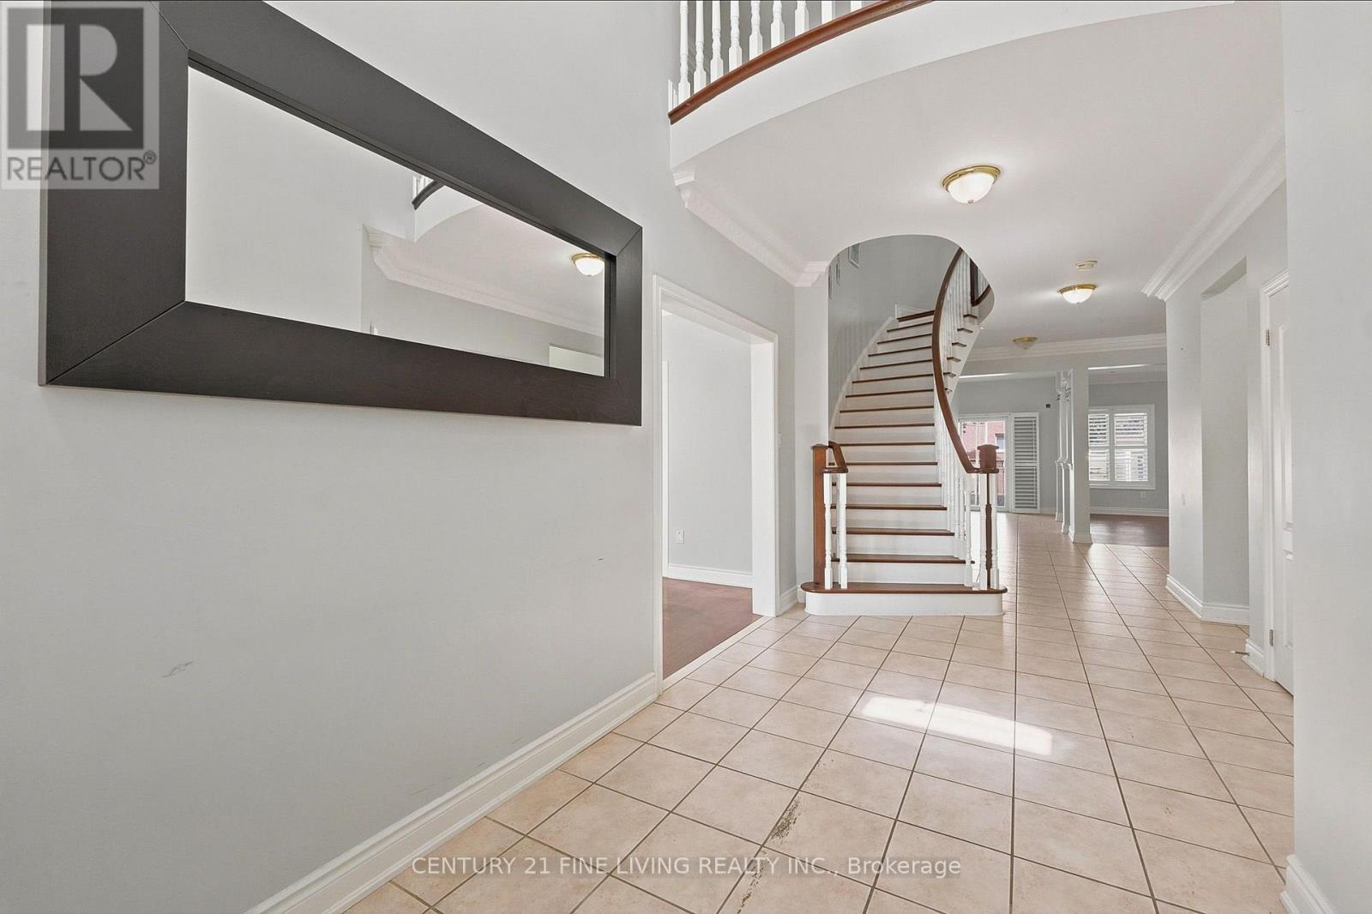
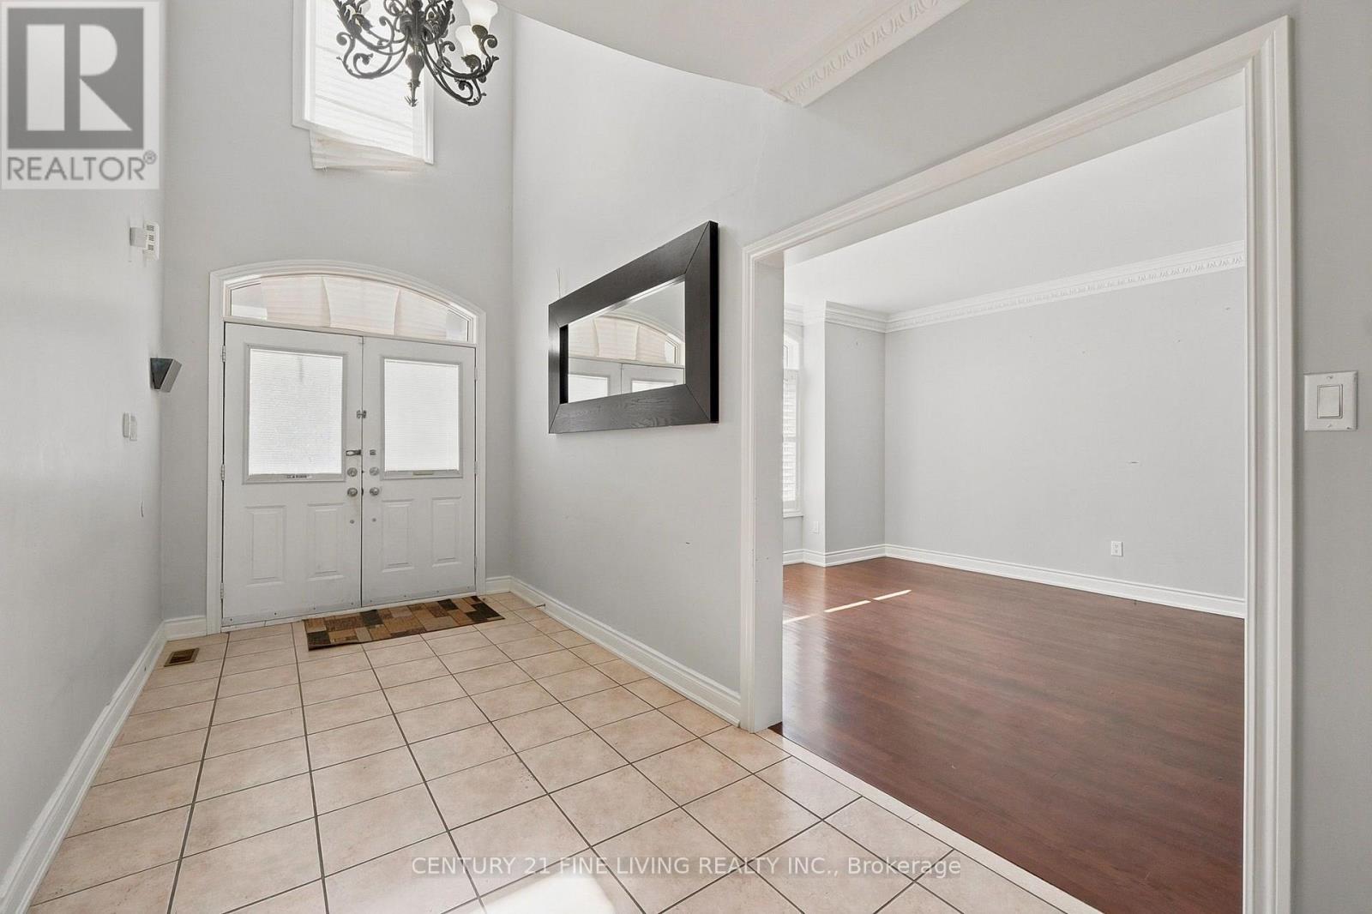
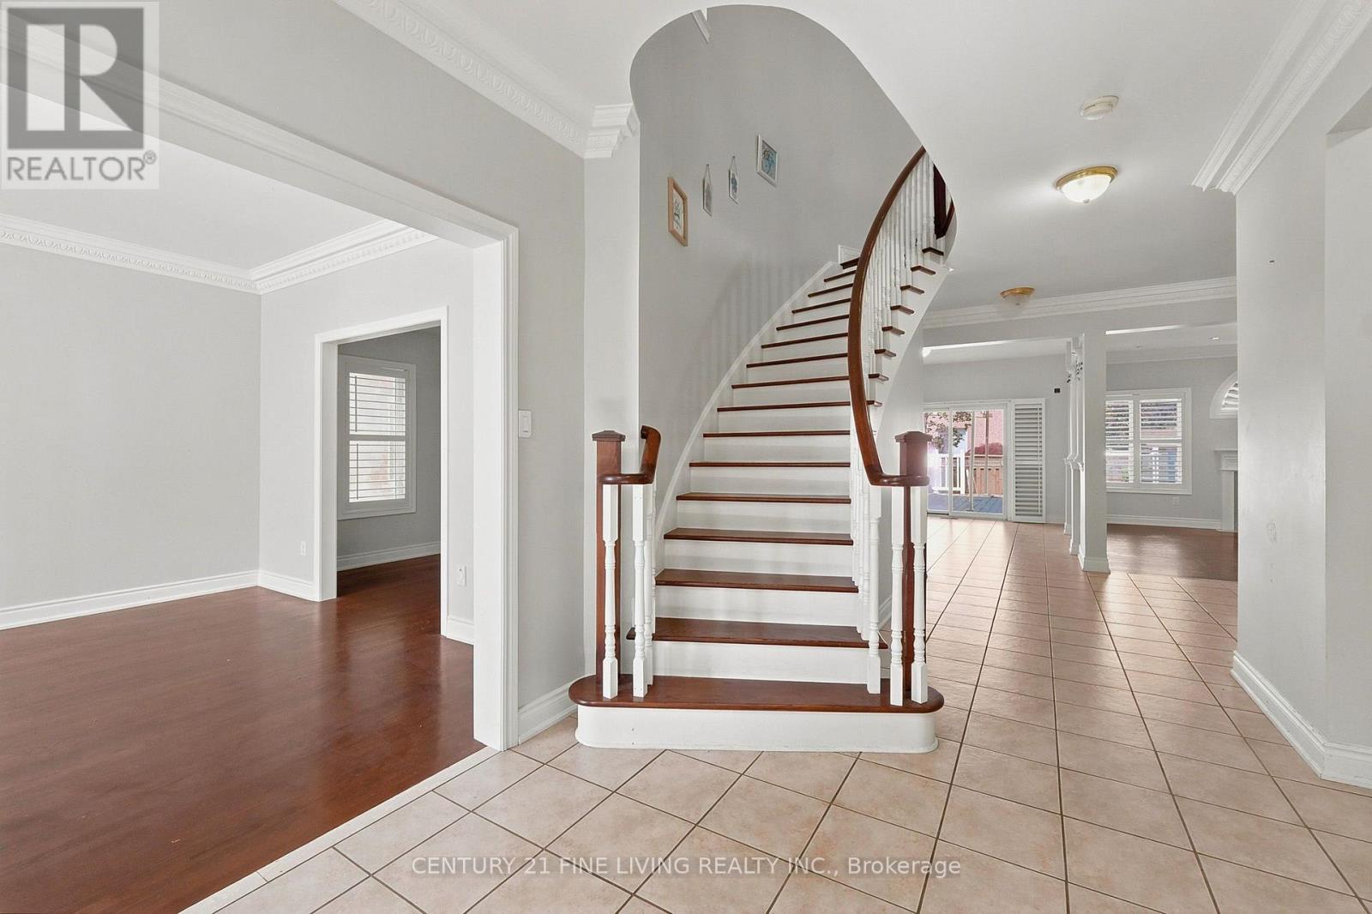
Great opportunity. Detached 4 bedroom brick and stucco executive home located in one of Brampton's most desirable locations, the Vales of Castlemore. Large gourmet kitchen with a centre island and breakfast room. Walk out from the breakfast room to a wood deck. The family room overlooking the rear fenced yard features a fireplace and crown moulding. Main floor den/office. The generously sized Primary bedroom has Hardwood flooring, His and Hers walk in closets and a 5 piece ensuite. The three other bedrooms on the 2nd floor also have hardwood flooring and ensuite bathrooms. The fully finished basement has a separate entrance, 2 kitchens and 3 bedrooms. You will not be disappointed.
Map data © OpenStreetMap contributors
No open houses are scheduled for this home.
Can't make it? Request a private viewing.
| Kitchen | Main level | 3.9 x 3.72 m |
| Eating area | Main level | 3.83 x 2.6 m |
| Kitchen | Basement | 3.37 x 2.88 m |
| Recreational, Games room | Basement | 3.62 x 3.58 m |
| Bedroom 5 | Basement | 3.94 x 3.64 m |
| Kitchen | Basement | 3.76 x 1.93 m |
| Recreational, Games room | Basement | 6.92 x 3.76 m |
| Bedroom | Basement | 2.78 x 2.42 m |
| Bedroom | Basement | 3.56 x 2.38 m |
| Family room | Main level | 4.94 x 4.34 m |
| Den | Main level | 3.64 x 2.79 m |
| Living room | Main level | 4.49 x 3.9 m |
| Dining room | Main level | 4.5 x 3.68 m |
| Primary Bedroom | Second level | 7.08 x 4.56 m |
| Bedroom 2 | Second level | 3.72 x 3.66 m |
| Bedroom 3 | Second level | 4.57 x 4.27 m |
| Bedroom 4 | Second level | 3.94 x 3.2 m |