
 For sale 50
$639,000
3+2 bed3 bath1,100–1,500 sq ft
83 Clover Bloom Road
Sandringham-Wellington, Brampton
26 days agoMLS® W13802048
ACHIEVERS REALTY
33 Mcgraw Avenue
Bram West, Brampton, Ontario L6X3M5
For sale· Added
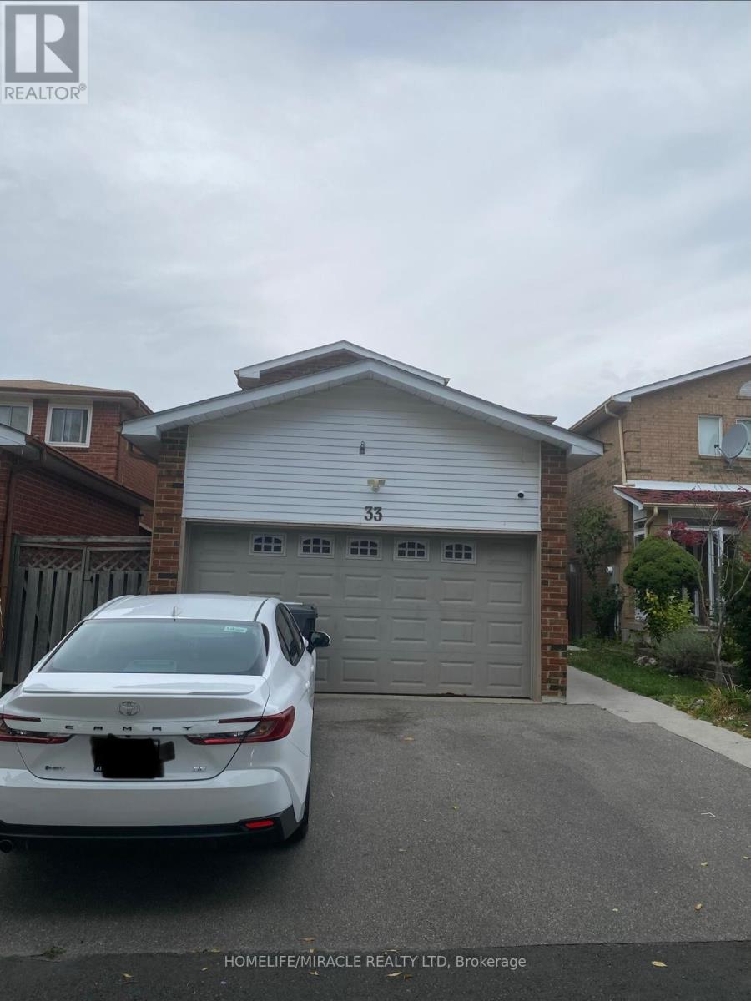
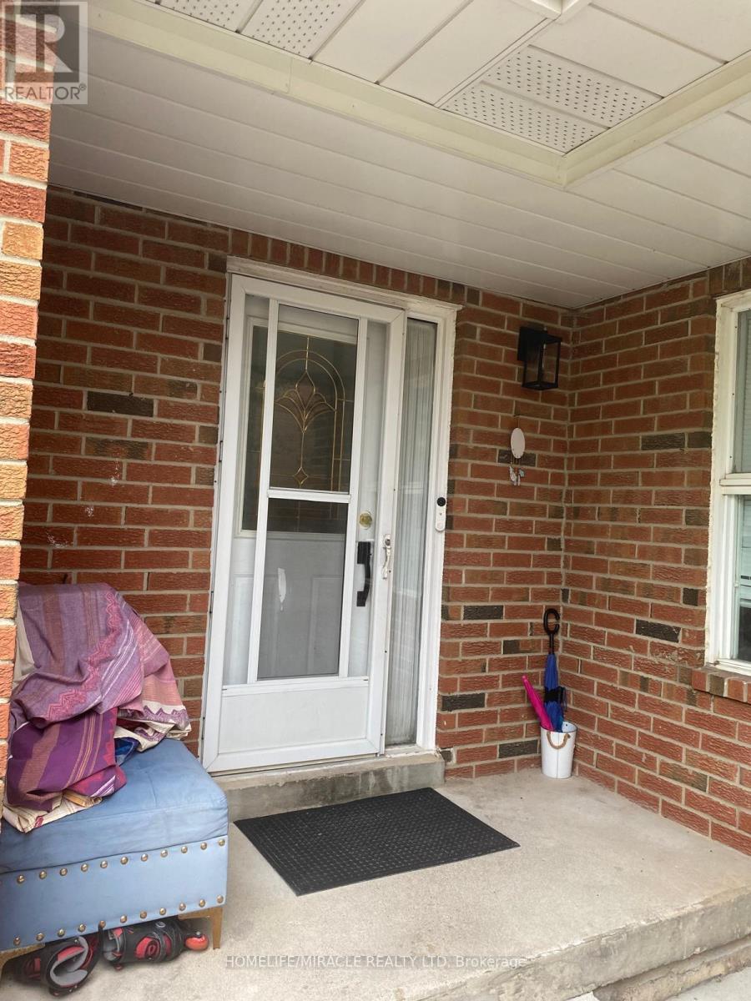
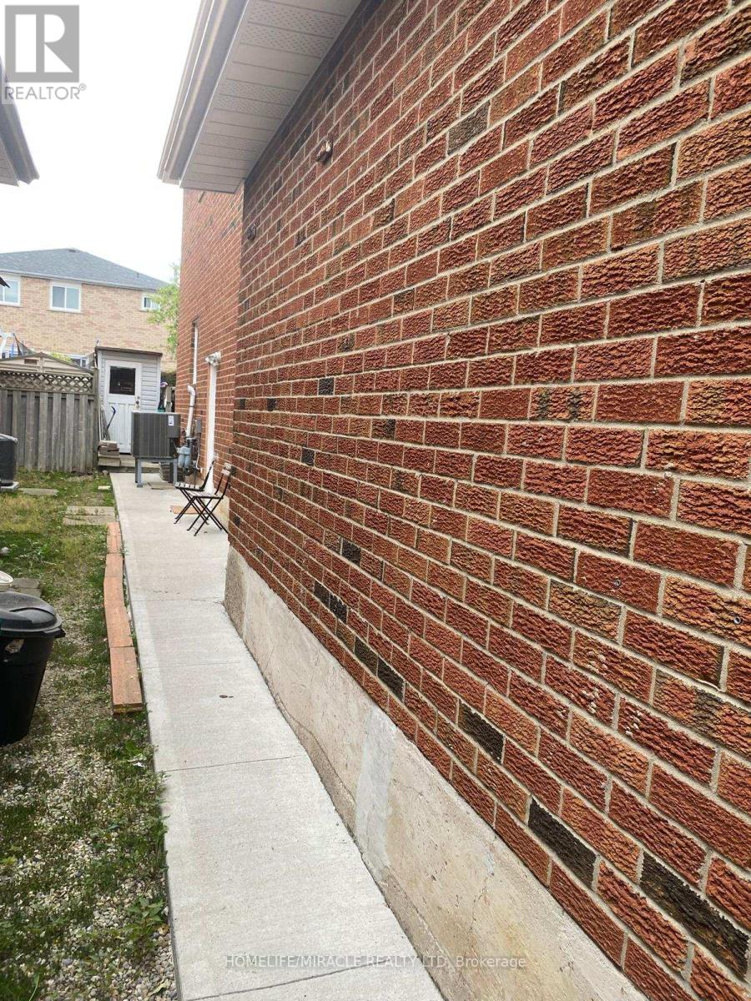
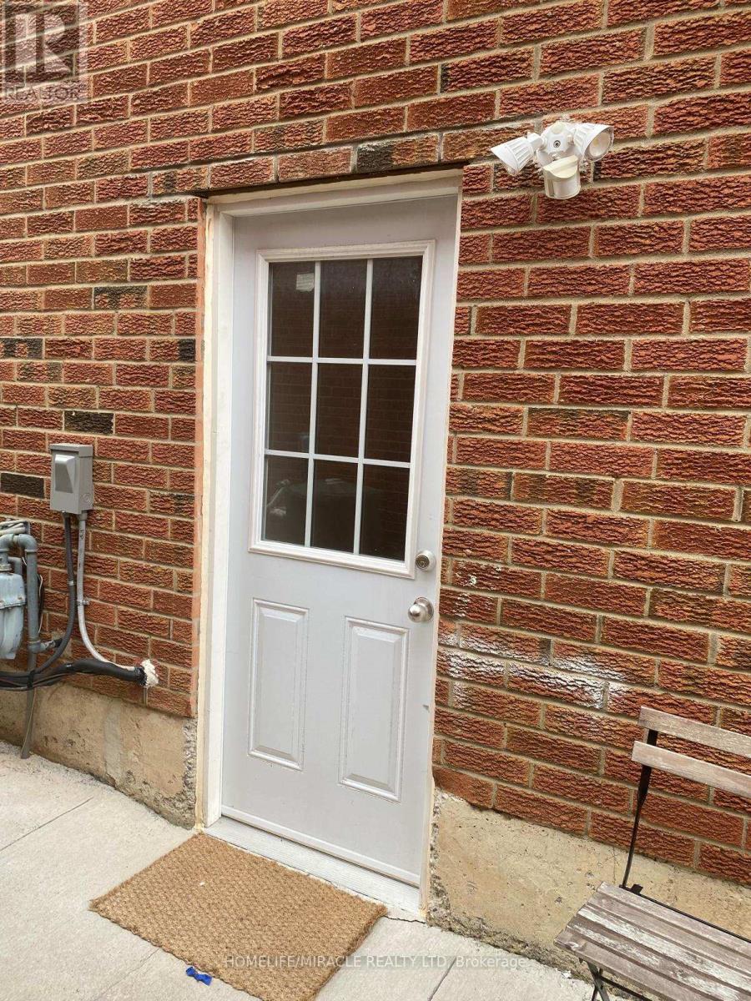
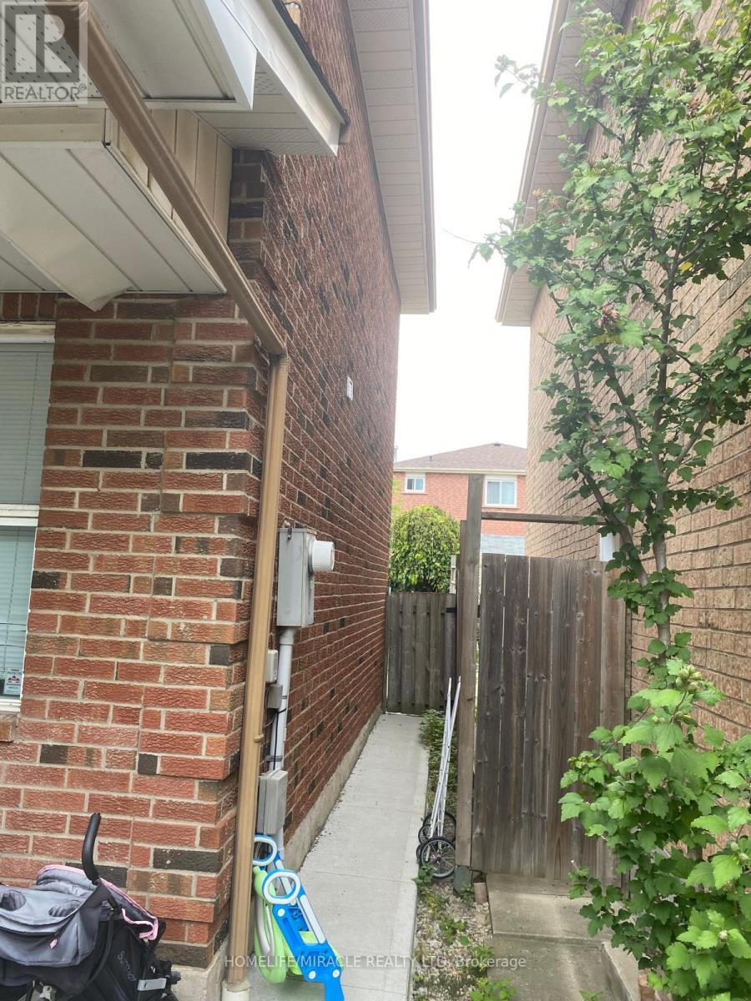
A House with In-Law suite: Welcome to this beautiful, detached house with a separate entrance to the basement. Main floor has family room, dining, & a big kitchen having sliders leading to a deck. A newly renovated 2 pc bathroom, pot lights, & carpet free. Upper floor has 3 bedrooms and a bathroom. Basement has just been finished with a separate private entrance that can be an income generator to help pay the mortgage. Close to many amenities like grocery stores, shopping centers, banks and many more. This House Is Perfect For First Time Home Buyers Or Investors.
Map data © OpenStreetMap contributors
No open houses are scheduled for this home.
Can't make it? Request a private viewing.
| Foyer | Main level | 2.04 x 1.07 m |
| Kitchen | Basement | 2 x 1.5 m |
| Bedroom | Basement | 2.8 x 3 m |
| Utility room | Basement | 3.25 x 2.95 m |
| Living room | Main level | 3.4 x 3 m |
| Dining room | Main level | 3.35 x 3 m |
| Kitchen | Main level | 4.05 x 3.3 m |
| Primary Bedroom | Second level | 4.6 x 3.1 m |
| Bedroom | Second level | 3.5 x 3 m |
| Bathroom | Second level | 3.21 x 3 m |
| Bathroom | Second level | 0 x 0 m |
| Bathroom | Main level | 0 x 0 m |
| Bathroom | Basement | 0 x 0 m |




