 For sale 50
$758,000
5 bed3 bath1,100–1,500 sq ft
41 Flamingo Crescent
Southgate, Brampton
3 months agoMLS® W13486138
RIGHT AT HOME REALTY
32 Ballycastle Crescent
Heart Lake West, Brampton, Ontario L6Z2T6
For sale· Added
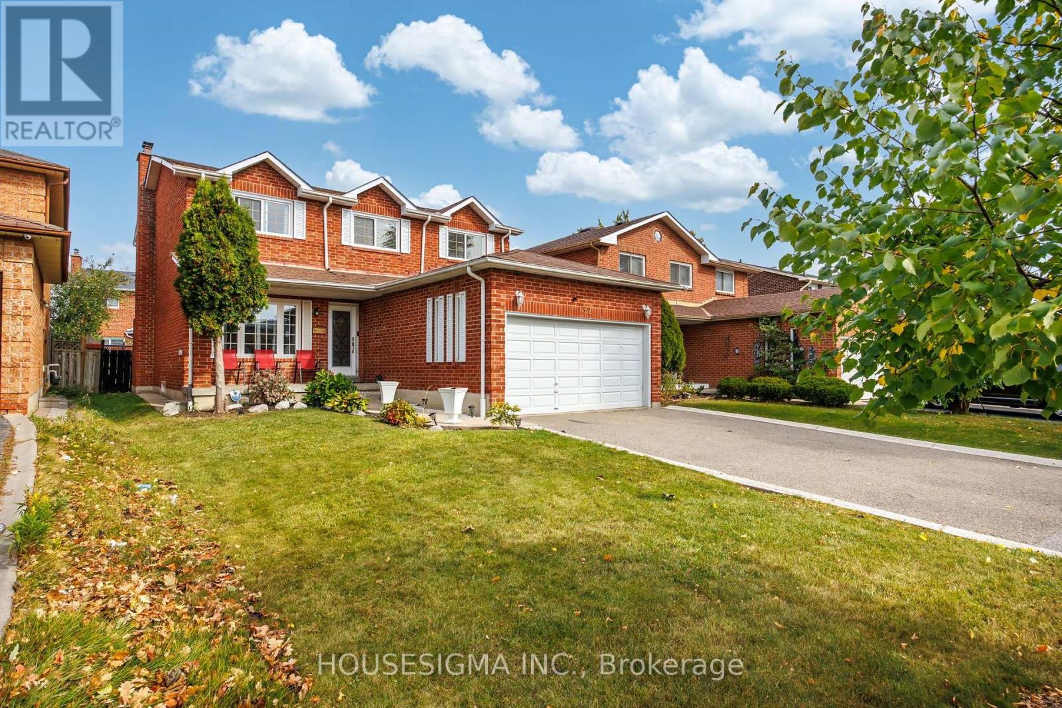
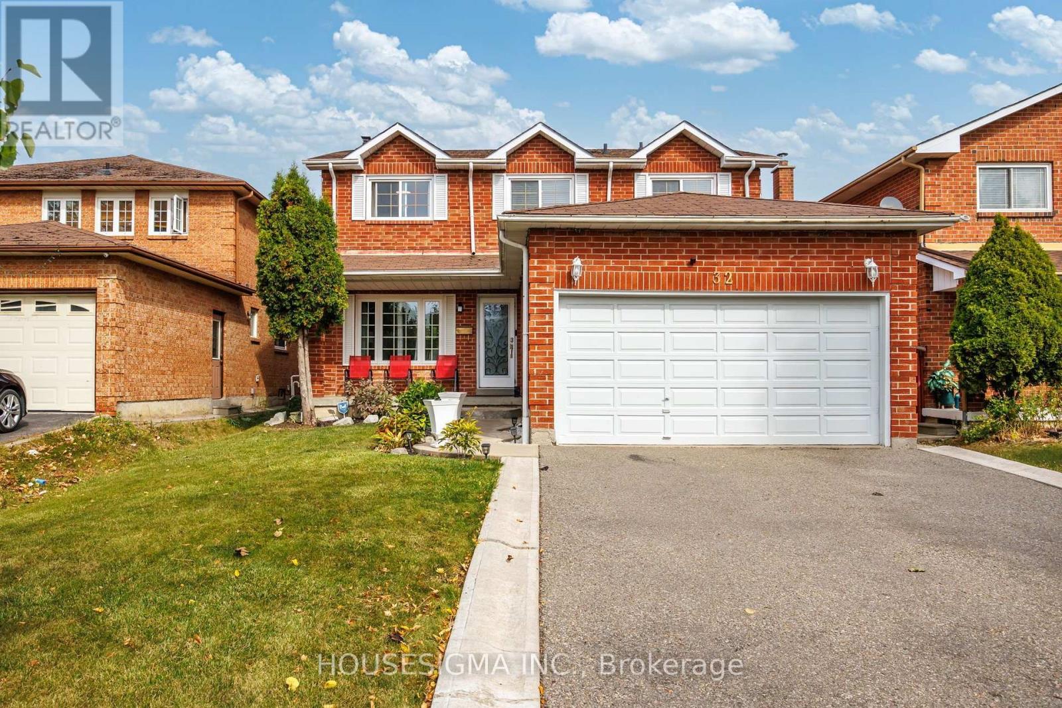
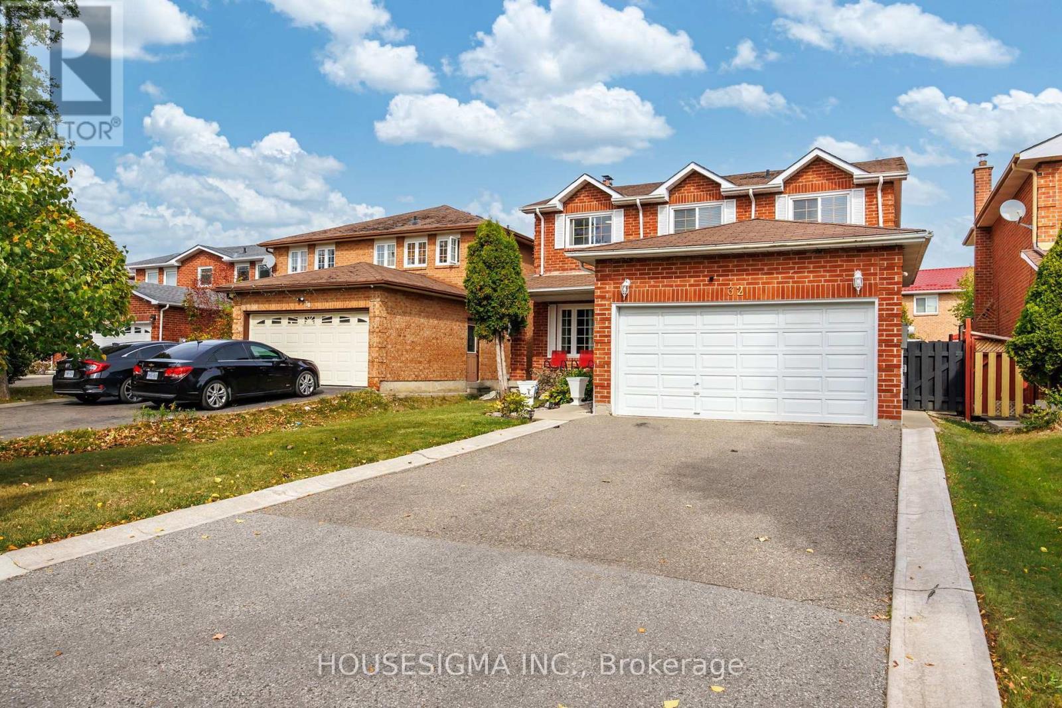
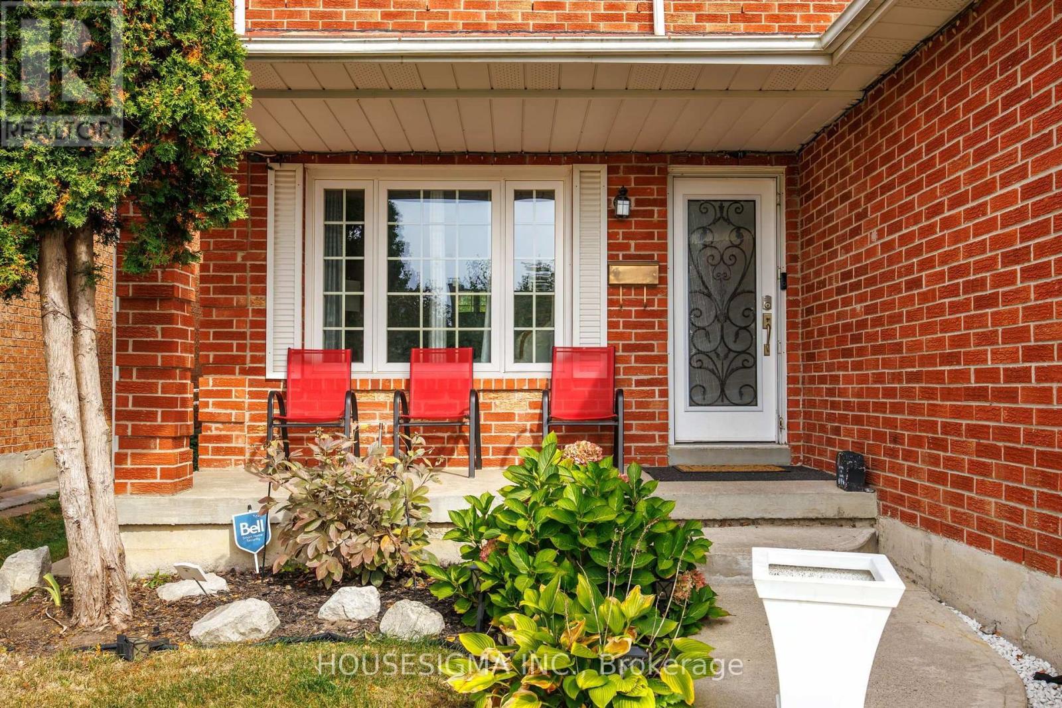
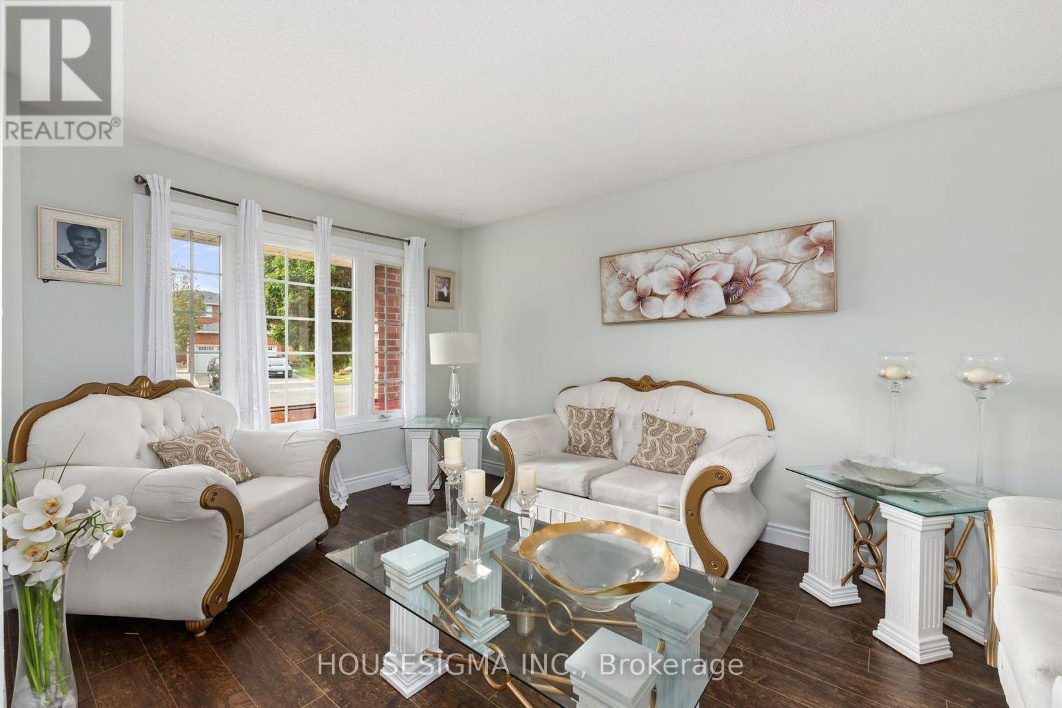
Welcome To 32 Ballycastle Crescent, An Absolute Showstopper Nestled On A Quiet Street In Brampton's Highly Sought-After Heart Lake Community, Boasting 3,438 Square Feet Of Total Living Space Comprising A 2,338 Square Foot 2-Storey Upper Level And A Fully Finished 1,100 Square Foot Basement, This Impeccably Maintained 4-Bedroom, 4-Bathroom Main Residence Perfectly Blends Classic Roominess With High-End, Modern Elegance, Featuring Brand-New Laminate Flooring Running Throughout The Carpet-Free Main And Upper Levels, A Freshly Painted Interior, And A Grand Entryway Showcasing An Updated Staircase Accented With Elegant Wrought Iron Railings, The Heart Of The Home Welcomes You With A Stunning, Upgraded Chef's Kitchen Complete With Brand-New Crisp White Cabinetry Offering Generous Storage Space, Trendy Gold Hardware, Premium Stainless Steel Appliances, And A Large Eat-In Area Leading Out To Your Private Backyard Oasis Featuring An Oversized Concrete Patio Under A Covered Gazebo Perfect For Seamless Entertaining, Upstairs Retains Remarkably Spacious And Bright Bedrooms With Ample Closet Space, Anchored By A Massive, Oversized Primary Suite Serving As A True Retreat With A Deep Walk-In Closet And A Beautifully Renovated 4-Piece Ensuite, While The Fantastic Lower Level Comes Fully Finished With Cozy Carpeting, A Second Full Kitchen, Two Good-Sized Bedrooms, A Large Living Space, And A Full Bathroom Accessed Privately Through A Separate Entrance From The Garage, Making It Absolutely Perfect For Accommodating Extended Family Members Or Overnight Guests, All While Being Located Just Minutes From Top-Rated Schools, Lush Parks, Heart Lake Conservation Area, Shopping, And Major Highways, Making This Entire Property Completely Turn-Key And Ready For You To Move Right In!
Map data © OpenStreetMap contributors
No open houses are scheduled for this home.
Can't make it? Request a private viewing.
| Living room | Main level | 4.64 x 3.06 m |
| Dining room | Main level | 3.65 x 3.2 m |
| Kitchen | Main level | 6.13 x 3.49 m |
| Family room | Main level | 4.89 x 3.09 m |
| Primary Bedroom | Second level | 6.34 x 3.29 m |
| Bedroom 2 | Second level | 4.52 x 2.85 m |
| Bedroom 3 | Second level | 4.37 x 2.85 m |
| Bedroom 4 | Second level | 3.63 x 3.34 m |