
 For sale 50
$639,000
3+2 bed3 bath1,100–1,500 sq ft
83 Clover Bloom Road
Sandringham-Wellington, Brampton
25 days agoMLS® W13802048
ACHIEVERS REALTY
29 Rangemore Road East
Northwest Brampton, Brampton, Ontario L7A4V7
For sale· Added
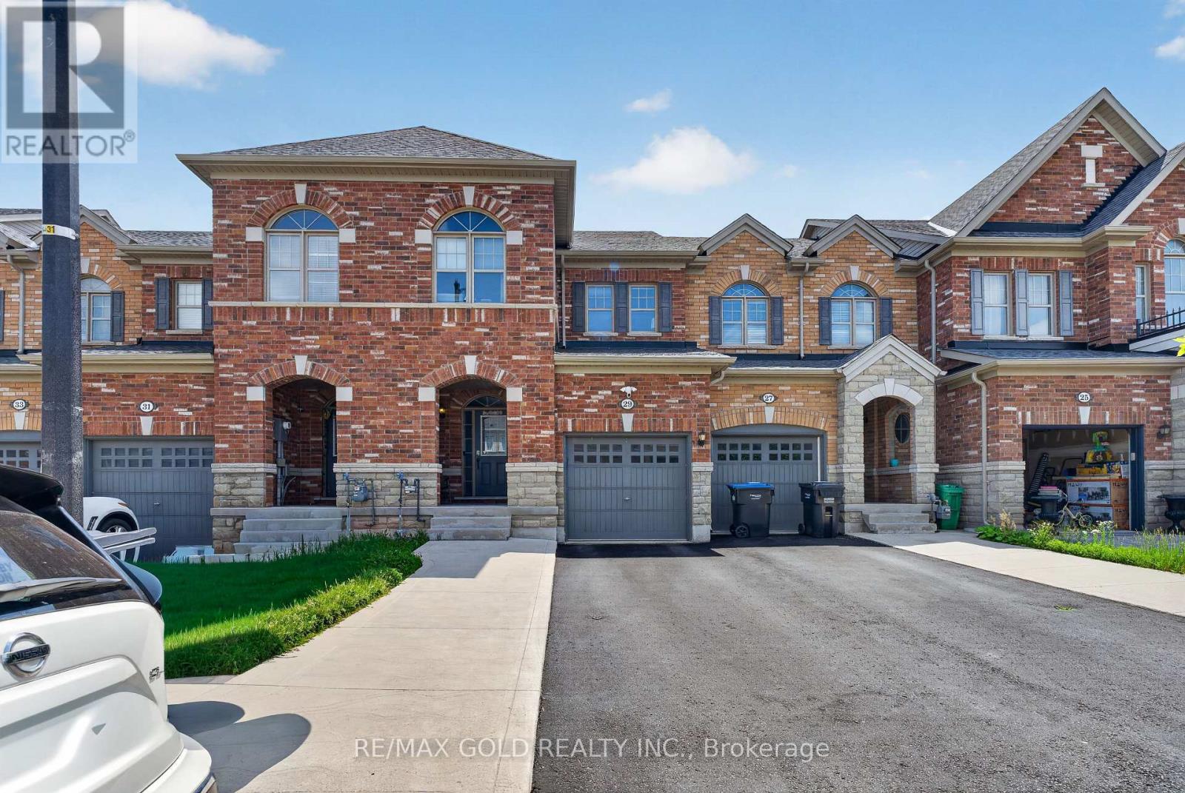
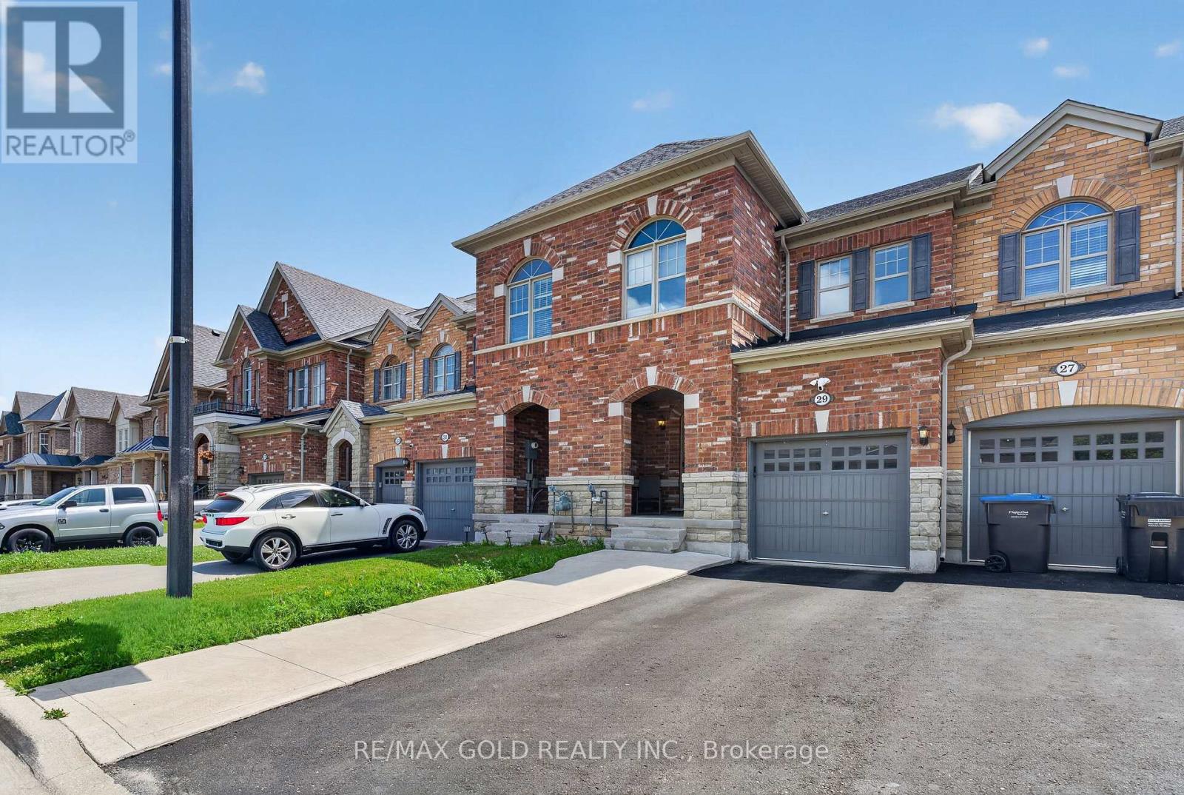
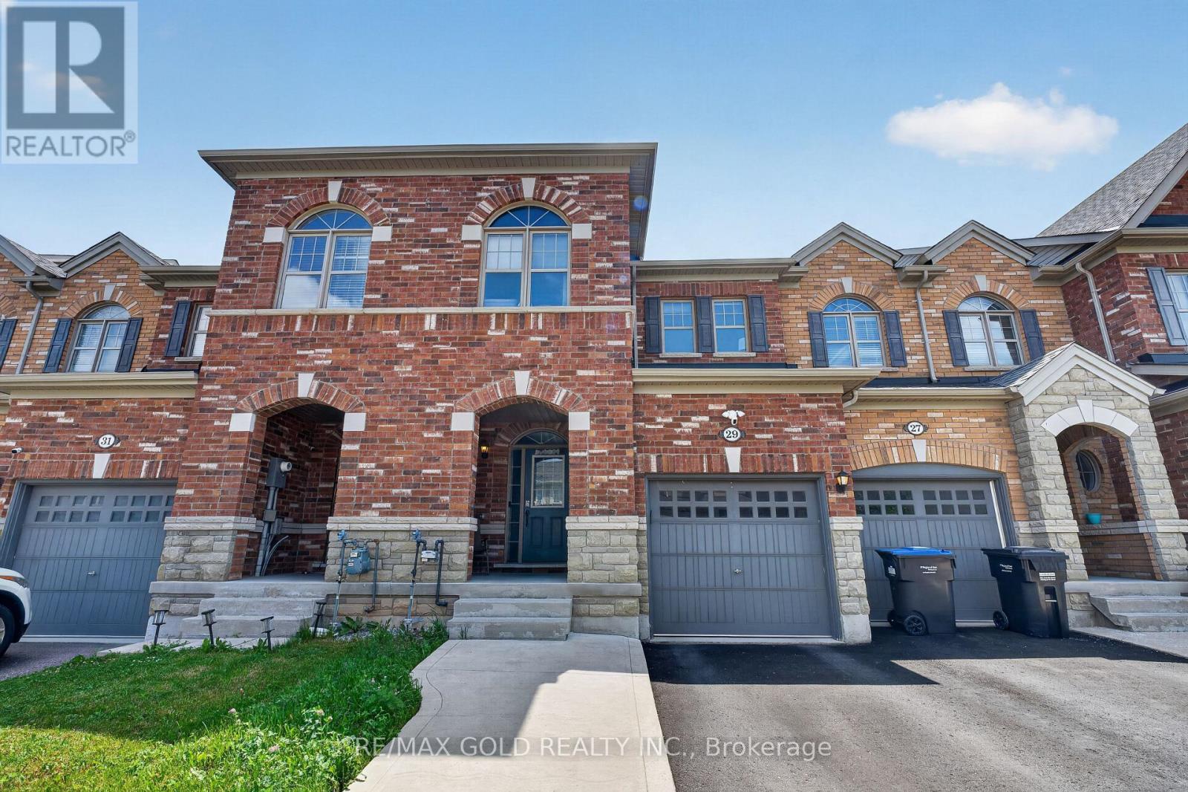
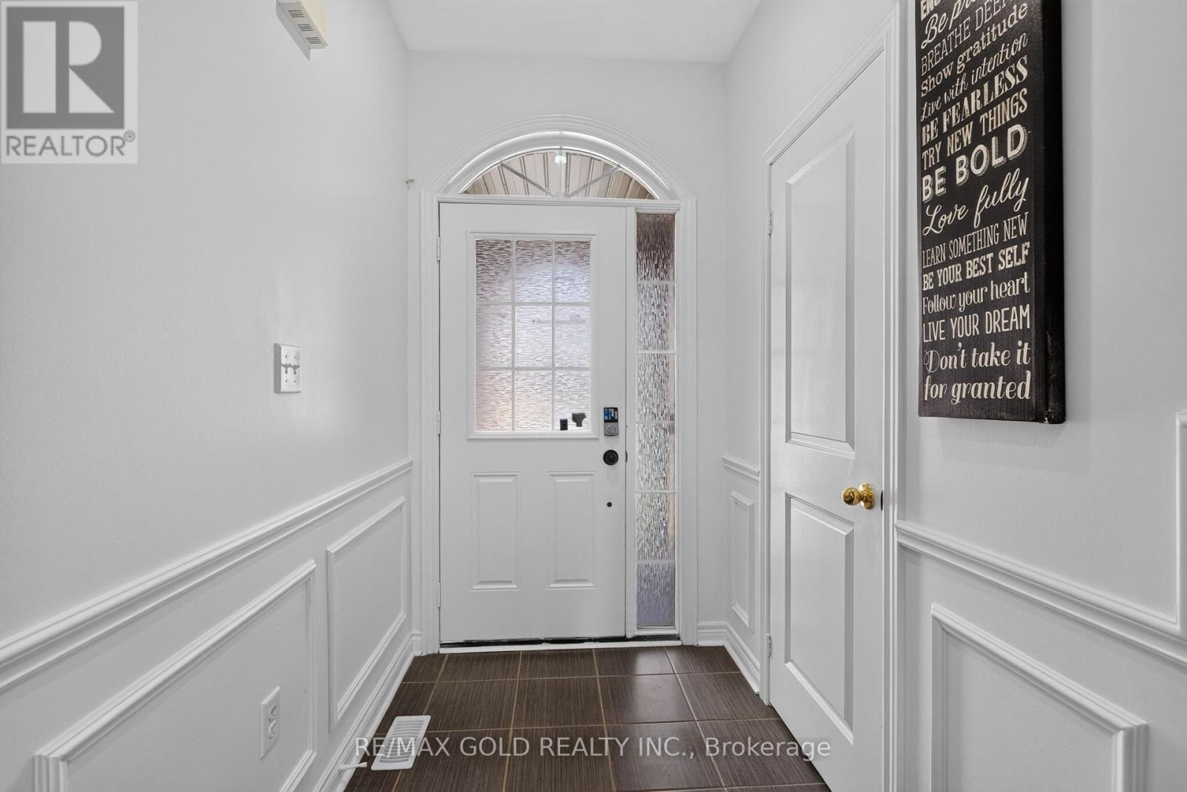
Welcome to this stunning, upgraded freehold townhouse offering the perfect blend of luxury, comfort, and functionality. This move-in-ready home features 4 spacious bedrooms and 3.5bathrooms, including 3 bedrooms and 2.5 bathrooms on the upper levels, plus finished basement with an additional bedroom and full bathroom. The elegant brick exterior welcomes you into a bright, open-concept interior featuring 9-foot ceilings on the main floor, gleaming hardwood flooring throughout the main and upper levels, stylish wainscoting, pot lights. Ideally located just minutes from Mount Pleasant GO Station, shopping, parks, and schools, this meticulously maintained home is being offered by its original owner. An exceptional opportunity for first-time buyers, growing families, or investors looking for a stylish, move-in-ready property.
Map data © OpenStreetMap contributors
No open houses are scheduled for this home.
Can't make it? Request a private viewing.
| Family room | Main level | 5.18 x 5.48 m |
| Kitchen | Main level | 2.43 x 3.04 m |
| Bathroom | Main level | 0 x 0 m |
| Bedroom | Second level | 3.97 x 4.7 m |
| Bedroom 2 | Second level | 3.48 x 3.36 m |
| Bedroom 3 | Second level | 3.36 x 2.75 m |
| Bedroom 4 | Lower level | 2.65 x 3.5 m |




