 For sale 50
$599,900
3 bed3 bath1,200–1,399 sq ft
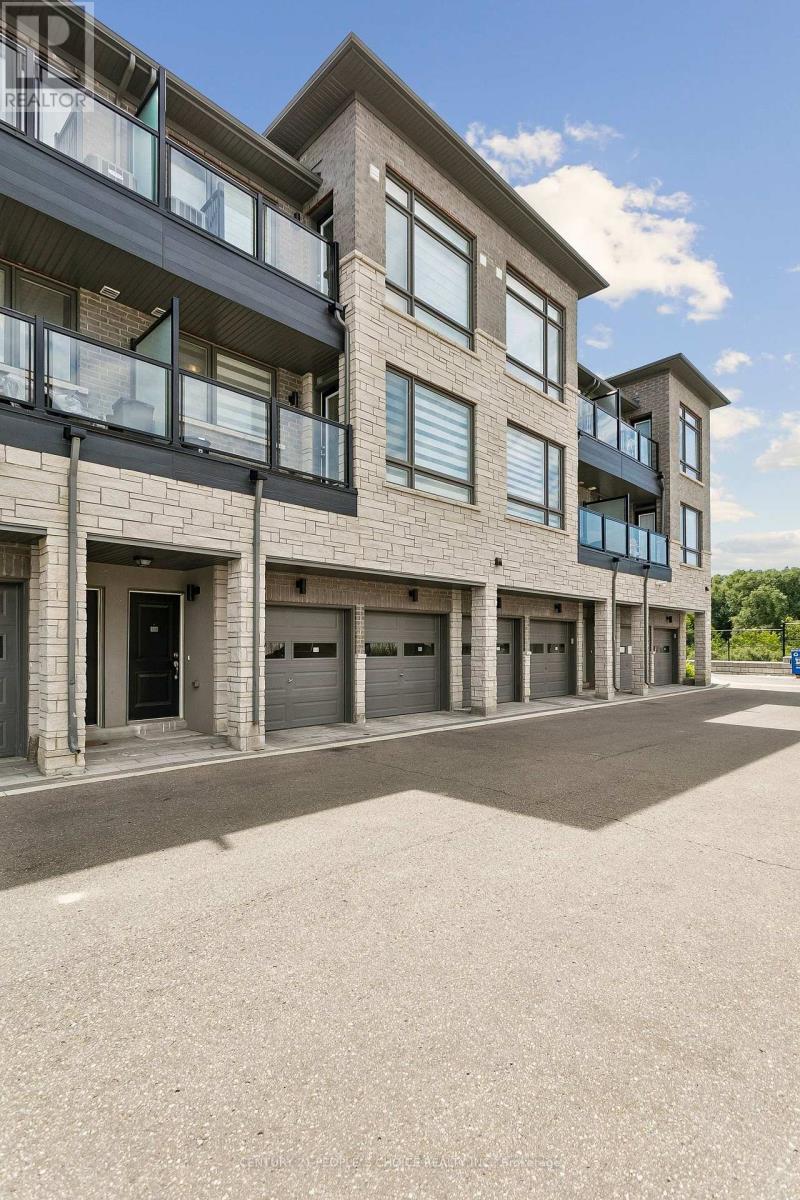
30 Brisbane Court
Sandringham-Wellington, Brampton
2 months agoMLS® W13659616
CENTURY 21 PEOPLE'S CHOICE REALTY INC.
29 Crestview Avenue
Brampton East, Brampton, Ontario L6W2R8
For sale· Added
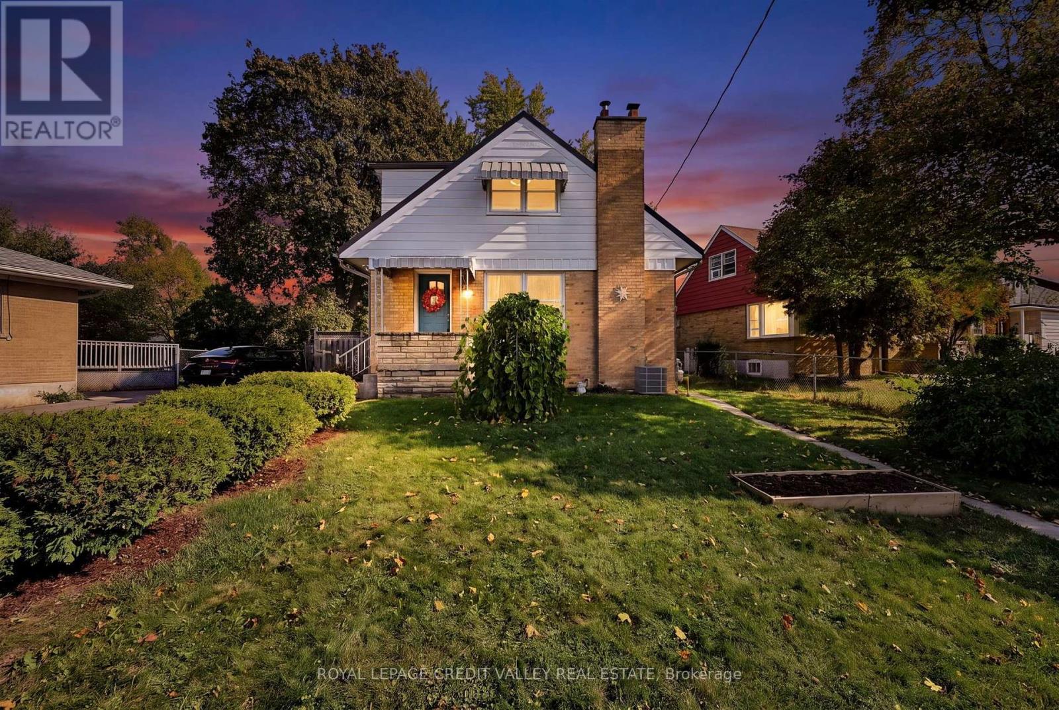
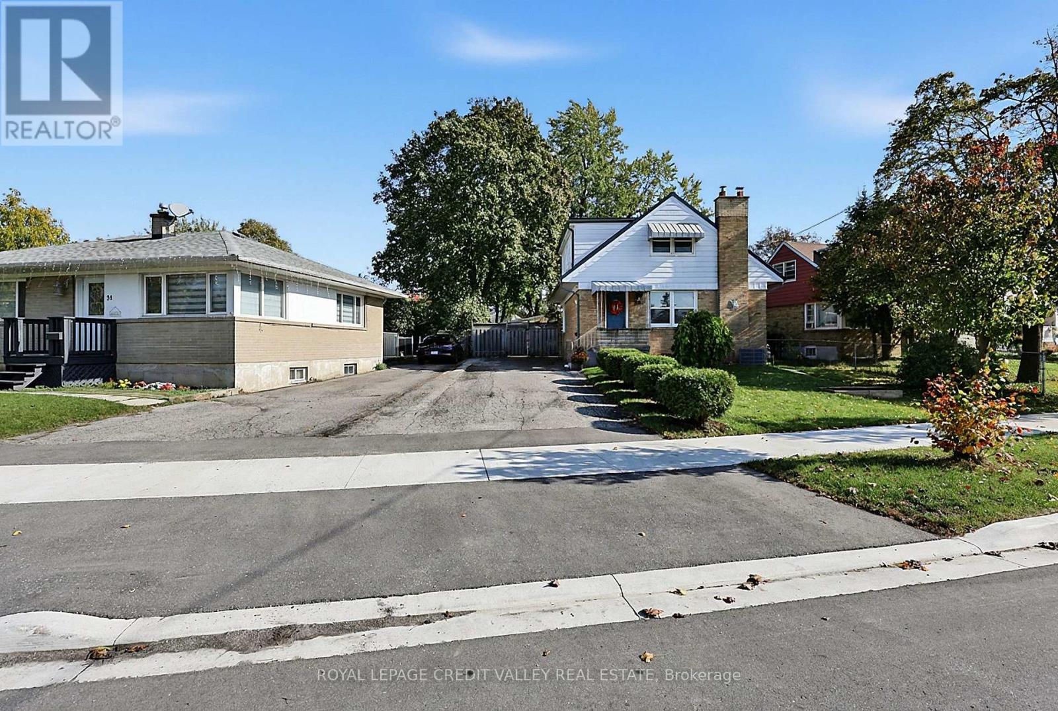
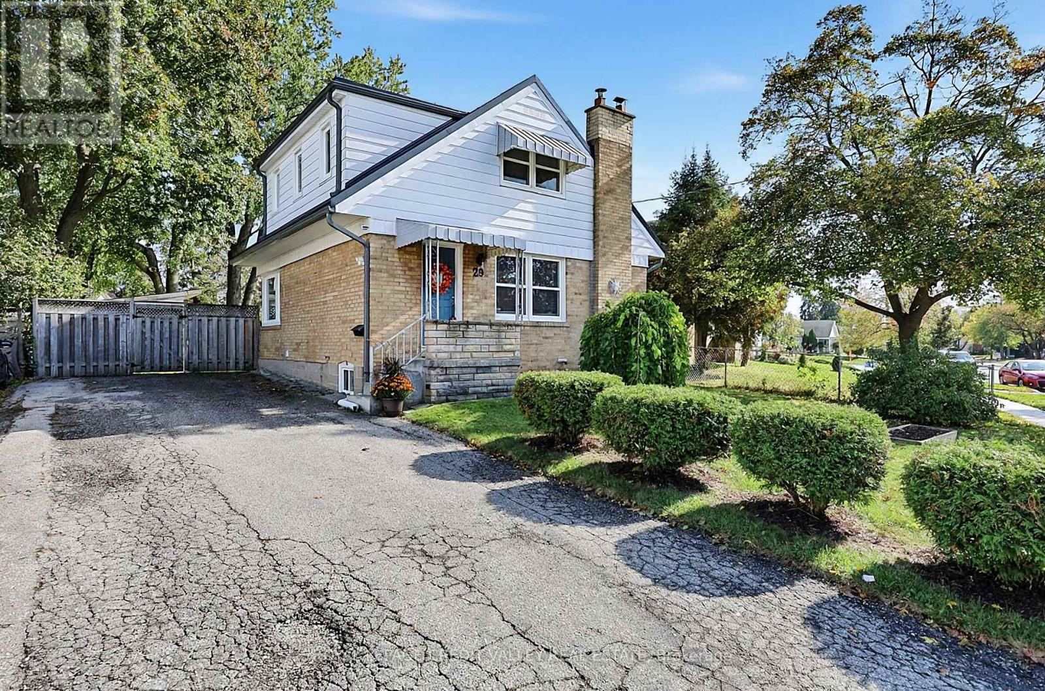
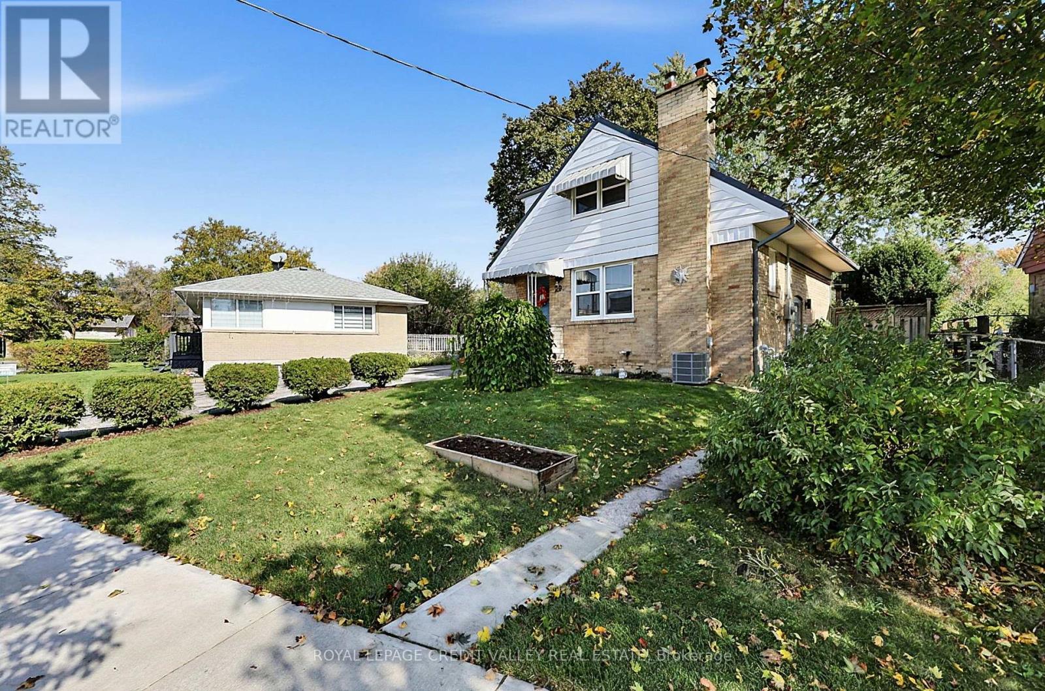
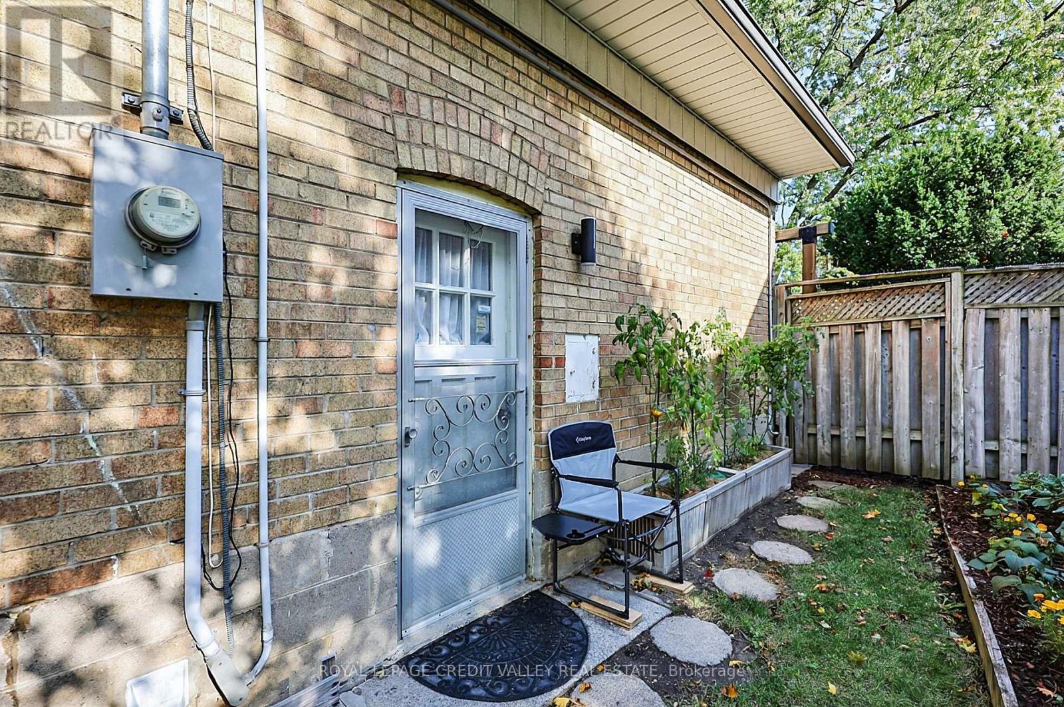
Welcome to 29 Crestview Avenue! Discover this very quaint and cozy home nestled in the desirable Eldomar Heights area of Brampton. From the moment you arrive, the home's amazing curb appeal and inviting character are immediately apparent. Attention to detail is evident throughout, including 6-inch high baseboards and gleaming hardwood flooring. This bright and welcoming home features three bedrooms and two full bathrooms. Natural light fills the main living spaces, complemented by an additional skylight over the staircase leading to the second floor. The kitchen offers plenty of cupboard and countertop space, accented by a ceramic backsplash. The electrical service has also been upgraded to 100-amp service. Upstairs, you'll find two generously sized bedrooms, each featuring its own walk-in closet. The fully finished basement offers excellent versatility with a third bedroom, full bathroom, separate kitchen and private entrance, creating an ideal in-law suite or potential rental opportunity. Step outside to your own private backyard retreat. A beautiful wood deck overlooks the secluded yard, complete with a large working shed equipped with electricity. Garden enthusiasts will appreciate the multiple vegetable gardens, perfect for growing your own fresh produce. The spacious driveway provides parking for up to six vehicles, making this charming home as practical as it is inviting. A wonderful opportunity to own a character-filled home in a desirable Brampton neighbourhood - don't miss it!
Map data © OpenStreetMap contributors
No open houses are scheduled for this home.
Can't make it? Request a private viewing.
| Living room | Main level | 5.02 x 3.34 m |
| Dining room | Main level | 3.24 x 2.94 m |
| Kitchen | Main level | 4.83 x 2.58 m |
| Primary Bedroom | Second level | 3.68 x 3.04 m |
| Bedroom 2 | Second level | 3.67 x 2.7 m |
| Kitchen | Basement | 4.54 x 3.16 m |
| Bedroom 3 | Basement | 3.92 x 2.88 m |
| Laundry room | Basement | 4.58 x 3.1 m |