 For sale 50
$1,050,000
4+1 bed4 bath2,000–2,500 sq ft
10 St Mark Place
Northwood Park, Brampton
13 days agoMLS® W13847890
RE/MAX REALTY SERVICES INC.
27 Tysonville Circle
Northwest Brampton, Brampton, Ontario L7A4A6
For sale· Added
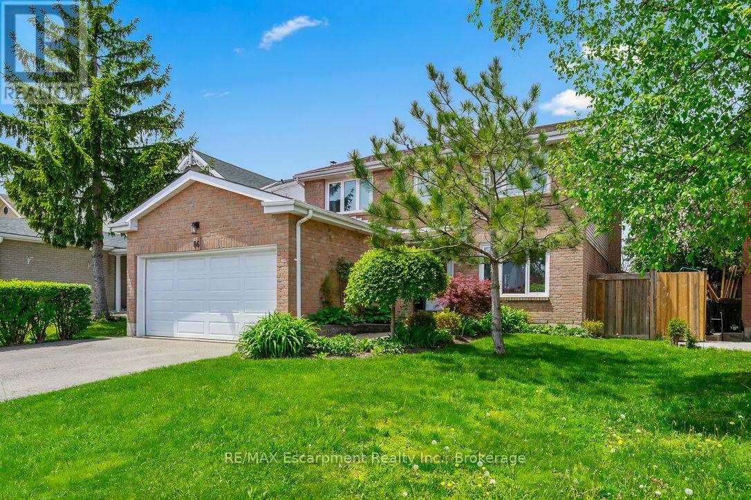
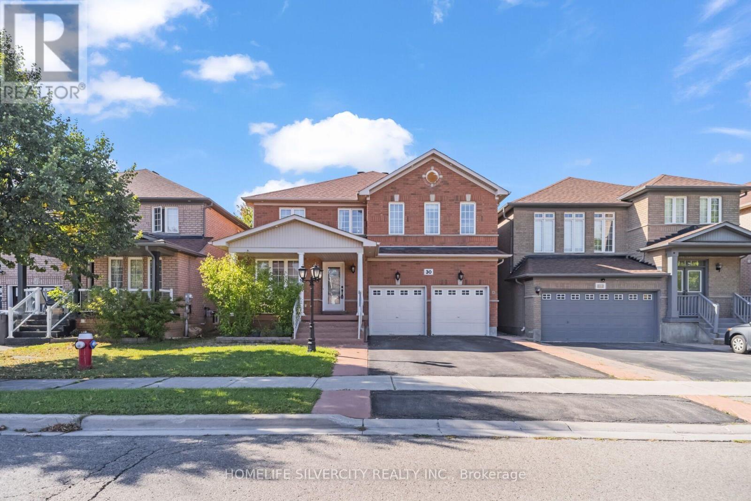
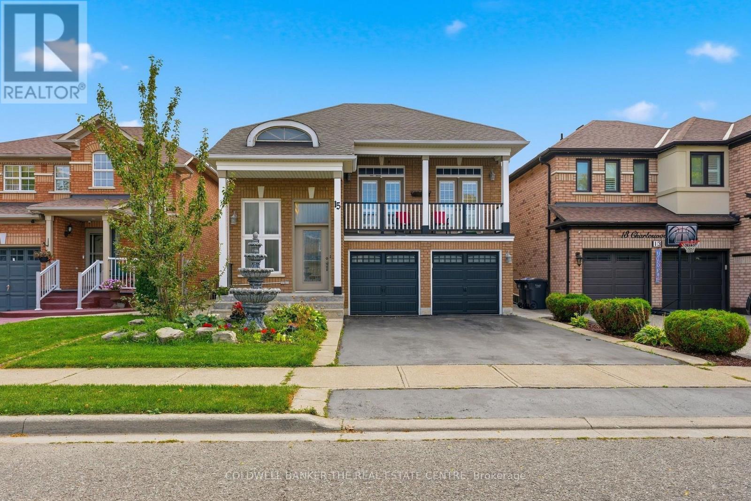
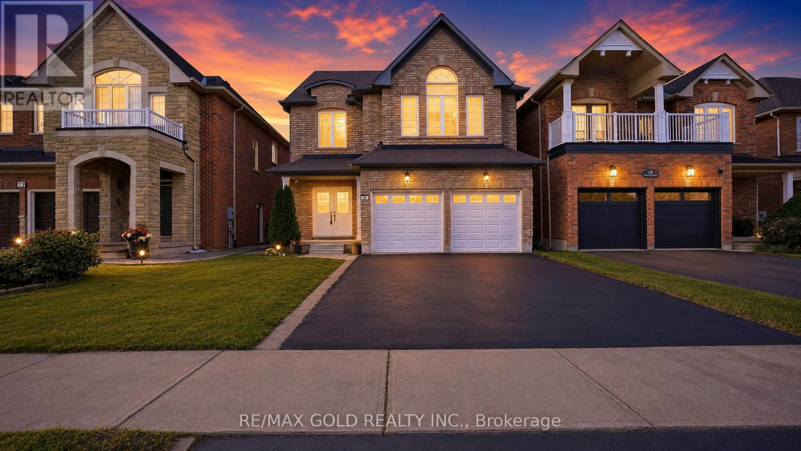
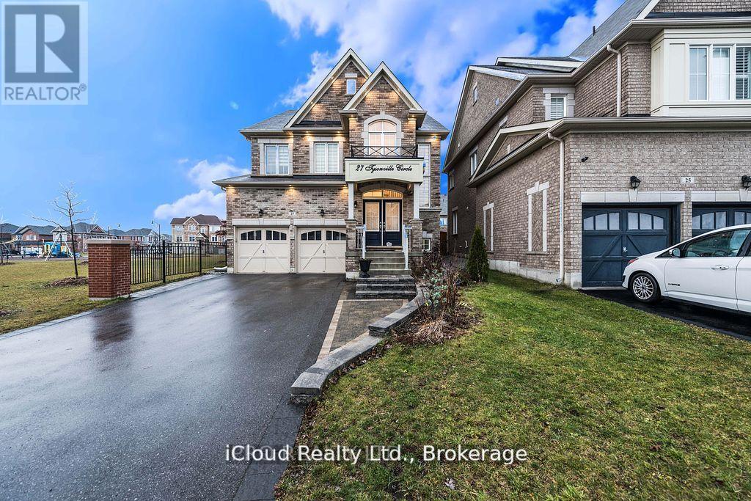
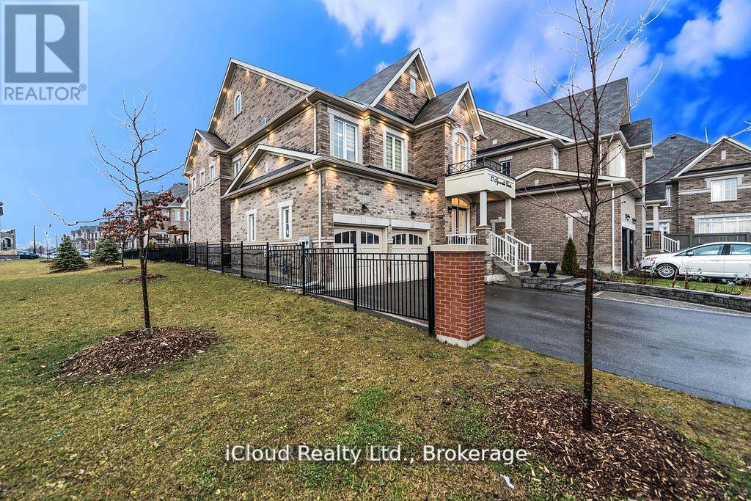
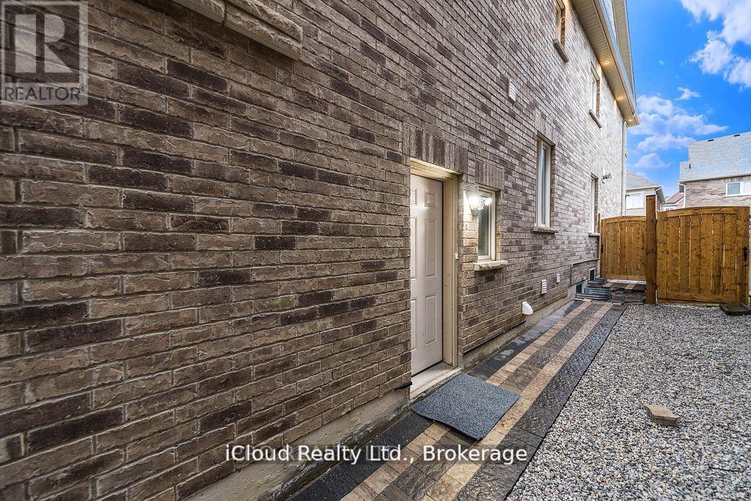
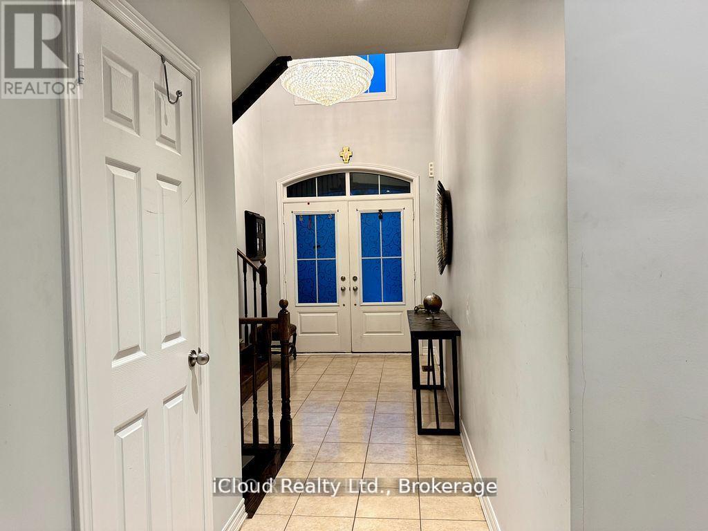
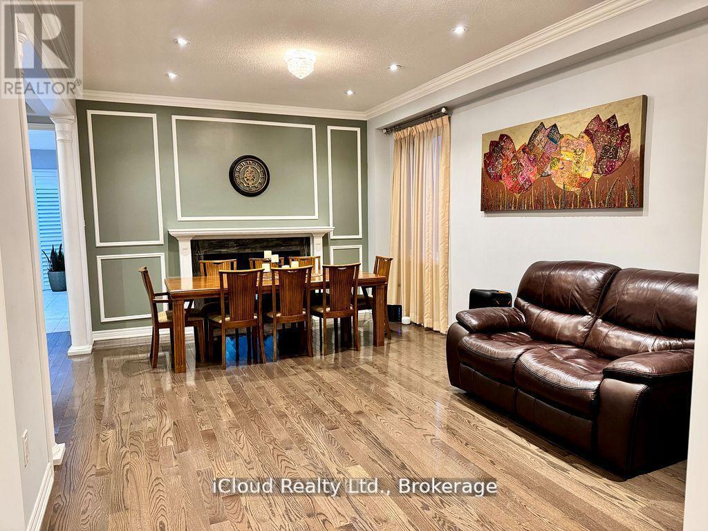
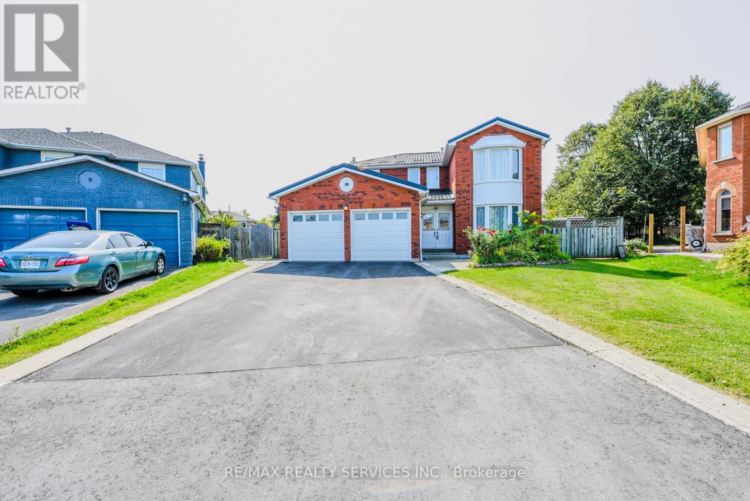
Absolutely Stunning, 4 Br+ Den With Legal Basement Apartment* Executive Home In Mount Pleasant! Park 4 Cars on the Driveway. Premium Lot Next To Park, Lots of Upgrades, Pot Lights, Elf's, Interlock, Double Door Ent, 2 Sided Fireplace. Lots of Natural Light, Backyard With Pergola, French Dr Entry To Den, Hardwood Stair And Main Floor. Spacious Eat-In Kitchen With Granite Top/ Back Splash, Upgraded Cabinets & Center Island. This 4 Br Come With Washroom Attach To Each Room. Income From Basement + Solar Panels
Map data © OpenStreetMap contributors
No open houses are scheduled for this home.
Can't make it? Request a private viewing.
| Living room | Main level | 6.1 x 3.66 m |
| Laundry room | Main level | 0 x 0 m |
| Dining room | Main level | 3.66 x 3.35 m |
| Family room | Main level | 5.18 x 3.66 m |
| Kitchen | Main level | 4.57 x 2.32 m |
| Eating area | Main level | 4.57 x 3.05 m |
| Primary Bedroom | Second level | 5.48 x 4.57 m |
| Bedroom 2 | Second level | 3.65 x 3.35 m |
| Bedroom 3 | Second level | 3.65 x 3.04 m |
| Bedroom 4 | Second level | 3.96 x 3.85 m |
| Den | Second level | 2.31 x 2.01 m |